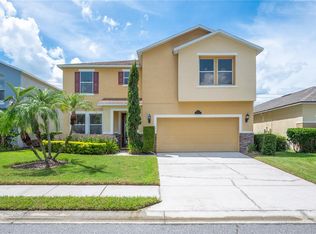
This exquisite Pool home is located in the desirable Gated Community of Highlands Ridge in SE Lakeland. USDA Financing eligible. It offers 4 BD/2BA with 2,220 sq ft. of living area. The home greets you with a brick-trimmed driveway and lush manicured landscaping. Double doors with decorative glass open into this spacious home, featuring high ceilings, formal living and dining rooms, a family room, and split bedrooms. The well-laid-out floor plan includes tray ceilings and wood-look porcelain plank floors throughout the living areas. The attractive kitchen connects to the family room and features recessed lighting, beautiful maple cabinetry, granite countertops, a large island with seating, and stainless appliances. The kitchen also features a built-in desk, a pantry, and a dinette area with views and access to the pool and lanai. With the family room included, the entire area is wonderfully positioned for daily life and entertaining indoors and poolside. Step into the owners’ suite for access to the lanai, his-and-hers closets, and a spacious tile bathroom with dual vanities, a soaking tub, a tile-and-glass shower, and a water closet. The sleep quarters include 3 additional bedrooms that share a full bathroom with a tub; this bath also provides access to the lanai. The large screened lanai area has paver brick decking and offers a comfortable covered area with ceiling fans. The uniquely designed pool has salt filtration, a pool heater replaced in 2024, and a waterfall. The fenced yard has a reclaimed water irrigation system to keep the lawn and landscaping beautiful. This outstanding home offers many pleasures and conveniences to make Florida living absolutely wonderful. Other recent improvements include an AC replaced in 2024, new energy-efficient windows replaced in 2024, a new pool pump in 2024, new pool screening in 2024, and outstanding care and overall love for the home.
For sale
$469,900
5868 HIGH RIDGE LOOP, LAKELAND, FL 33812
4beds
2,220sqft
Single Family Residence
Built in 2002
10,058 Square Feet Lot
$461,900 Zestimate®
$212/sqft
$38/mo HOA
What's special
Fenced yardLarge island with seatingGranite countertopsHigh ceilingsFamily roomSpacious homeReclaimed water irrigation system
- 27 days
- 1,081
- 128
Likely to sell faster than
Zillow last checked:
Listing updated:
Listed by:
Randall Benton, PA 863-660-1163,
BHHS FLORIDA PROPERTIES GROUP 863-701-2350
Source: Stellar MLS,MLS#: L4965894 Originating MLS: Lakeland
Facts & features
Interior
Bedrooms & bathrooms
- Bedrooms: 4
- Bathrooms: 2
- Full bathrooms: 2
Rooms
- Room types: Dining Room
Primary bedroom
- Features: En Suite Bathroom, Walk-In Closet(s)
- Level: First
- Area: 240 Square Feet
- Dimensions: 16x15
Bedroom 2
- Features: Ceiling Fan(s), Walk-In Closet(s)
- Level: First
- Area: 168 Square Feet
- Dimensions: 14x12
Bedroom 3
- Features: Ceiling Fan(s), Built-in Closet
- Level: First
- Area: 132 Square Feet
- Dimensions: 12x11
Bedroom 4
- Features: Ceiling Fan(s), Built-in Closet
- Level: First
- Area: 132 Square Feet
- Dimensions: 12x11
Balcony porch lanai
- Level: First
- Area: 264 Square Feet
- Dimensions: 24x11
Dining room
- Level: First
- Area: 132 Square Feet
- Dimensions: 12x11
Family room
- Features: Ceiling Fan(s)
- Level: First
- Area: 238 Square Feet
- Dimensions: 17x14
Foyer
- Features: No Closet
- Level: First
Kitchen
- Features: Breakfast Bar, Built-in Closet
- Level: First
- Area: 357 Square Feet
- Dimensions: 21x17
Living room
- Features: No Closet
- Level: First
Heating
- Central
Cooling
- Central Air
Appliances
- Included: Electric Water Heater, Microwave, Range, Refrigerator
- Laundry: Inside
Features
- Ceiling Fan(s), Eating Space In Kitchen
- Flooring: Carpet, Ceramic Tile, Porcelain Tile
- Doors: Sliding Doors
- Has fireplace: No
Interior area
- Total structure area: 3,056
- Total interior livable area: 2,220 sqft
Video & virtual tour
Property
Parking
- Total spaces: 2
- Parking features: Driveway, Garage Door Opener
- Attached garage spaces: 2
- Has uncovered spaces: Yes
- Details: Garage Dimensions: 24x21
Features
- Levels: One
- Stories: 1
- Patio & porch: Front Porch, Patio
- Exterior features: Irrigation System, Private Mailbox
- Has private pool: Yes
- Pool features: In Ground, Child Safety Fence, Gunite
- Has view: Yes
- View description: City
Lot
- Size: 10,058 Square Feet
- Residential vegetation: Mature Landscaping, Trees/Landscaped
Details
- Parcel number: 242916284559000040
- Special conditions: None
Construction
Type & style
- Home type: SingleFamily
- Architectural style: Traditional
- Property subtype: Single Family Residence
Materials
- Block
- Foundation: Slab
- Roof: Shingle
Condition
- New construction: No
- Year built: 2002
Utilities & green energy
- Sewer: Public Sewer
- Water: Public
- Utilities for property: Cable Connected, Sewer Connected
Community & HOA
Community
- Features: Gated Community - No Guard
- Security: Gated Community, Smoke Detector(s)
- Pet fee: $0 monthly
- Subdivision: HIGHLANDS RIDGE PH 03
HOA
- Has HOA: Yes
- Services included: Private Road
- HOA fee: $38 monthly
- HOA name: Towers Management
- HOA phone: 321-733-3382
Location
- Region: Lakeland
Financial & listing details
- Price per square foot: $212/sqft
- Tax assessed value: $347,771
- Annual tax amount: $2,958
- Date on market: 10/20/2026
- Cumulative days on market: 27 days
- Listing terms: Cash,Conventional,FHA,USDA Loan,VA Loan
- Ownership: Fee Simple
- Total actual rent: 0
- Road surface type: Asphalt, Paved
Estimated market value
$461,900
$439,000 - $485,000
$2,930/mo
Price history
| Date | Event | Price |
|---|---|---|
| 10/20/2026 | Listed for sale | $469,900-3.5%$212/sqft |
Source:  Stellar MLS #L4965894 Report a problem | ||
| 6/8/2023 | Sold | $487,000$219/sqft |
Source: Public Record Report a problem | ||
| 5/3/2023 | Pending sale | $487,000+5.9%$219/sqft |
Source: Stellar MLS #P4925533 Report a problem | ||
| 4/29/2023 | Listed for sale | $460,000+51.3%$207/sqft |
Source: Stellar MLS #P4925533 Report a problem | ||
| 1/24/2019 | Sold | $304,000$137/sqft |
Source: Public Record Report a problem | ||
| 12/17/2018 | Pending sale | $304,000$137/sqft |
Source: CENTURY 21 Affiliated #T3146567 Report a problem | ||
| 12/12/2018 | Listed for sale | $304,000+32.2%$137/sqft |
Source: CENTURY 21 Affiliated #T3146567 Report a problem | ||
| 2/23/2015 | Sold | $230,000+11.9%$104/sqft |
Source: Public Record Report a problem | ||
| 3/12/2003 | Sold | $205,628$93/sqft |
Source: Public Record Report a problem | ||
Public tax history
| Year | Property taxes | Tax assessment |
|---|---|---|
| 2025 | $2,123 +3.2% | $204,438 +2.9% |
| 2024 | $2,057 -28.4% | $198,676 -23.2% |
| 2023 | $2,873 +2.2% | $258,732 +3% |
| 2022 | $2,811 -0.7% | $251,196 +3% |
| 2021 | $2,832 +0.8% | $243,880 +1.4% |
| 2020 | $2,811 +11.4% | $240,513 +12% |
| 2019 | $2,523 -16.1% | $214,729 +1.9% |
| 2018 | $3,009 +1.1% | $210,725 +2.1% |
| 2017 | $2,975 +23% | $206,391 +2.1% |
| 2016 | $2,419 -17.5% | $202,146 +4.5% |
| 2015 | $2,932 | $193,529 |
Find assessor info on the county website
Monthly payment
Est. payment
Payment breakdown
Explore the cost of this home by adjusting the details. Changes won't be saved.Climate risks
Neighborhood: 33812
Nearby schools
Schools provided by the listing agent
- Elementary: Valleyview Elem
- Middle: Lakeland Highlands Middl
- High: George Jenkins High
Source: Stellar MLS. This data may not be complete. We recommend contacting the local school district to confirm school assignments for this home.
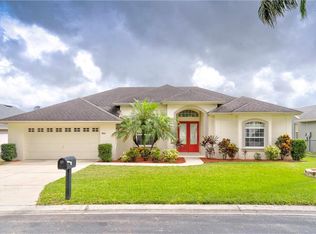
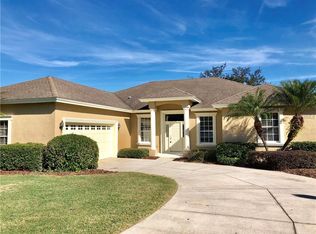
Similar homes
- $550,0004 bd3 ba2.5k sqft2651 WOODWIND HILLS LANE, LAKELAND, FL 33812For Sale

 MLS ID #S5160712, Dorothy Reid, LPT REALTY, LLC. Stellar MLS
- $469,0004 bd3 ba2.2k sqft2607 TWELVE POINT DRIVE, LAKELAND, FL 33811For Sale
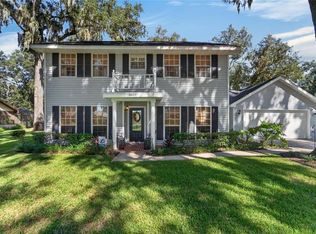 MLS ID #L4965766, Mollie Simpson, SERHANT. Stellar MLS
- $475,0003 bd3 ba2k sqft725 PENINSULAR DRIVE, LAKELAND, FL 33813For Sale
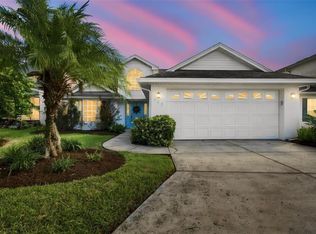 MLS ID #TB8563308, Brandon Rimes, KELLER WILLIAMS REALTY- PALM HARBOR. Stellar MLS
- $456,0003 bd3 ba2.5k sqft6937 LAKE EAGLEBROOKE DRIVE, LAKELAND, FL 33813For Sale
 MLS ID #L4964610, Jody Ciavardone, PREMIER REALTY NETWORK, INC. Stellar MLS
- $410,0004 bd3 ba2.9k sqft5309 ST LUCIA DRIVE, LAKELAND, FL 33812For SaleMLS ID #TB8526032, Vivian Resnick, DALTON WADE INC. Stellar MLS
- $464,9004 bd3 ba2.8k sqft601 PENINSULAR DRIVE, LAKELAND, FL 33813For SaleMLS ID #R4911568, Robert Miller, Jr, MILLSHIRE REALTY. Stellar MLS
- $419,0003 bd2 ba2k sqft1668 ROCKY POINTE DRIVE, LAKELAND, FL 33813For SaleMLS ID #O6440777, Michael Mutz, SAUNDERS REAL ESTATE, LLC. Stellar MLS
- $462,5003 bd2 ba2.6k sqft609 W PIPKIN ROAD, LAKELAND, FL 33813For SaleMLS ID #TB8486309, Carol Romeo, COLDWELL BANKER REALTY. Stellar MLS
- $444,9004 bd3 ba2.3k sqft4041 SHEARWATER STREET, LAKELAND, FL 33811For SaleMLS ID #TB8561517, Derek Bailey, ORCHARD BROKERAGE, LLC. Stellar MLS
- $435,0004 bd3 ba2.3k sqft1850 ALTAVISTA CIRCLE, LAKELAND, FL 33810For SaleMLS ID #L4965949, Kimberly Inks, COLDWELL BANKER REALTY. Stellar MLS
- $499,0004 bd3 ba2.5k sqft2909 BLACKWATER CREEK DRIVE, LAKELAND, FL 33810For SaleMLS ID #L4965335, Sue Ward, RE/MAX EXPERTS. Stellar MLS
- $309,9003 bd2 ba1.5k sqft2829 HICKORY RIDGE, LAKELAND, FL 33813For SaleMLS ID #S5156561, Ian Rinehart, ROYAL REALTY REAL ESTATE, LLC. Stellar MLS
- $579,9884 bd2 ba2.4k sqft525 GANDHI DRIVE, LAKELAND, FL 33813For SaleMLS ID #L4963147, Crystal Taylor, LIVE FLORIDA REALTY. Stellar MLS
- $499,9004 bd3 ba2.2k sqft3002 VIA ROMA COURT, PLANT CITY, FL 33566For SaleMLS ID #TB8559832, Ibrahim Hanna, PINEYWOODS REALTY LLC. Stellar MLS
- $465,0004 bd3 ba2.6k sqft2991 PLANTATION ROAD, WINTER HAVEN, FL 33884For SaleMLS ID #L4965961, Lisa Simpson, KELLER WILLIAMS REALTY SMART 1. Stellar MLS
- $449,9004 bd3 ba2.8k sqft1907 ELOISE COVE DRIVE, WINTER HAVEN, FL 33884For SaleMLS ID #P4940338, Brad Kirwan, GLOBAL LIFESTYLE LLC. Stellar MLS
- $430,0004 bd2 ba2.3k sqft7961 PRINCETON MANOR CIRCLE, LAKELAND, FL 33809For SaleMLS ID #L4966308, Travis Redder, HARPER REALTY FL, LLC. Stellar MLS
- $579,0004 bd4 ba2.9k sqft6550 EVERGREEN PARK DRIVE, LAKELAND, FL 33813For SaleMLS ID #L4950192, Jordan Prais, 54 REALTY LLC. Stellar MLS
- $490,0004 bd3 ba2.9k sqft3009 VIA SIENA STREET, PLANT CITY, FL 33566For SaleMLS ID #TB8559571, Jared Rutherford, KELLER WILLIAMS TAMPA PROPERTIES. Stellar MLS
- $419,0003 bd2 ba1.8k sqft2811 JAN MAR DRIVE, AUBURNDALE, FL 33823For SaleMLS ID #O6452432, Cory Prado, COLDWELL BANKER REALTY. Stellar MLS
