Lake Hollingsworth Home! Beautifully updated 4-bedroom, 2-bath home located in a highly desirable neighborhood on a spacious half-acre lot. This move-in ready property offers the perfect blend of comfort, style, and space. Inside, you’ll find a bright and inviting layout with generous living areas, comfortable bedrooms, and abundant natural light throughout. The updated kitchen features modern finishes, ample cabinetry, and new appliances. Some of the recent upgrades include a renovated master bathroom, new AC unit, new interior laundry setup, new lighting, custom built ins, new alarm system, new window treatments, new flooring in the living area, new interior doors, and more. The open flow of the home creates the perfect setting for both everyday living and hosting family and friends. The oversized lot provides endless possibilities — whether you envision a pool, outdoor kitchen, garden, play area, or additional storage for boats, RVs, or recreational vehicles. Enjoy the peace and privacy of a well-established neighborhood while still being conveniently located near top-rated schools, shopping, dining, parks, and major roadways for an easy commute. With modern updates, plenty of outdoor space, and a prime location, this property is a rare opportunity to enjoy the best of comfort, convenience, and Florida living at a great price. Schedule your showing today!
For sale
Price cut: $5.1K (8/14)
$489,900
2718 BERKELEY AVENUE, LAKELAND, FL 33803
4beds
1,760sqft
Single Family Residence
Built in 1958
0.48 Acres Lot
$480,000 Zestimate®
$278/sqft
$-- HOA
What's special
Modern finishesModern updatesNew lightingComfortable bedroomsNew appliancesNew ac unitCustom built ins
- 113 days
- 780
- 60
Zillow last checked:
Listing updated:
Listed by:
Julia Saunders 863-899-0483,
PAIGE WAGNER HOMES REALTY 321-749-4196
Source: Stellar MLS,MLS#: L4962058 Originating MLS: Lakeland
Originating MLS: Lakeland
Facts & features
Interior
Bedrooms & bathrooms
- Bedrooms: 4
- Bathrooms: 2
- Full bathrooms: 2
Primary bedroom
- Features: Built-in Closet
- Level: First
- Area: 210 Square Feet
- Dimensions: 15x14
Bedroom 2
- Features: Built-in Closet
- Level: First
- Area: 130 Square Feet
- Dimensions: 13x10
Bedroom 3
- Features: Built-in Closet
- Level: First
- Area: 132 Square Feet
- Dimensions: 12x11
Bedroom 4
- Features: Built-in Closet
- Level: First
- Area: 88 Square Feet
- Dimensions: 11x8
Balcony porch lanai
- Level: First
- Area: 425 Square Feet
- Dimensions: 25x17
Dinette
- Level: First
- Area: 99 Square Feet
- Dimensions: 11x9
Dining room
- Level: First
- Area: 120 Square Feet
- Dimensions: 12x10
Kitchen
- Level: First
- Area: 99 Square Feet
- Dimensions: 11x9
Living room
- Level: First
- Area: 272 Square Feet
- Dimensions: 17x16
Heating
- Central
Cooling
- Central Air
Appliances
- Included: Oven, Cooktop, Dishwasher, Electric Water Heater, Microwave, Refrigerator
- Laundry: Inside
Features
- Eating Space In Kitchen, Stone Counters, Thermostat
- Flooring: Tile, Vinyl, Hardwood
- Has fireplace: No
Interior area
- Total structure area: 2,325
- Total interior livable area: 1,760 sqft
Video & virtual tour
Property
Parking
- Total spaces: 1
- Parking features: Carport
- Carport spaces: 1
Features
- Levels: One
- Stories: 1
- Patio & porch: Patio, Screened
- Exterior features: Other
- Fencing: Chain Link
Lot
- Size: 0.48 Acres
- Dimensions: 110 x 189
- Features: City Lot
- Residential vegetation: Trees/Landscaped
Details
- Parcel number: 242829247500000023
- Zoning: RA-1
- Special conditions: None
Construction
Type & style
- Home type: SingleFamily
- Property subtype: Single Family Residence
Materials
- Block
- Foundation: Crawlspace
- Roof: Shingle
Condition
- New construction: No
- Year built: 1958
Utilities & green energy
- Sewer: Public Sewer
- Water: Public
- Utilities for property: BB/HS Internet Available, Cable Available, Electricity Connected, Sewer Connected, Water Connected
Community & HOA
Community
- Pet fee: $0 monthly
- Subdivision: HAWTHORNE COURT RESUB
HOA
- Has HOA: No
Location
- Region: Lakeland
Financial & listing details
- Price per square foot: $278/sqft
- Tax assessed value: $297,212
- Annual tax amount: $5,361
- Date on market: 5/20/2026
- Cumulative days on market: 113 days
- Listing terms: Cash,Conventional,FHA,VA Loan
- Ownership: Fee Simple
- Total actual rent: 0
- Electric utility on property: Yes
- Road surface type: Paved, Asphalt
Estimated market value
$480,000
$456,000 - $504,000
$2,121/mo
Price history
| Date | Event | Price |
|---|---|---|
| 8/14/2026 | Price change | $489,900-1%$278/sqft |
Source:  Stellar MLS #L4962058 Report a problem Stellar MLS #L4962058 Report a problem | ||
| 7/10/2026 | Price change | $494,999-1%$281/sqft |
Source: Stellar MLS #L4962058 Report a problem | ||
| 6/8/2026 | Price change | $499,999-1.8%$284/sqft |
Source: Stellar MLS #L4962058 Report a problem | ||
| 6/5/2026 | Price change | $509,000-1.2%$289/sqft |
Source: Stellar MLS #L4962058 Report a problem | ||
| 5/20/2026 | Listed for sale | $515,000+37.3%$293/sqft |
Source: Stellar MLS #L4962058 Report a problem | ||
| 6/10/2024 | Sold | $375,000$213/sqft |
Source: Stellar MLS #L4944435 Report a problem | ||
| 5/20/2024 | Pending sale | $375,000$213/sqft |
Source: Stellar MLS #L4944435 Report a problem | ||
| 5/19/2024 | Listing removed | -- |
Source: Stellar MLS #L4944435 Report a problem | ||
| 5/17/2024 | Listed for sale | $375,000$213/sqft |
Source: Stellar MLS #L4944435 Report a problem | ||
Public tax history
| Year | Property taxes | Tax assessment |
|---|---|---|
| 2025 | $5,362 +518.8% | $297,212 +115.3% |
| 2024 | $866 +3.9% | $138,069 +3% |
| 2023 | $834 +3.9% | $134,048 +3% |
| 2022 | $802 +1.4% | $130,144 +3% |
| 2021 | $791 +1.1% | $126,353 +1.4% |
| 2020 | $783 +2.4% | $124,608 +2.3% |
| 2019 | $764 | $121,806 +1.9% |
| 2018 | $764 +1.5% | $119,535 +2.1% |
| 2017 | $753 +1.1% | $117,076 +2.1% |
| 2016 | $745 -13.5% | $114,668 +0.7% |
| 2015 | $861 -6.1% | $113,871 +0.8% |
| 2014 | $917 -3.8% | $112,967 +1.5% |
| 2013 | $952 +3.5% | $111,298 +1.7% |
| 2012 | $920 +8.7% | $109,438 +3% |
| 2011 | $846 +1% | $106,250 +1.5% |
| 2010 | $838 +11.3% | $104,680 +2.7% |
| 2009 | $753 +1% | $101,928 +0.1% |
| 2008 | $746 | $101,826 |
| 2007 | -- | -- |
| 2006 | $1,494 | -- |
| 2005 | -- | -- |
| 2004 | $1,364 +5.4% | -- |
| 2003 | $1,294 +7.7% | $87,507 +4.9% |
| 2002 | $1,201 +2.3% | $83,453 +1.6% |
| 2001 | $1,174 | $82,139 |
Find assessor info on the county website
Monthly payment
Est. payment
Payment breakdown
Explore the cost of this home by adjusting the details. Changes won't be saved.Climate risks
Neighborhood: Lake Hollingsworth

Similar homes
- $450,0003 bd2 ba1.7k sqft2624 EASTON TERRACE, LAKELAND, FL 33803For Sale
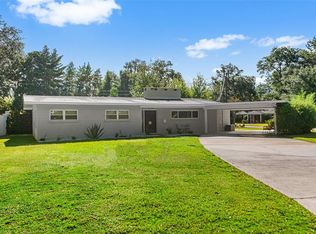
 MLS ID #TB8540579, William Kilpatrick, KELLER WILLIAMS TAMPA CENTRAL. Stellar MLS
 - $549,9003 bd2 ba1.9k sqft2804 NEVADA ROAD, LAKELAND, FL 33803For Sale
 MLS ID #L4964542, Natalie Oldenkamp, BHHS FLORIDA PROPERTIES GROUP. Stellar MLS
 - $324,9004 bd3 ba1.8k sqft1410 E EDGEWOOD DRIVE, LAKELAND, FL 33803For Sale
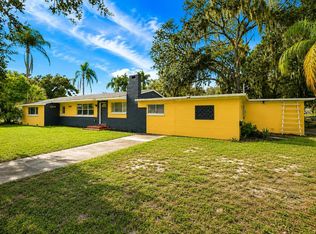 MLS ID #L4964279, Daniel Campbell, KELLER WILLIAMS REALTY SMART 1. Stellar MLS
 - $425,0004 bd2 ba2k sqft504 PRADO PLACE, LAKELAND, FL 33803For Sale
 MLS ID #L4953934, Tammy Storie, REGAL REAL ESTATE LLC. Stellar MLS
 - $450,0004 bd3 ba2.3k sqft1224 DUNCAN AVENUE, LAKELAND, FL 33801For SaleMLS ID #L4964651, Maggie Olivera, KELLER WILLIAMS REALTY. Stellar MLS
- $445,0003 bd2 ba1.6k sqft1421 ELLISON LANE, LAKELAND, FL 33801For SaleMLS ID #L4964209, Maddie Cochran, BHHS FLORIDA PROPERTIES GROUP. Stellar MLS
- $475,0003 bd2 ba1.7k sqft730 COLLEGE AVENUE, LAKELAND, FL 33801For SaleMLS ID #L4964521, Jennifer Conner, XCELLENCE. Stellar MLS
- $380,0003 bd2 ba1.5k sqft3124 S POLK AVENUE, LAKELAND, FL 33803For SaleMLS ID #L4963901, Janet Shearer, REMAX EXPERTS. Stellar MLS
- $400,0004 bd3 ba2.5k sqft1231 NEWPORT AVENUE, LAKELAND, FL 33801For SaleMLS ID #L4962835, Stephanie Meyer PA, LPT REALTY, LLC. Stellar MLS
- $599,0005 bd2 ba2.4k sqft617 KERNEYWOOD STREET, LAKELAND, FL 33803For SaleMLS ID #L4963809, Crystal Lynch, LOVE FLORIDA PROPERTIES. Stellar MLS
- $462,5003 bd2 ba2.6k sqft609 W PIPKIN ROAD, LAKELAND, FL 33813For SaleMLS ID #TB8486309, Carol Romeo, COLDWELL BANKER REALTY. Stellar MLS
- $320,0003 bd3 ba1.3k sqft307 GLENDALE ST, LAKELAND, FL 33803For SaleMLS ID #L4962677, Sue Ward, REMAX EXPERTS. Stellar MLS
- $485,0004 bd3 ba2.2k sqft1749 LADY BOWERS TRAIL, LAKELAND, FL 33809For SaleMLS ID #L4962995, Tammie Hampton, S & D REAL ESTATE SERVICE LLC. Stellar MLS
- $374,9003 bd2 ba1.6k sqft517 W PATTERSON STREET, LAKELAND, FL 33803For SaleMLS ID #L4963987, Melissa Riesenberg, PAIGE WAGNER HOMES REALTY. Stellar MLS
- $468,9903 bd3 ba2.3k sqft2610 TWELVE POINT DRIVE, LAKELAND, FL 33811For SaleMLS ID #G5112977, Kristi Quick, RE/MAX TITANIUM GROUP. Stellar MLS
- $529,9004 bd3 ba2.4k sqft7222 STANFORD DR, LAKELAND, FL 33809For SaleMLS ID #O6413543, Corey Smallman, MARKET CONNECT REALTY LLC. Stellar MLS
- $520,0004 bd4 ba2.1k sqft1475 S LAKE HOWARD DRIVE, WINTER HAVEN, FL 33880For SaleMLS ID #L4963275, Deanna Stone, THE STONES REAL ESTATE FIRM. Stellar MLS
- $479,0003 bd3 ba2k sqft725 PENINSULAR DRIVE, LAKELAND, FL 33813For SaleMLS ID #L4960006, Angie Workman, REMAX EXPERTS. Stellar MLS
- $279,9003 bd1 ba1.2k sqft3631 CLEVELAND HEIGHTS BOULEVARD, LAKELAND, FL 33803For SaleMLS ID #P4939177, Leslie Yokshas, KELLER WILLIAMS REALTY SMART 1. Stellar MLS
- $524,9003 bd2 ba2.5k sqft2010 DEERBROOK DRIVE, LAKELAND, FL 33811For SaleMLS ID #N6144377, Todd Powers, POWERS REAL ESTATE SERVICES. Stellar MLS
