Seller is motivated!! Bring offers!!! Stunning and barely lived in, this luxury 2-bedroom, 2-bath home with an office or den—built by Ernie White Construction—is located in the premier gated 55+ community of Lake James. Offering nearly 2,000 sq ft of upgraded living space, the home features an open floor plan with a spacious great room, dedicated dining area, inside laundry with a utility sink, and a beautiful primary suite with a walk-in shower, double sinks, and a large walk-in closet. Community amenities include a heated pool, clubhouse, fitness center, game and meeting rooms, library, walking trails, shuffleboard, bocce ball, and horseshoes, and the HOA also covers lawn care, lawn spraying, Spectrum cable, and internet for truly maintenance-free living. High-end upgrades throughout the home include quartz countertops, elegant gray kitchen cabinetry, premium appliances, upgraded lighting, 8-foot doors, crown molding, plantation shutters, Addison Dicus carpet in the bedrooms, a security system, air-conditioned garage, epoxy pebble-coated garage flooring, rain gutters, St. Augustine sod, lush landscaping with irrigation, and a paver back lanai and driveway. The screened-in lanai offers additional privacy with shades and features freshly cleaned and sealed pavers. This is maintenance-free Florida living at its finest.
For sale
$399,000
7914 LAKE JAMES BOULEVARD, LAKELAND, FL 33810
2beds
1,925sqft
Single Family Residence
Built in 2022
6,682 Square Feet Lot
$397,800 Zestimate®
$207/sqft
$310/mo HOA
What's special
Air-conditioned garageHeated poolOffice or denSecurity systemQuartz countertopsEpoxy pebble-coated garage flooringOpen floor plan
- 266 days |
- 149 |
- 4 |
Zillow last checked:
Listing updated:
Listed by:
Kim McKeel 863-899-8180,
KELLER WILLIAMS REALTY 863-577-1234
Source: Stellar MLS,MLS#: L4957618 Originating MLS: Lakeland
Originating MLS: Lakeland
Facts & features
Interior
Bedrooms & bathrooms
- Bedrooms: 2
- Bathrooms: 2
- Full bathrooms: 2
Rooms
- Room types: Den/Library/Office
Primary bedroom
- Features: Shower No Tub, Walk-In Closet(s)
- Level: First
- Area: 252 Square Feet
- Dimensions: 14x18
Bedroom 2
- Features: Built-in Closet
- Level: First
- Area: 156 Square Feet
- Dimensions: 12x13
Dining room
- Level: First
- Area: 132 Square Feet
- Dimensions: 11x12
Kitchen
- Level: First
- Area: 176 Square Feet
- Dimensions: 11x16
Living room
- Level: First
- Area: 360 Square Feet
- Dimensions: 18x20
Office
- Level: First
- Area: 132 Square Feet
- Dimensions: 11x12
Heating
- Central
Cooling
- Central Air
Appliances
- Included: Dishwasher, Disposal, Electric Water Heater, Microwave, Range, Refrigerator
- Laundry: Inside
Features
- Ceiling Fan(s), Crown Molding, Eating Space In Kitchen, Kitchen/Family Room Combo, Open Floorplan, Solid Surface Counters, Split Bedroom, Stone Counters, Thermostat, Walk-In Closet(s)
- Flooring: Carpet, Ceramic Tile
- Has fireplace: No
Interior area
- Total structure area: 2,640
- Total interior livable area: 1,925 sqft
Video & virtual tour
Property
Parking
- Total spaces: 2
- Parking features: Garage Door Opener
- Attached garage spaces: 2
- Details: Garage Dimensions: 20x22
Features
- Levels: One
- Stories: 1
- Patio & porch: Covered, Porch, Rear Porch, Screened
- Exterior features: Irrigation System, Rain Gutters
Lot
- Size: 6,682 Square Feet
Details
- Parcel number: 232710000835003790
- Special conditions: None
Construction
Type & style
- Home type: SingleFamily
- Architectural style: Florida
- Property subtype: Single Family Residence
Materials
- Block, Stucco
- Foundation: Slab
- Roof: Shingle
Condition
- New construction: No
- Year built: 2022
Details
- Builder name: Ernie White Construction
Utilities & green energy
- Sewer: Public Sewer
- Water: Public
- Utilities for property: Cable Available, Cable Connected, Electricity Available, Electricity Connected, Phone Available, Public, Sewer Available, Sewer Connected, Water Available, Water Connected
Community & HOA
Community
- Features: Clubhouse, Deed Restrictions, Fitness Center, Gated Community - No Guard, Golf Carts OK, Irrigation-Reclaimed Water, Pool
- Pet fee: $0 monthly
- Senior community: Yes
- Subdivision: LAKE JAMES PH 4
HOA
- Has HOA: Yes
- Amenities included: Cable TV, Clubhouse, Fitness Center, Gated
- Services included: Cable TV, Community Pool, Internet, Maintenance Grounds, Pool Maintenance, Private Road, Recreational Facilities
- HOA fee: $310 monthly
- HOA name: MaryLou Heath,
- HOA phone: 794-910-9018
Location
- Region: Lakeland
Financial & listing details
- Price per square foot: $207/sqft
- Tax assessed value: $359,858
- Annual tax amount: $5,524
- Date on market: 12/2/2025
- Cumulative days on market: 225 days
- Listing terms: Cash,Conventional,FHA,VA Loan
- Ownership: Fee Simple
- Total actual rent: 0
- Electric utility on property: Yes
- Road surface type: Asphalt
Estimated market value
$397,800
$378,000 - $418,000
$2,402/mo
Price history
| Date | Event | Price |
|---|---|---|
| 5/17/2026 | Price change | $399,000-3.9%$207/sqft |
Source:  Stellar MLS #L4957618 Report a problem Stellar MLS #L4957618 Report a problem | ||
| 4/2/2026 | Price change | $415,000-3.5%$216/sqft |
Source: Stellar MLS #L4957618 Report a problem | ||
| 2/20/2026 | Price change | $430,000-3.4%$223/sqft |
Source: Stellar MLS #L4957618 Report a problem | ||
| 1/26/2026 | Listed for sale | $445,000$231/sqft |
Source: Stellar MLS #L4957618 Report a problem | ||
| 12/17/2025 | Pending sale | $445,000$231/sqft |
Source: Stellar MLS #L4957618 Report a problem | ||
| 12/2/2025 | Listed for sale | $445,000-11%$231/sqft |
Source: Stellar MLS #L4957618 Report a problem | ||
| 4/27/2025 | Listing removed | $499,900$260/sqft |
Source: Stellar MLS #L4946502 Report a problem | ||
| 1/28/2025 | Price change | $499,900-3.7%$260/sqft |
Source: Stellar MLS #L4946502 Report a problem | ||
| 10/21/2024 | Price change | $519,000-3.7%$270/sqft |
Source: Stellar MLS #L4946502 Report a problem | ||
| 7/29/2024 | Listed for sale | $539,000+13.7%$280/sqft |
Source: Stellar MLS #L4946502 Report a problem | ||
| 4/13/2023 | Sold | $474,000$246/sqft |
Source: Public Record Report a problem | ||
| 3/11/2023 | Listed for sale | $474,000$246/sqft |
Source: Stellar MLS #L4935887 Report a problem | ||
Public tax history
| Year | Property taxes | Tax assessment |
|---|---|---|
| 2025 | $4,653 -2.9% | $359,858 -2.8% |
| 2024 | $4,794 +1.3% | $370,365 +3.1% |
| 2023 | $4,733 +748.4% | $359,244 +755.3% |
| 2022 | $558 +1514.3% | $42,000 +1583.4% |
| 2021 | $35 | $2,495 |
Find assessor info on the county website
Monthly payment
Est. payment
Payment breakdown
Explore the cost of this home by adjusting the details. Changes won't be saved.Climate risks
Neighborhood: 33810
Nearby schools
GreatSchools rating
- 2/10R. Clem Churchwell Elementary SchoolGrades: PK-5Distance: 0.6 mi
- 2/10Sleepy Hill Middle SchoolGrades: 6-8Distance: 3.5 mi
- 3/10Kathleen Senior High SchoolGrades: PK,9-12Distance: 6.1 mi
Schools provided by the listing agent
- Elementary: R. Clem Churchwell Elem
- Middle: Sleepy Hill Middle
- High: Kathleen High
Source: Stellar MLS. This data may not be complete. We recommend contacting the local school district to confirm school assignments for this home.
- $445,0002 bd2 ba1.9k sqft7910 Lake James Blvd, Lakeland, FL 33810Sold
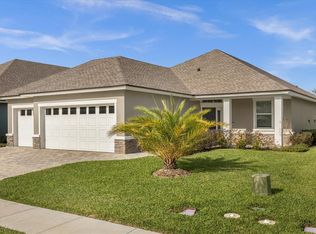
- $484,7003 bd2 ba2.1k sqft7918 Lake James Blvd, Lakeland, FL 33810Off Market
- $468,6002 bd2 ba2.1k sqft7906 Lake James Blvd, Lakeland, FL 33810Off Market
- $486,5003 bd2 ba1.8k sqft7922 Lake James Blvd, Lakeland, FL 33810Sold

- $517,0003 bd2 ba2.6k sqft7830 Lake James Blvd, Lakeland, FL 33810Off Market
- $375,0002 bd2 ba1.7k sqft7826 Lake James Blvd, Lakeland, FL 33810For Sale
- $527,6002 bd2 ba2.1k sqft7834 Lake James Blvd, Lakeland, FL 33810Off Market
- $385,9003 bd2 ba1.7k sqft7915 Lake James Blvd, Lakeland, FL 33810Off Market
A local agent can set up tours, give advice and negotiate with sellers.
Similar homes
- $409,9002 bd2 ba1.9k sqft7783 LAKE JAMES BOULEVARD, LAKELAND, FL 33810For Sale

 MLS ID #TB8508066, Marlana Alvarez, LA ROSA REALTY LLC. Stellar MLS
 - $375,0002 bd2 ba2.1k sqft2356 LAKE JAMES WAY, LAKELAND, FL 33810For Sale
 MLS ID #L4962745, Teresa Roberts, DREAM REALTY GROUP. Stellar MLS
 - $415,0002 bd2 ba1.9k sqft7770 LAKE JAMES BOULEVARD, LAKELAND, FL 33810For Sale
 MLS ID #L4953716, Joe Christian, KELLER WILLIAMS REALTY. Stellar MLS
 - $399,9004 bd2 ba1.6k sqft7231 REMINGTON OAKS DRIVE, LAKELAND, FL 33810For Sale
 MLS ID #TB8535897, Matthew Derocher, TROWBRIDGE REALTY CORP. Stellar MLS
 - $425,0003 bd2 ba1.9k sqft7855 SUGAR PINE BOULEVARD, LAKELAND, FL 33810For SaleMLS ID #TB8526332, Sarah DiMonaco, REMARKABLE RENTALS. Stellar MLS
- $399,0004 bd2 ba2.3k sqft6864 MOSSY OAK LANE, LAKELAND, FL 33810For SaleMLS ID #L4963288, Christine Pasqualino, COLDWELL BANKER REALTY. Stellar MLS
- $389,0004 bd3 ba2.1k sqft4169 PRIMA LAGO CIRCLE, LAKELAND, FL 33810For SaleMLS ID #L4959062, Petra Norris, LAKELAND REAL ESTATE GROUP. Stellar MLS
- $399,9004 bd3 ba2.3k sqft6852 MOSSY OAK LANE, LAKELAND, FL 33810For SaleMLS ID #B4902087, Ron Denney, LAND SOUTH REALTY, LLC. Stellar MLS
- $354,9004 bd2 ba1.7k sqft7342 LIBERTY ROAD, LAKELAND, FL 33809For SaleMLS ID #L4964491, Ginger Quirk, COLDWELL BANKER REALTY. Stellar MLS
- $339,0003 bd2 ba1.6k sqft6866 BENDELOW DRIVE, LAKELAND, FL 33810For SaleMLS ID #L4960587, Chuck Hoffman, BHHS FLORIDA PROPERTIES GROUP. Stellar MLS
- $425,0004 bd3 ba2.3k sqft7190 VICTORIA ROAD, LAKELAND, FL 33809For SaleMLS ID #TB8537946, Ingrid Santaliz, MARK SPAIN REAL ESTATE. Stellar MLS
- $579,5003 bd3 ba2.8k sqft7042 MONTREAL DRIVE, LAKELAND, FL 33810For SaleMLS ID #L4945539, Chuck Hoffman, BHHS FLORIDA PROPERTIES GROUP. Stellar MLS
- $499,9854 bd3 ba2.6k sqft3943 SUNSET LAKE DRIVE, LAKELAND, FL 33810For SaleMLS ID #S5153494, Cliff Clover, EXP REALTY LLC. Stellar MLS
- $464,9004 bd3 ba2.5k sqft5455 KNIGHTS LANDING DRIVE, LAKELAND, FL 33810For SaleMLS ID #S5144062, Elizabeth Lambrides, FAIRWAY REALTY OF SOLIVITA. Stellar MLS
- $289,9002 bd2 ba1.6k sqft1957 PRAIRIE DUNES CIRCLE N, LAKELAND, FL 33810For SaleMLS ID #L4962472, Lorrie Clark, REMAX EXPERTS. Stellar MLS
- $355,0003 bd2 ba1.7k sqft4030 SOLAMOR STREET, LAKELAND, FL 33810For SaleMLS ID #L4958543, Jeri Thom, PREMIER REALTY NETWORK, INC. Stellar MLS
- $329,0003 bd2 ba1.5k sqft1459 WYNGATE LANE, LAKELAND, FL 33809For SaleMLS ID #L4962924, Elizabeth Willers, SERHANT. Stellar MLS
- $458,2204 bd2 ba2.1k sqft6331 ALAMANDA HILLS DRIVE, LAKELAND, FL 33813For SaleMLS ID #L4964506, Brenda Gillaspy, REMAX EXPERTS. Stellar MLS
- $379,9003 bd3 ba1.8k sqft3007 BELLFLOWER WAY, LAKELAND, FL 33811For SaleMLS ID #L4964032, Maria Santillo, REMAX EXPERTS. Stellar MLS
- $399,9004 bd3 ba2.2k sqft4820 SUMMIT VIEW WAY, AUBURNDALE, FL 33823For SaleMLS ID #L4963114, Laura Lewenhaupt, EXP REALTY LLC. Stellar MLS
