Seller financing available! Welcome to this stunning 2,513-square-foot single-family home designed with a desirable split floor plan that offers both space and privacy for today’s lifestyle. With 4 bedrooms, 3 full bathrooms, and an oversized 3-car garage, this home blends comfort, functionality, and beautiful views on a generously sized lot of over ¼ acre. From the moment you step through the front door, you’re greeted by an elegant foyer flanked by a formal living room and formal dining room—perfect for hosting holiday gatherings or intimate dinners. The space opens seamlessly into a spacious family room filled with natural light and views of the serene pond and wooded backdrop beyond. A door leads to an expanded, screened lanai featuring both covered areas for shaded relaxation and open sections to soak up the Florida sunshine. Whether entertaining guests, enjoying weekend barbecues, or sipping your morning coffee while watching the sunrise over the water, this outdoor living space is truly special. The primary suite is privately tucked just off the family room and easily accommodates a king-size bedroom set. Two oversized walk-in closets provide abundant storage, and a private door offers direct access to the lanai. The en-suite bathroom is your personal retreat, complete with a relaxing garden tub, separate tiled shower, dual vanities with ample counter space, and a private water closet. On the opposite side of the family room, the kitchen is designed to impress. Featuring expansive counter space, a breakfast bar, 36-inch upper custom wood cabinetry with crown molding, stainless steel appliances (refrigerator, range, over-range microwave, and dishwasher), a pantry, and designer recessed lighting, this kitchen is both beautiful and functional. An oversized breakfast nook overlooks the lanai and tranquil pond views—making every meal feel special. Two guest bedrooms share a spacious guest/pool bathroom with a double-sink vanity, tiled tub/shower combination, linen closet, and convenient direct access to the lanai—ideal for future pool plans. The fourth bedroom and third full bathroom are positioned separately within the split layout, offering privacy for guests, a home office, or multi-generational living. The large laundry room, located just off the kitchen hall, includes built-in cabinetry, washer and dryer (included), and direct garage access for everyday convenience. The oversized 3-car garage offers abundant storage space, a recessed area for the electric water heater, and drop-down attic stairs for additional storage solutions. Tiled flooring flows throughout the main living areas, with plush carpeting in the bedrooms for comfort. Situated on over a quarter-acre lot with peaceful pond and wooded views, this home offers the perfect blend of privacy and natural beauty. This gorgeous home truly has it all—space, style, and a setting that feels like a retreat. Don’t miss the opportunity to make it yours. It won’t last long!
For sale
Price cut: $5K (6/26)
$464,900
5455 KNIGHTS LANDING DRIVE, LAKELAND, FL 33810
4beds
2,513sqft
Single Family Residence
Built in 2022
0.27 Acres Lot
$-- Zestimate®
$185/sqft
$92/mo HOA
What's special
Expanded screened lanaiBreakfast barOutdoor living spaceRelaxing garden tubDesirable split floor planFormal dining roomExpansive counter space
- 189 days
- 318
- 14
Zillow last checked:
Listing updated:
Listed by:
Elizabeth Lambrides 773-960-9374,
FAIRWAY REALTY OF SOLIVITA 407-405-3000,
Dorothea Bogert 863-967-0096,
FL REALTY
Source: Stellar MLS,MLS#: S5144062 Originating MLS: Osceola
Originating MLS: Osceola
Facts & features
Interior
Bedrooms & bathrooms
- Bedrooms: 4
- Bathrooms: 3
- Full bathrooms: 3
Rooms
- Room types: Family Room, Dining Room, Living Room, Utility Room
Primary bedroom
- Features: Walk-In Closet(s)
- Level: First
- Area: 221 Square Feet
- Dimensions: 13x17
Bedroom 2
- Features: Built-in Closet
- Level: First
- Area: 120 Square Feet
- Dimensions: 10x12
Bedroom 3
- Features: Built-in Closet
- Level: First
- Area: 110 Square Feet
- Dimensions: 10x11
Bedroom 4
- Features: Built-in Closet
- Level: First
- Area: 120 Square Feet
- Dimensions: 10x12
Primary bathroom
- Features: Dual Sinks, En Suite Bathroom, Garden Bath, Tub with Separate Shower Stall, Water Closet/Priv Toilet, No Closet
- Level: First
- Area: 64 Square Feet
- Dimensions: 8x8
Bathroom 2
- Features: Single Vanity, Tub With Shower, No Closet
- Level: First
- Area: 64 Square Feet
- Dimensions: 8x8
Bathroom 3
- Features: Dual Sinks, Tub With Shower, Built-in Closet
- Level: First
- Area: 64 Square Feet
- Dimensions: 8x8
Dining room
- Level: First
- Area: 168 Square Feet
- Dimensions: 12x14
Family room
- Level: First
- Area: 460 Square Feet
- Dimensions: 20x23
Kitchen
- Features: Breakfast Bar, Pantry, Built-in Closet
- Level: First
- Area: 110 Square Feet
- Dimensions: 10x11
Laundry
- Features: Other
- Level: First
- Area: 48 Square Feet
- Dimensions: 6x8
Living room
- Level: First
- Area: 169 Square Feet
- Dimensions: 13x13
Heating
- Heat Pump
Cooling
- Central Air
Appliances
- Included: Dishwasher, Dryer, Electric Water Heater, Microwave, Range, Refrigerator, Washer
- Laundry: Electric Dryer Hookup, Inside, Laundry Room, Washer Hookup
Features
- Eating Space In Kitchen, In Wall Pest System, Open Floorplan, Primary Bedroom Main Floor, Solid Surface Counters, Thermostat, Walk-In Closet(s)
- Flooring: Carpet, Ceramic Tile
- Has fireplace: No
Interior area
- Total structure area: 3,515
- Total interior livable area: 2,513 sqft
Video & virtual tour
Property
Parking
- Total spaces: 3
- Parking features: Garage - Attached
- Attached garage spaces: 3
Features
- Levels: One
- Stories: 1
- Patio & porch: Covered, Front Porch, Porch, Rear Porch, Screened
- Exterior features: Irrigation System, Lighting
- Has view: Yes
- View description: Water, Pond
- Has water view: Yes
- Water view: Water,Pond
Lot
- Size: 0.27 Acres
- Features: In County
Details
- Parcel number: 232728011021000300
- Zoning: RES
- Special conditions: None
Construction
Type & style
- Home type: SingleFamily
- Property subtype: Single Family Residence
Materials
- Block, Stucco
- Foundation: Slab
- Roof: Shingle
Condition
- Completed
- New construction: No
- Year built: 2022
Utilities & green energy
- Sewer: Public Sewer
- Water: Public
- Utilities for property: Cable Available, Electricity Connected, Sewer Connected, Sprinkler Meter, Water Connected
Community & HOA
Community
- Security: Smoke Detector(s)
- Pet fee: $0 monthly
- Subdivision: KNIGHTS LANDING
HOA
- Has HOA: Yes
- Amenities included: Gated
- Services included: Private Road
- HOA fee: $92 monthly
- HOA name: Adams Homes
- HOA phone: 863-619-8120
Location
- Region: Lakeland
Financial & listing details
- Price per square foot: $185/sqft
- Tax assessed value: $387,580
- Annual tax amount: $5,750
- Date on market: 2/19/2026
- Cumulative days on market: 190 days
- Listing terms: Cash,Conventional,FHA,Owner May Carry,VA Loan
- Ownership: Fee Simple
- Total actual rent: 0
- Electric utility on property: Yes
- Road surface type: Paved, Asphalt
Estimated market value
Not available
Estimated sales range
Not available
Not available
Price history
| Date | Event | Price |
|---|---|---|
| 6/26/2026 | Price change | $464,900-1.1%$185/sqft |
Source:  Stellar MLS #S5144062 Report a problem Stellar MLS #S5144062 Report a problem | ||
| 5/23/2026 | Price change | $469,900-2.1%$187/sqft |
Source: Stellar MLS #S5144062 Report a problem | ||
| 2/19/2026 | Listed for sale | $479,900+11.6%$191/sqft |
Source: Stellar MLS #S5144062 Report a problem | ||
| 1/25/2023 | Sold | $430,200+0%$171/sqft |
Source: Public Record Report a problem | ||
| 12/22/2022 | Pending sale | $430,115$171/sqft |
Source: Stellar MLS #L4932020 Report a problem | ||
| 12/10/2022 | Price change | $430,115-4.4%$171/sqft |
Source: Stellar MLS #L4932020 Report a problem | ||
| 10/23/2022 | Price change | $450,115-0.6%$179/sqft |
Source: Stellar MLS #L4932020 Report a problem | ||
| 8/9/2022 | Listed for sale | $453,015$180/sqft |
Source: Stellar MLS #L4932020 Report a problem | ||
Public tax history
| Year | Property taxes | Tax assessment |
|---|---|---|
| 2025 | $5,011 +3.7% | $387,580 +3.8% |
| 2024 | $4,833 +441.8% | $373,396 +449.1% |
| 2023 | $892 +17.8% | $68,000 +19.3% |
| 2022 | $757 | $57,000 |
Find assessor info on the county website
Monthly payment
Est. payment
Payment breakdown
Explore the cost of this home by adjusting the details. Changes won't be saved.Climate risks
Neighborhood: Kathleen
Nearby schools
Schools provided by the listing agent
- Elementary: Sleepy Hill Elementary
- Middle: Kathleen Middle
- High: Kathleen High
Source: Stellar MLS. This data may not be complete. We recommend contacting the local school district to confirm school assignments for this home.


Similar homes
- $394,0004 bd2 ba2.6k sqft8722 FORT SOCRUM VILLAGE PLACE, LAKELAND, FL 33810For Sale
 MLS ID #L4962713, Grace Diaz, LAKELAND HOMES AND REALTY, LLC. Stellar MLS
 - $600,0005 bd4 ba3.4k sqft1894 VIA LAGO DRIVE, LAKELAND, FL 33810For Sale
 MLS ID #L4963919, Jana Lutz, COLDWELL BANKER REALTY. Stellar MLS
 - $565,0004 bd3 ba2.8k sqft2743 VERANDAH VUE WAY, LAKELAND, FL 33812For Sale
 MLS ID #L4964509, Christine Hubbert, BHHS FLORIDA PROPERTIES GROUP. Stellar MLS
 - $345,0003 bd2 ba1.4k sqft3212 PEBBLEBROOKE BOULEVARD, LAKELAND, FL 33810For Sale
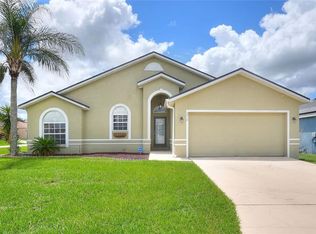 MLS ID #L4963898, Stephanie Gavric, FEE SIMPLE REALTY LLC. Stellar MLS
 - $504,9004 bd2 ba2.6k sqft1113 SUGARTREE DRIVE N, LAKELAND, FL 33813For SaleMLS ID #L4962658, Rafael Lozano, III, LA ROSA REALTY PRESTIGE. Stellar MLS
- $350,0003 bd3 ba1.8k sqft2169 SUTTON RIDGE AVENUE, LAKELAND, FL 33810New ConstructionMLS ID #L4959479, Melissa Bajsa, CMTG REAL ESTATE GROUP. Stellar MLS
- $454,5005 bd3 ba2.5k sqft261 WALKERS POINT DRIVE, AUBURNDALE, FL 33823For SaleMLS ID #L4957601, Kathy Agner, REMAX EXPERTS. Stellar MLS
- $474,0004 bd2 ba2.4k sqft2130 LANDSIDE DRIVE, VALRICO, FL 33594For SaleMLS ID #O6432178, Steven Koleno, BEYCOME OF FLORIDA LLC. Stellar MLS
- $449,9004 bd3 ba2.3k sqft32475 NATURAL BRIDGE ROAD, WESLEY CHAPEL, FL 33543For SaleMLS ID #TB8536047, Cristina Arcusa, DALTON WADE INC. Stellar MLS
- $409,9005 bd3 ba2.5k sqft1779 YELLOW TRAIL, LAKELAND, FL 33801For SaleMLS ID #P4939233, Bill Hardy, BOARDWALK REALTY ASSOCIATES LLC. Stellar MLS
- $435,0004 bd3 ba2.5k sqft20215 NATURES SPIRIT DRIVE, TAMPA, FL 33647For SaleMLS ID #TB8479638, Cristan Fadal, FADAL & CO. Stellar MLS
- $490,0005 bd4 ba3.4k sqft37351 NEIGHBORS PATH, ZEPHYRHILLS, FL 33542For SaleMLS ID #TB8424531, Tony Giglio, REALTY COOPERATIVE. Stellar MLS
- $549,0004 bd3 ba2.7k sqft2836 WHITNEY STREET, LAKELAND, FL 33813For SaleMLS ID #TB8433515, Clarisa Moody, MARZUCCO REAL ESTATE. Stellar MLS
- $410,8524 bd3 ba2.5k sqft4645 CALAMINT LANE, AUBURNDALE, FL 33823New ConstructionMLS ID #L4964490, Edy Delgado, ADAMS HOMES REALTY. Stellar MLS
- $375,0004 bd3 ba2.7k sqft1516 TROPICAL OASIS AVENUE, PLANT CITY, FL 33565For SaleMLS ID #O6389332, Roselin Diaz, ELITE REALTY, LLC. Stellar MLS
- $494,9005 bd3 ba2.9k sqft10859 BREAKING ROCKS DRIVE, TAMPA, FL 33647For SaleMLS ID #TB8514335, Stephen Scott PA, PINEYWOODS REALTY LLC. Stellar MLS
- $485,0004 bd3 ba2.3k sqft1603 GRAND HERITAGE BOULEVARD, VALRICO, FL 33594For SaleMLS ID #TB8498301, Carol Romeo, COLDWELL BANKER REALTY. Stellar MLS
- $514,0005 bd5 ba3.5k sqft4898 BELLE VUE BREEZE LOOP, AUBURNDALE, FL 33823For SaleMLS ID #P4937869, Justino Zoppe, KELLER WILLIAMS REALTY SMART 1. Stellar MLS
- $485,0004 bd3 ba2.2k sqft32659 HARMONY OAKS DRIVE, WESLEY CHAPEL, FL 33545For SaleMLS ID #TB8512949, Steven Pichardo, WEALTH HAVEN REALTY. Stellar MLS
- $360,0004 bd2 ba2k sqft34455 CLIFFCREEK COURT, WESLEY CHAPEL, FL 33545For SaleMLS ID #TB8541490, Carol Romeo, COLDWELL BANKER REALTY. Stellar MLS
