One or more photo(s) has been virtually staged. Located in Lakeland in the serene community of Knights Landing. Built in 2022 this 4 bedroom/3 bath beautifully-designed home shows like a model and is move-in ready! Do you want more “bells and whistles” than a plain NEW home from a builder? The owners added many improvements plus the home still looks brand NEW … why wait to build?! Enter the home from the cozy front porch through a beautiful glass trimmed door. Open-concept floorplan features high ceilings, spacious kitchen overlooking the family room, plus formal living and dining rooms. Enough space for the entire family to relax and enjoy. Modern gourmet kitchen features plenty of counter space, 36-inch upper custom wood cabinets with crown molding, Stainless Steel appliances, sleek Granite counters, pantry, eat-in area plus a breakfast bar. The 3-way split bedroom plan offers maximum privacy for the whole family. The primary bedroom suite is an expansive room with 2 walk-in closets plus deluxe bath with double sink vanities, glass walk-in shower, and garden soaking tub. Beautiful ceramic tile flows seamlessly throughout the main living areas for a cohesive look with high ceilings elevating each room. Make your way to the other side of the home to find 3 additional bedrooms and 2 full baths. Ceiling fans, window blinds and drapes throughout. As you step out back the home opens to a screen patio and large privacy-fenced yard, a perfect place to relax and entertain. There is plenty of room to add a pool. This home site is situated in a quiet cul-de-sac with huge green space areas for people and pets to play. Additional features include 3-car garage and dedicated laundry room with washer/dryer included. The sellers added multiple improvements since ownership including – custom window shutters, stone veneer electric fireplace surround with build-in entertainment center, solar light tubes, Brinks alarm system, screened patio, privacy fence, lush landscaping, solar panels, irrigation well, new Saint Augustine sod, and a RainKing water softener. Premier solar home also features leased solar panels that significantly reduce your electric costs. Embrace eco-friendly living and cost savings on your utility bills with this Solar Powered Home!! Great location, easy access to I-4. Only minutes from Lakeland Square Mall and loads of shopping, dining, entertainment, nature reserves & gardens, and various recreation including Circle B Bar Reserve and Safari Wilderness Ranch (wildlife reserves), and Colt Creek State Park (5000 acres offering trails & canoe/kayak rental). Schedule your private viewing today!
Sold for $460,000
$460,000
3656 EARHART AVENUE, LAKELAND, FL 33810
4beds
2,513sqft
Single Family Residence
Built in 2022
0.27 Acres Lot
$453,400 Zestimate®
$183/sqft
$2,806 Estimated rent
Home value
$453,400
$413,000 - $499,000
$2,806/mo
Zestimate® history
Owner options
List your home for rent
$2,806/mo
Rent Zestimate®
Find your next renter with Zillow Rental Manager. Plus, with online applications, you can quickly screen prospective tenants – for free.
$2,806/mo
Rent Zestimate®
Refinance and save
$3,182/mo
Est. payment
Refinancing to a lower rate could help reduce your monthly payments and save thousands over the life of the loan.
$3,182/mo
Est. payment
Explore your selling options
Work with a Zillow partner agent
Leverage their expertise and Zillow's premium Showcase listings to get your home seen by more buyers.
Get startedList with your own agent
Get your home in front of millions of buyers by listing it on Zillow.
Learn how to do itSell it yourself
Take full control of how buyers see your home on Zillow by listing For Sale by Owner (FSBO).
List your homeWhat's special
Solar light tubesBreakfast barSleek granite countersHigh ceilingsCeramic tileGreen space areasDeluxe bath
Zillow last checked:
Listing updated:
Listed by:
Shaunda Hall 407-625-4044,
LPT REALTY, LLC 877-366-2213,
Sean Griffin 813-466-4732,
LPT REALTY, LLC
Bought with:
Eddie Crockett, 3222983
MILLSHIRE REALTY
Source: Stellar MLS,MLS#: O6345645 Originating MLS: Orlando Regional
Originating MLS: Orlando Regional
Facts & features
Interior
Bedrooms & bathrooms
- Bedrooms: 4
- Bathrooms: 3
- Full bathrooms: 3
Rooms
- Room types: Breakfast Room Separate, Family Room, Dining Room, Living Room, Utility Room
Primary bedroom
- Features: Ceiling Fan(s), Dual Sinks, En Suite Bathroom, Garden Bath, Granite Counters, Split Vanities, Tub with Separate Shower Stall, Water Closet/Priv Toilet, Walk-In Closet(s)
- Level: First
- Area: 234 Square Feet
- Dimensions: 18x13
Bedroom 2
- Features: Built-in Closet
- Level: First
- Area: 144 Square Feet
- Dimensions: 12x12
Bedroom 3
- Features: Built-in Closet
- Level: First
- Area: 143 Square Feet
- Dimensions: 13x11
Bedroom 4
- Features: Built-in Closet
- Level: First
- Area: 132 Square Feet
- Dimensions: 12x11
Balcony porch lanai
- Level: First
- Area: 168 Square Feet
- Dimensions: 21x8
Dining room
- Level: First
- Area: 182 Square Feet
- Dimensions: 14x13
Family room
- Level: First
- Area: 456 Square Feet
- Dimensions: 24x19
Kitchen
- Level: First
- Area: 144 Square Feet
- Dimensions: 12x12
Living room
- Level: First
- Area: 169 Square Feet
- Dimensions: 13x13
Heating
- Central
Cooling
- Central Air
Appliances
- Included: Dishwasher, Disposal, Dryer, Electric Water Heater, Microwave, Range, Refrigerator, Washer, Water Softener
- Laundry: Inside, Laundry Room
Features
- Ceiling Fan(s), Eating Space In Kitchen, High Ceilings, Open Floorplan, Smart Home, Solid Wood Cabinets, Split Bedroom, Stone Counters, Walk-In Closet(s)
- Flooring: Carpet, Ceramic Tile
- Windows: Blinds, Double Pane Windows, Drapes, Shutters
- Has fireplace: Yes
- Fireplace features: Decorative, Electric, Family Room, Stone
Interior area
- Total structure area: 3,377
- Total interior livable area: 2,513 sqft
Property
Parking
- Total spaces: 3
- Parking features: Garage Door Opener
- Attached garage spaces: 3
- Details: Garage Dimensions: 25x21
Features
- Levels: One
- Stories: 1
- Patio & porch: Rear Porch, Screened
- Exterior features: Irrigation System, Lighting, Rain Gutters
- Fencing: Vinyl
- Has view: Yes
- View description: Park/Greenbelt
Lot
- Size: 0.27 Acres
- Features: Cul-De-Sac, Landscaped, Level, Oversized Lot, Sidewalk
- Residential vegetation: Trees/Landscaped
Details
- Parcel number: 232728011021000460
- Special conditions: None
Construction
Type & style
- Home type: SingleFamily
- Architectural style: Contemporary
- Property subtype: Single Family Residence
Materials
- Block, Stucco
- Foundation: Slab
- Roof: Shingle
Condition
- New construction: No
- Year built: 2022
Details
- Builder name: Adams Homes
Utilities & green energy
- Sewer: Public Sewer
- Water: Public
- Utilities for property: Public, Solar, Sprinkler Well
Community & HOA
Community
- Features: Community Mailbox, Deed Restrictions
- Security: Security System Owned, Smoke Detector(s)
- Pet fee: $0 monthly
- Subdivision: KNIGHTS LANDING
HOA
- Has HOA: Yes
- HOA fee: $92 monthly
- HOA name: Highland Community Mgt / Natalie Schempp
- HOA phone: 863-940-2863
Location
- Region: Lakeland
Financial & listing details
- Price per square foot: $183/sqft
- Tax assessed value: $371,902
- Annual tax amount: $5,316
- Date on market: 9/24/2025
- Cumulative days on market: 18 days
- Listing terms: Cash,Conventional,FHA,VA Loan
- Ownership: Fee Simple
- Total actual rent: 0
- Road surface type: Paved, Asphalt
Price history
| Date | Event | Price |
|---|---|---|
| 10/31/2025 | Sold | $460,000-1.9%$183/sqft |
Source:  Stellar MLS #O6345645 Report a problem Stellar MLS #O6345645 Report a problem | ||
| 10/16/2025 | Pending sale | $469,000$187/sqft |
Source: Stellar MLS #O6345645 Report a problem | ||
| 9/25/2025 | Listed for sale | $469,000+8.8%$187/sqft |
Source: Stellar MLS #O6345645 Report a problem | ||
| 2/13/2023 | Sold | $431,000-4.2%$172/sqft |
Source: Public Record Report a problem | ||
| 1/5/2023 | Pending sale | $449,952$179/sqft |
Source: Stellar MLS #L4933015 Report a problem | ||
| 12/30/2022 | Price change | $449,952+4.7%$179/sqft |
Source: Stellar MLS #L4933015 Report a problem | ||
| 12/17/2022 | Price change | $429,952-4.4%$171/sqft |
Source: Stellar MLS #L4933015 Report a problem | ||
| 10/2/2022 | Listed for sale | $449,952$179/sqft |
Source: Stellar MLS #L4933015 Report a problem | ||
Public tax history
| Year | Property taxes | Tax assessment |
|---|---|---|
| 2025 | $4,808 +2.3% | $371,902 +2.4% |
| 2024 | $4,698 +477.7% | $363,010 +485.5% |
| 2023 | $813 +17.8% | $62,000 +19.2% |
| 2022 | $691 | $52,000 |
Find assessor info on the county website
Neighborhood: Kathleen
Nearby homes
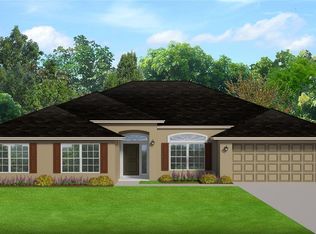
- $460,0004 bd3 ba3k sqft3652 Earhart Ave, Lakeland, FL 33810Sold
- $380,0004 bd2 ba2.1k sqft3660 Earhart Ave, Lakeland, FL 33810Off Market
- $455,0004 bd3 ba-- sqft5467 Knights Landing Dr, Lakeland, FL 33810Sold

- $376,0004 bd2 ba2.3k sqft5463 Knights Landing Dr, Lakeland, FL 33810Sold

- $442,200-- bd-- ba-- sqft3363 Earhart Ave, Lakeland, FL 33810Off Market
- $447,9004 bd3 ba2.5k sqft3663 Earhart Ave, Lakeland, FL 33810Sold
- $411,0004 bd2 ba2.1k sqft5459 Knights Landing Dr, Lakeland, FL 33810Sold
- $460,2924 bd3 ba2.5k sqft3668 Earhart Ave, Lakeland, FL 33810Sold
Nearby schools
GreatSchools rating
- 3/10Sleepy Hill Elementary SchoolGrades: PK-5Distance: 1.8 mi
- 2/10Kathleen Middle SchoolGrades: 6-8Distance: 1 mi
- 3/10Kathleen Senior High SchoolGrades: PK,9-12Distance: 4 mi
Schools provided by the listing agent
- Elementary: Sleepy Hill Elementary
- Middle: Kathleen Middle
- High: Kathleen High
Source: Stellar MLS. This data may not be complete. We recommend contacting the local school district to confirm school assignments for this home.
Get a cash offer in 3 minutes
Find out how much your home could sell for in as little as 3 minutes with a no-obligation cash offer.
Estimated market value
$453,400
Get a cash offer in 3 minutes
Find out how much your home could sell for in as little as 3 minutes with a no-obligation cash offer.
Estimated market value
$453,400
- Florida
- Polk County
- Lakeland
- 33810
- Kathleen
- 3656 EARHART AVENUE
Nearby cities
Nearby neighborhoods
Nearby zip codes
Other Lakeland Topics
