Skip main navigation
Sold for $376,000
  • $376,000

    5463 KNIGHTS LANDING DRIVE, LAKELAND, FL 33810

    4beds
    2,330sqft
    Single Family Residence
    Built in 2023
    0.27 Acres Lot
    $377,600 Zestimate®
    $161/sqft
    $2,624 Estimated rent

    Home value

    $377,600

    $359,000 - $396,000

    $2,624/mo

    Zestimate® history
    Loading
    Loading...

    Owner options

    List your home for rent

    $2,624/mo

    Rent Zestimate®

    Find your next renter with Zillow Rental Manager. Plus, with online applications, you can quickly screen prospective tenants – for free.

    Learn more

    $2,624/mo

    Rent Zestimate®

    Refinance and save

    $2,615/mo

    Est. payment

    Refinancing to a lower rate could help reduce your monthly payments and save thousands over the life of the loan.

    See today's rates

    $2,615/mo

    Est. payment

    Explore your selling options

    Work with a Zillow partner agent

    Leverage their expertise and Zillow's premium Showcase listings to get your home seen by more buyers.

    Get started

    List with your own agent

    Get your home in front of millions of buyers by listing it on Zillow.

    Learn how to do it

    Sell it yourself

    Take full control of how buyers see your home on Zillow by listing For Sale by Owner (FSBO).

    List your home

    What's special

    Home officeCozy carpeted bedroomsFlexible bonus spaceBright open-concept layoutSpacious primary suiteGarden tubSplit bedroom plan
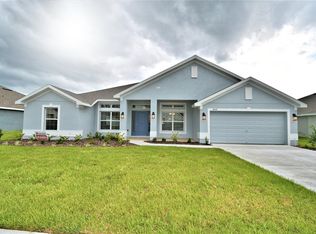
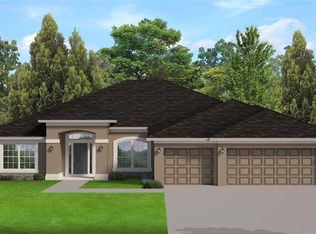
    Short Sale. Beautiful 4-Bedroom Home Built in 2023! SHORT SALE- Step inside this lovely 4-bedroom, 2-bath home featuring 2,330 sq. ft. of spacious living and a bright open-concept layout perfect for modern living. Built in 2023, this home offers both style and function with thoughtful upgrades throughout. Irrigation system. Enjoy ceramic tile flooring in all main living areas and cozy carpeted bedrooms for comfort. The kitchen is a true centerpiece — complete with 36-inch custom wood cabinets with crown molding, stainless steel appliances, and a vaulted ceiling that enhances the open, airy feel. A flexible bonus space offers endless possibilities — perfect for a home office, playroom, or hobby area. The split bedroom plan provides privacy, with a spacious primary suite featuring his-and-her closets, a tiled walk-in shower, garden tub, and double vanities. The second bath also includes a double vanity, making mornings easier for everyone. With a two-car garage, a dedicated dining room and living room, and a layout designed for comfort and connection, this home truly has it all.

    Zillow last checked:

    Listing updated:

    Listed by:

    Jeanna Jackson 863-559-8123,

    KELLER WILLIAMS REALTY SMART 863-577-1234,

    Gate Arty 863-529-3222,

    KELLER WILLIAMS REALTY SMART

    Bought with:

    Linda Yang, 3544589

    DALTON WADE INC

    Source: Stellar MLS,MLS#: L4957227MLS LogoOriginating MLS: Lakeland

    Facts & features

    Interior

    Bedrooms & bathrooms
    • Bedrooms: 4
    • Bathrooms: 2
    • Full bathrooms: 2
    Rooms
    • Room types: Den/Library/Office
    Primary bedroom
    • Features: Walk-In Closet(s)
    • Level: First
    • Area: 208 Square Feet
    • Dimensions: 13x16
    Bedroom 2
    • Features: Built-in Closet
    • Level: First
    • Area: 132 Square Feet
    • Dimensions: 11x12
    Bedroom 3
    • Features: Built-in Closet
    • Level: First
    • Area: 121 Square Feet
    • Dimensions: 11x11
    Bedroom 4
    • Features: Built-in Closet
    • Level: First
    • Area: 121 Square Feet
    • Dimensions: 11x11
    Dining room
    • Level: First
    • Area: 144 Square Feet
    • Dimensions: 12x12
    Kitchen
    • Level: First
    • Area: 154 Square Feet
    • Dimensions: 11x14
    Living room
    • Level: First
    • Area: 180 Square Feet
    • Dimensions: 15x12
    Heating
    • Central
    Cooling
    • Central Air
    Appliances
    • Included: Dishwasher, Microwave, Range
    • Laundry: Inside
    Features
    • Ceiling Fan(s), High Ceilings, Open Floorplan, Split Bedroom, Vaulted Ceiling(s), Walk-In Closet(s)
    • Flooring: Carpet, Ceramic Tile
    • Windows: Blinds
    • Has fireplace: No
    Interior area
    • Total structure area: 3,051
    • Total interior livable area: 2,330 sqft

    Property

    Parking
    • Total spaces: 2
    • Parking features: Driveway
    • Attached garage spaces: 2
    • Has uncovered spaces: Yes
    • Details: Garage Dimensions: 22x22
    Features
    • Levels: One
    • Stories: 1
    • Patio & porch: Rear Porch
    • Exterior features: Lighting, Sidewalk
    Lot
    • Size: 0.27 Acres
    • Features: Sidewalk
    • Residential vegetation: Trees/Landscaped
    Details
    • Parcel number: 232728011021000320
    • Special conditions: Short Sale

    Construction

    Type & style
    • Home type: SingleFamily
    • Architectural style: Contemporary
    • Property subtype: Single Family Residence
    Materials
    • Stucco
    • Foundation: Slab
    • Roof: Shingle
    Condition
    • Completed
    • New construction: No
    • Year built: 2023
    Details
    • Builder name: ADAMS HOMES

    Utilities & green energy

    • Sewer: Public Sewer
    • Water: Public
    • Utilities for property: BB/HS Internet Available, Cable Available, Electricity Available

    Community & HOA

    Community
    • Pet fee: $0 monthly
    • Subdivision: KNIGHTS LNDG
    HOA
    • Has HOA: Yes
    • HOA fee: $100 monthly
    • HOA name: Highland Community Management/ Niki Johnson
    • HOA phone: 863-940-2863
    Location
    • Region: Lakeland

    Financial & listing details

    • Price per square foot: $161/sqft
    • Tax assessed value: $343,618
    • Annual tax amount: $618
    • Date on market: 11/11/2025
    • Cumulative days on market: 117 days
    • Listing terms: Cash,Conventional,FHA,VA Loan
    • Ownership: Fee Simple
    • Total actual rent: 0
    • Electric utility on property: Yes
    • Road surface type: Paved

    Price history

    DateEventPrice
    5/15/2026Sold$376,000-1.1%$161/sqft
    Source: Stellar MLS #L4957227 Report a problem
    3/9/2026Pending sale$380,000$163/sqft
    Source: Stellar MLS #L4957227 Report a problem
    2/12/2026Price change$380,000-4.8%$163/sqft
    Source: Stellar MLS #L4957227 Report a problem
    1/8/2026Price change$399,000-2.7%$171/sqft
    Source: Stellar MLS #L4957227 Report a problem
    12/30/2025Price change$409,900-2.4%$176/sqft
    Source: Stellar MLS #L4957227 Report a problem
    11/11/2025Listed for sale$420,000+0.7%$180/sqft
    Source: Stellar MLS #L4957227 Report a problem
    9/5/2023Sold$417,000-1.1%$179/sqft
    Source: Stellar MLS #L4935050 Report a problem
    8/14/2023Pending sale$421,787$181/sqft
    Source: Stellar MLS #L4935050 Report a problem
    6/13/2023Price change$421,787+1.2%$181/sqft
    Source: Stellar MLS #L4935050 Report a problem
    3/29/2023Price change$416,787+1%$179/sqft
    Source: Stellar MLS #L4935050 Report a problem
    2/1/2023Listed for sale$412,787$177/sqft
    Source: Stellar MLS #L4935050 Report a problem

    Public tax history

    YearProperty taxesTax assessment
    2025-- $343,618 +2.3%
    2024-- $335,762 +441.6%
    2023$813 +17.8%$62,000 +19.2%
    2022$691 $52,000
    Find assessor info on the county website

    Neighborhood: Kathleen

    Nearby schools

    GreatSchools rating
    Schools provided by the listing agent
    • Elementary: Sleepy Hill Elementary
    • Middle: Kathleen Middle
    • High: Kathleen High

    Source: Stellar MLS. This data may not be complete. We recommend contacting the local school district to confirm school assignments for this home.

    Get a cash offer in 3 minutes
    Find out how much your home could sell for in as little as 3 minutes with a no-obligation cash offer.
    Estimated market value
    $377,600
    Get a cash offer in 3 minutes
    Find out how much your home could sell for in as little as 3 minutes with a no-obligation cash offer.
    Estimated market value
    $377,600