Welcome to this beautifully crafted custom home by Ernie White, located in a desirable gated 55+ community in North Lakeland. Offering over 2,000 square feet of thoughtfully designed living space, this residence features 2 spacious bedrooms and 2 full bathrooms, with a study and an open, inviting layout ideal for both everyday living and entertaining. Inside, you’ll find a blend of wood and tile flooring throughout, creating a warm yet low-maintenance environment. The generous living areas flow seamlessly, while large windows provide natural light and a comfortable atmosphere. You can also enjoy an expansive bonus area that can be used as a sitting room, office or hobby area. This home also has plenty of storage options. Enjoy a truly carefree lifestyle with HOA fees that include lawn care, cable, internet and use of all amenities. The community itself is quiet, beautifully maintained, and rich in amenities, featuring a clubhouse, fitness center, and sparkling pool—perfect for socializing or relaxing. If you’re looking for quality construction, comfort, and an active yet peaceful community, this exceptional home is a must-see. Act quickly--this home is priced to sell and ready for its next owner.
For sale
$380,000
2356 LAKE JAMES WAY, LAKELAND, FL 33810
2beds
2,124sqft
Single Family Residence
Built in 2005
7,767 Square Feet Lot
$-- Zestimate®
$179/sqft
$310/mo HOA
What's special
Sparkling poolOpen inviting layoutPlenty of storage optionsExpansive bonus area
- 57 days |
- 111 |
- 4 |
Zillow last checked:
Listing updated:
Listed by:
Teresa Roberts 863-670-2186,
DREAM REALTY GROUP 863-450-7973
Source: Stellar MLS,MLS#: L4962745 Originating MLS: Lakeland
Originating MLS: Lakeland
Facts & features
Interior
Bedrooms & bathrooms
- Bedrooms: 2
- Bathrooms: 2
- Full bathrooms: 2
Rooms
- Room types: Bonus Room, Den/Library/Office, Utility Room
Primary bedroom
- Features: Ceiling Fan(s), Dual Sinks, En Suite Bathroom, Exhaust Fan, Granite Counters, Water Closet/Priv Toilet, Walk-In Closet(s)
- Level: First
- Area: 266 Square Feet
- Dimensions: 19x14
Kitchen
- Features: Pantry, Walk-In Closet(s)
- Level: First
- Area: 165 Square Feet
- Dimensions: 11x15
Living room
- Features: Ceiling Fan(s), No Closet
- Level: First
- Area: 308 Square Feet
- Dimensions: 14x22
Heating
- Central
Cooling
- Central Air
Appliances
- Included: Dishwasher, Dryer, Microwave, Range, Refrigerator, Washer
- Laundry: Inside, Laundry Room
Features
- Ceiling Fan(s), Crown Molding, High Ceilings, Open Floorplan, Stone Counters, Thermostat, Walk-In Closet(s)
- Flooring: Luxury Vinyl, Tile, Hardwood
- Windows: Window Treatments
- Has fireplace: No
Interior area
- Total structure area: 2,681
- Total interior livable area: 2,124 sqft
Video & virtual tour
Property
Parking
- Total spaces: 2
- Parking features: Driveway
- Attached garage spaces: 2
- Has uncovered spaces: Yes
Features
- Levels: One
- Stories: 1
- Exterior features: Awning(s), Irrigation System, Sidewalk
- Waterfront features: Lake
Lot
- Size: 7,767 Square Feet
- Residential vegetation: Mature Landscaping, Trees/Landscaped
Details
- Parcel number: 232710000829000380
- Special conditions: None
Construction
Type & style
- Home type: SingleFamily
- Property subtype: Single Family Residence
Materials
- Block
- Foundation: Slab
- Roof: Shingle
Condition
- Completed
- New construction: No
- Year built: 2005
Utilities & green energy
- Sewer: Public Sewer
- Water: Public
- Utilities for property: BB/HS Internet Available, Cable Connected, Electricity Connected, Public, Sewer Connected, Sprinkler Recycled, Street Lights, Water Connected
Community & HOA
Community
- Features: Lake, Buyer Approval Required, Clubhouse, Community Mailbox, Deed Restrictions, Gated Community - No Guard, Golf Carts OK, Irrigation-Reclaimed Water, Pool, Sidewalks
- Security: Gated Community
- Pet fee: $0 monthly
- Senior community: Yes
- Subdivision: LAKE JAMES PH 01
HOA
- Has HOA: Yes
- Amenities included: Cable TV, Clubhouse, Fitness Center, Gated, Maintenance, Pool
- Services included: Cable TV, Community Pool, Internet, Maintenance Grounds, Pest Control, Pool Maintenance, Private Road
- HOA fee: $310 monthly
- HOA name: Barry Shapiro
Location
- Region: Lakeland
Financial & listing details
- Price per square foot: $179/sqft
- Tax assessed value: $334,548
- Annual tax amount: $4,657
- Date on market: 6/18/2026
- Cumulative days on market: 6 days
- Listing terms: Cash,Conventional,FHA,VA Loan
- Ownership: Fee Simple
- Total actual rent: 0
- Electric utility on property: Yes
- Road surface type: Paved
Estimated market value
Not available
Estimated sales range
Not available
Not available
Price history
| Date | Event | Price |
|---|---|---|
| 6/18/2026 | Listed for sale | $380,000-7.1%$179/sqft |
Source:  Stellar MLS #L4962745 Report a problem Stellar MLS #L4962745 Report a problem | ||
| 8/1/2025 | Listing removed | $409,000$193/sqft |
Source: Stellar MLS #L4948230 Report a problem | ||
| 2/21/2025 | Price change | $409,000-4.7%$193/sqft |
Source: Stellar MLS #L4948230 Report a problem | ||
| 10/18/2024 | Listed for sale | $429,000-4.7%$202/sqft |
Source: Stellar MLS #L4948230 Report a problem | ||
| 7/11/2024 | Listing removed | -- |
Source: Stellar MLS #L4943851 Report a problem | ||
| 4/13/2024 | Listed for sale | $450,000+26.8%$212/sqft |
Source: Stellar MLS #L4943851 Report a problem | ||
| 12/30/2021 | Sold | $355,000$167/sqft |
Source: Public Record Report a problem | ||
Public tax history
| Year | Property taxes | Tax assessment |
|---|---|---|
| 2025 | $3,806 -4.3% | $334,548 -3.6% |
| 2024 | $3,977 0% | $347,005 +1.2% |
| 2023 | $3,978 -2.5% | $342,888 +11.6% |
| 2022 | $4,080 +102.4% | $307,151 +65.6% |
| 2021 | $2,016 +0.9% | $185,480 +1.4% |
| 2020 | $1,999 0% | $182,919 +2.3% |
| 2019 | $1,999 -20.4% | $178,806 +1.9% |
| 2018 | $2,512 +1.7% | $175,472 +2.1% |
| 2017 | $2,471 +29.3% | $171,863 +2.1% |
| 2016 | $1,912 -1.8% | $168,328 +0.7% |
| 2015 | $1,946 -14% | $167,158 +0.8% |
| 2014 | $2,263 +16.6% | $165,831 +1.5% |
| 2013 | $1,941 +3.2% | $163,380 +1.7% |
| 2012 | $1,882 -18.6% | $160,649 -13.7% |
| 2011 | $2,311 -6.6% | $186,176 -3.7% |
| 2010 | $2,475 -2.2% | $193,321 +2.7% |
| 2009 | $2,530 -17.2% | $188,239 -18.7% |
| 2008 | $3,055 | $231,557 |
| 2007 | -- | -- |
| 2006 | $3,440 | -- |
| 2005 | -- | -- |
Find assessor info on the county website
Monthly payment
Est. payment
Payment breakdown
Explore the cost of this home by adjusting the details. Changes won't be saved.Climate risks
Neighborhood: 33810
Nearby schools
GreatSchools rating
- 2/10R. Clem Churchwell Elementary SchoolGrades: PK-5Distance: 0.6 mi
- 2/10Sleepy Hill Middle SchoolGrades: 6-8Distance: 3.6 mi
- 3/10Kathleen Senior High SchoolGrades: PK,9-12Distance: 6.2 mi
- $380,6002 bd2 ba2.4k sqft2352 Lake James Way, Lakeland, FL 33810Off Market
- $540,0003 bd2 ba2.9k sqft2360 Lake James Way, Lakeland, FL 33810Sold
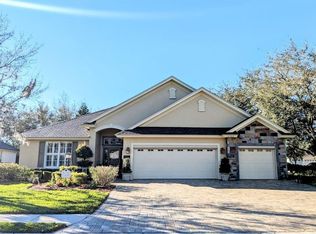
- $347,1002 bd2 ba1.7k sqft8151 Lake James Dr, Lakeland, FL 33810Off Market

- $333,4002 bd2 ba1.7k sqft2348 Lake James Way, Lakeland, FL 33810Off Market
- $407,7002 bd2 ba1.9k sqft7811 Lake James Blvd, Lakeland, FL 33810Off Market
- $402,2002 bd2 ba1.9k sqft7815 Lake James Blvd, Lakeland, FL 33810Off Market
- $356,3002 bd2 ba1.8k sqft2355 Lake James Way, Lakeland, FL 33810Off Market
- $394,9002 bd2 ba1.8k sqft7807 Lake James Blvd, Lakeland, FL 33810Off Market
A local agent can set up tours, give advice and negotiate with sellers.
A local lender can help you make sure your offer is ready when you are.
Similar homes
- $409,9002 bd2 ba1.9k sqft7783 LAKE JAMES BOULEVARD, LAKELAND, FL 33810For Sale

 MLS ID #TB8508066, Marlana Alvarez, LA ROSA REALTY LLC. Stellar MLS
 - $399,0002 bd2 ba1.9k sqft7914 LAKE JAMES BOULEVARD, LAKELAND, FL 33810For Sale
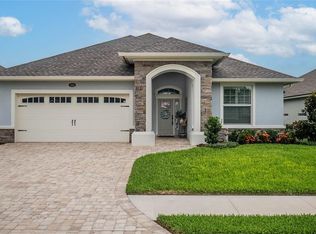 MLS ID #L4957618, Kim McKeel, KELLER WILLIAMS REALTY. Stellar MLS
 - $430,0002 bd2 ba1.9k sqft7770 LAKE JAMES BOULEVARD, LAKELAND, FL 33810For Sale
 MLS ID #L4953716, Joe Christian, KELLER WILLIAMS REALTY. Stellar MLS
 - $399,0004 bd2 ba2.6k sqft8722 FORT SOCRUM VILLAGE PLACE, LAKELAND, FL 33810For Sale
 MLS ID #L4962713, Grace Diaz, LAKELAND HOMES AND REALTY, LLC. Stellar MLS
 - $425,0003 bd2 ba1.9k sqft7855 SUGAR PINE BOULEVARD, LAKELAND, FL 33810For SaleMLS ID #TB8526332, Sarah DiMonaco, REMARKABLE RENTALS. Stellar MLS
- $350,0003 bd2 ba1.6k sqft7050 SCENIC HILLS BOULEVARD, LAKELAND, FL 33810For SaleMLS ID #P4939065, Susan Brown, COLDWELL BANKER REALTY. Stellar MLS
- $389,0004 bd3 ba2.1k sqft4169 PRIMA LAGO CIRCLE, LAKELAND, FL 33810For SaleMLS ID #L4959062, Petra Norris, LAKELAND REAL ESTATE GROUP. Stellar MLS
- $339,0003 bd2 ba1.6k sqft6866 BENDELOW DRIVE, LAKELAND, FL 33810For SaleMLS ID #L4960587, Chuck Hoffman, BHHS FLORIDA PROPERTIES GROUP. Stellar MLS
- $439,0003 bd2 ba2.2k sqft2636 HUNTINGTON HILLS DRIVE, LAKELAND, FL 33810For SaleMLS ID #L4961039, Mike Apel, RELIABLE FLORIDA REALTY CONSULTANTS. Stellar MLS
- $379,9003 bd3 ba1.8k sqft3007 BELLFLOWER WAY, LAKELAND, FL 33811For SaleMLS ID #L4964032, Maria Santillo, REMAX EXPERTS. Stellar MLS
- $359,5003 bd2 ba1.8k sqft699 HUNTERS RUN BOULEVARD, LAKELAND, FL 33809For SaleMLS ID #L4962311, David Small, KELLER WILLIAMS REALTY SMART 1. Stellar MLS
- $325,0002 bd2 ba1.8k sqft5888 SANDPIPERS DRIVE, LAKELAND, FL 33809For SaleMLS ID #L4959490, Kelley Blackburn, COLDWELL BANKER REALTY. Stellar MLS
- $499,9854 bd3 ba2.6k sqft3943 SUNSET LAKE DRIVE, LAKELAND, FL 33810For SaleMLS ID #S5153494, Cliff Clover, EXP REALTY LLC. Stellar MLS
- $329,0003 bd2 ba1.5k sqft1459 WYNGATE LANE, LAKELAND, FL 33809For SaleMLS ID #L4962924, Elizabeth Willers, SERHANT. Stellar MLS
- $464,9004 bd3 ba2.5k sqft5455 KNIGHTS LANDING DRIVE, LAKELAND, FL 33810For SaleMLS ID #S5144062, Elizabeth Lambrides, FAIRWAY REALTY OF SOLIVITA. Stellar MLS
- $335,0002 bd2 ba1.7k sqft6068 SWALLOW DRIVE, LAKELAND, FL 33809For SaleMLS ID #L4962300, Mary Kay Cook, STRAIGHT UP REALTY & PM LLC. Stellar MLS
- $449,9004 bd4 ba3k sqft5155 SPANISH OAKS DRIVE, LAKELAND, FL 33805For SaleMLS ID #L4955418, Jordan Prais, 54 REALTY LLC. Stellar MLS
- $549,9003 bd2 ba2.5k sqft2692 HUNTINGTON HILLS DR, LAKELAND, FL 33810For SaleMLS ID #L4956473, Chuck Hoffman, BHHS FLORIDA PROPERTIES GROUP. Stellar MLS
- $350,0003 bd2 ba1.3k sqft37147 FOXRUN PLACE, ZEPHYRHILLS, FL 33542For SaleMLS ID #TB8538133, Shane Riley, MARK SPAIN REAL ESTATE. Stellar MLS
- $389,0004 bd2 ba1.9k sqft2258 COLONY CLUB DRIVE, LAKELAND, FL 33813For SaleMLS ID #L4959335, Matthew Lainhart, KELLER WILLIAMS REALTY. Stellar MLS
