Welcome to 4334 Trotters Way in Lakeland—where newer construction, thoughtful design, and a premium lot come together beautifully. Built in 2023, this 4-bedroom, 2-bath home offers modern living in a well-maintained, move-in ready package. Step inside to a bright, open-concept floor plan featuring a spacious living area that flows seamlessly into a large kitchen with granite countertops, stainless steel appliances, and an oversized island perfect for entertaining or everyday living. One of the standout features of this home is the premium pond view lot—offering peaceful water views and added privacy. Enjoy the fully fenced backyard with fresh landscaping, ideal for relaxing or hosting. Plus, you're just a short walk to the community amenities, making convenience a major bonus. Additional highlights include a 2-car garage, modern finishes throughout, and the benefits of a newer home without the wait of new construction. This one checks all the boxes—location, layout, and lifestyle.
Sold for $302,500
$302,500
4334 Trotters Way, Lakeland, FL 33801
4beds
1,850sqft
Single Family Residence
Built in 2023
5,750 Square Feet Lot
$301,300 Zestimate®
$164/sqft
$2,355 Estimated rent
Home value
$301,300
$280,000 - $322,000
$2,355/mo
Zestimate® history
Owner options
List your home for rent
$2,355/mo
Rent Zestimate®
Find your next renter with Zillow Rental Manager. Plus, with online applications, you can quickly screen prospective tenants – for free.
$2,355/mo
Rent Zestimate®
Refinance and save
$2,035/mo
Est. payment
Refinancing to a lower rate could help reduce your monthly payments and save thousands over the life of the loan.
$2,035/mo
Est. payment
Explore your selling options
Work with a Zillow partner agent
Leverage their expertise and Zillow's premium Showcase listings to get your home seen by more buyers.
Get startedList with your own agent
Get your home in front of millions of buyers by listing it on Zillow.
Learn how to do itSell it yourself
Take full control of how buyers see your home on Zillow by listing For Sale by Owner (FSBO).
List your homeWhat's special
Modern finishes throughoutGranite countertopsBright open-concept floor planPeaceful water viewsAdded privacyStainless steel appliancesLarge kitchen
Zillow last checked:
Listing updated:
Listed by:
Nathan Meyer 865-789-0198,
EXP REALTY LLC 888-883-8509
Bought with:
Roseni Plaza, 3572036
KELLER WILLIAMS RLTY NEW TAMPA
Source: Stellar MLS,MLS#: O6395713 Originating MLS: Sarasota - Manatee
Originating MLS: Sarasota - Manatee
Facts & features
Interior
Bedrooms & bathrooms
- Bedrooms: 4
- Bathrooms: 2
- Full bathrooms: 2
Primary bedroom
- Features: Walk-In Closet(s)
- Level: First
- Area: 180 Square Feet
- Dimensions: 15x12
Bedroom 2
- Features: Built-in Closet
- Level: First
- Area: 110 Square Feet
- Dimensions: 10x11
Bedroom 3
- Features: Built-in Closet
- Level: First
- Area: 110 Square Feet
- Dimensions: 10x11
Bedroom 4
- Features: Built-in Closet
- Level: First
- Area: 121 Square Feet
- Dimensions: 11x11
Primary bathroom
- Features: Dual Sinks, En Suite Bathroom, Granite Counters, Shower No Tub
- Level: First
Bathroom 2
- Features: Granite Counters, Tub With Shower
- Level: First
Dining room
- Level: First
- Area: 180 Square Feet
- Dimensions: 12x15
Kitchen
- Features: Pantry
- Level: First
- Area: 170 Square Feet
- Dimensions: 10x17
Living room
- Level: First
- Area: 240 Square Feet
- Dimensions: 16x15
Heating
- Electric
Cooling
- Central Air
Appliances
- Included: Dishwasher, Disposal, Dryer, Microwave, Range, Refrigerator, Washer
- Laundry: Inside, Laundry Room
Features
- Ceiling Fan(s), Eating Space In Kitchen, Kitchen/Family Room Combo, Living Room/Dining Room Combo, Open Floorplan
- Flooring: Carpet, Ceramic Tile
- Basement: Other
- Has fireplace: No
Interior area
- Total structure area: 2,217
- Total interior livable area: 1,850 sqft
Property
Parking
- Total spaces: 2
- Parking features: Garage - Attached
- Attached garage spaces: 2
Features
- Levels: One
- Stories: 1
- Exterior features: Sidewalk
- Has view: Yes
- View description: Trees/Woods, Water, Lake, Pond
- Has water view: Yes
- Water view: Water,Lake,Pond
- Waterfront features: Pond
Lot
- Size: 5,750 Square Feet
Details
- Parcel number: 242812178758001190
- Special conditions: None
Construction
Type & style
- Home type: SingleFamily
- Property subtype: Single Family Residence
Materials
- Block, Stucco
- Foundation: Basement, Slab
- Roof: Shingle
Condition
- New construction: No
- Year built: 2023
Utilities & green energy
- Sewer: Public Sewer
- Water: Public
- Utilities for property: Electricity Available, Public, Water Available, Water Connected
Community & HOA
Community
- Features: Dog Park, Park, Pool, Sidewalks
- Pet fee: $0 monthly
- Subdivision: SADDLE CRK PRESERVE PH 1
HOA
- Has HOA: Yes
- Amenities included: Park, Pool
- HOA fee: $18 monthly
- HOA name: Sheryl Rodriguez LCAM
- HOA phone: 866-473-2573
Location
- Region: Lakeland
Financial & listing details
- Price per square foot: $164/sqft
- Tax assessed value: $239,933
- Annual tax amount: $5,305
- Date on market: 4/23/2026
- Cumulative days on market: 26 days
- Listing terms: Cash,Conventional,FHA,VA Loan
- Ownership: Fee Simple
- Total actual rent: 0
- Electric utility on property: Yes
- Road surface type: Paved
Price history
| Date | Event | Price |
|---|---|---|
| 6/4/2026 | Sold | $302,500-0.8%$164/sqft |
Source:  Stellar MLS #O6395713 Report a problem Stellar MLS #O6395713 Report a problem | ||
| 5/21/2026 | Pending sale | $305,000$165/sqft |
Source: eXp Realty #O6395713 Report a problem | ||
| 5/9/2026 | Price change | $305,000-1.6%$165/sqft |
Source: eXp Realty #O6395713 Report a problem | ||
| 4/23/2026 | Listed for sale | $310,000+5.8%$168/sqft |
Source: eXp Realty #O6395713 Report a problem | ||
| 3/24/2023 | Sold | $293,100+2.8%$158/sqft |
Source: Public Record Report a problem | ||
| 12/12/2022 | Pending sale | $284,990$154/sqft |
Source: Stellar MLS #T3416136 Report a problem | ||
| 12/8/2022 | Price change | $284,990-1.7%$154/sqft |
Source: Stellar MLS #T3416136 Report a problem | ||
| 11/29/2022 | Listed for sale | $289,990$157/sqft |
Source: Stellar MLS #T3416136 Report a problem | ||
Public tax history
| Year | Property taxes | Tax assessment |
|---|---|---|
| 2025 | $1,422 -56.7% | $239,933 -5.4% |
| 2024 | $3,283 +423.8% | $253,617 +449% |
| 2023 | $627 +12.3% | $46,200 +10% |
| 2022 | $558 | $42,000 |
Find assessor info on the county website
Neighborhood: 33801
Nearby homes
- $350,0004 bd3 ba2.5k sqft4346 Trotters Way, Lakeland, FL 33805Sold

- $300,0003 bd2 ba1.5k sqft4316 Trotters Way, Lakeland, FL 33801For Sale
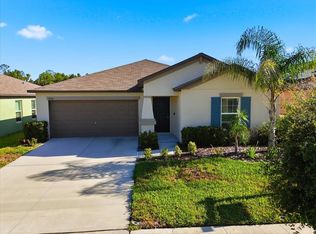
- $307,8004 bd2 ba1.9k sqft4329 Trotters Way, Lakeland, FL 33801Off Market
- $306,5003 bd2 ba1.9k sqft1729 Red Loop, Lakeland, FL 33801Off Market
- $290,2004 bd2 ba1.9k sqft4359 Trotters Way, Lakeland, FL 33805Off Market
- $327,6004 bd2 ba1.9k sqft1825 Red Loop, Lakeland, FL 33801Sold
- $305,9004 bd2 ba1.8k sqft1789 Red Loop, Lakeland, FL 33805Sold
- $277,0003 bd2 ba1.5k sqft1723 Red Loop, Lakeland, FL 33801Off Market
Nearby schools
GreatSchools rating
- 2/10Lena Vista Elementary SchoolGrades: PK-5Distance: 3.4 mi
- 3/10Jere L. Stambaugh Middle SchoolGrades: 6-8Distance: 5.2 mi
- 2/10Tenoroc High SchoolGrades: 9-12Distance: 0.8 mi
Schools provided by the listing agent
- Elementary: Combee Elem
- Middle: Crystal Lake Middle/Jun
- High: Tenoroc Senior
Source: Stellar MLS. This data may not be complete. We recommend contacting the local school district to confirm school assignments for this home.
Get a cash offer in 3 minutes
Find out how much your home could sell for in as little as 3 minutes with a no-obligation cash offer.
Estimated market value
$301,300
Get a cash offer in 3 minutes
Find out how much your home could sell for in as little as 3 minutes with a no-obligation cash offer.
Estimated market value
$301,300
- Florida
- Polk County
- Lakeland
- 33801
- 4334 Trotters Way
Nearby cities
Nearby neighborhoods
Nearby zip codes
Other Lakeland Topics
