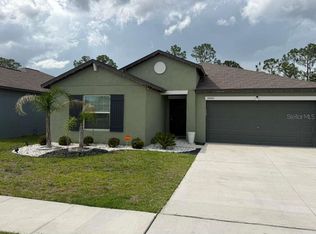
Curb appeal meets modern comfort in this nearly-new 2023 home! A charming covered entry with navy shutters and tropical landscaping welcomes you inside, where an open-concept layout flows seamlessly with tile flooring throughout. The kitchen shines with granite counters, a tiled backsplash, stainless steel appliances, and a spacious island overlooking the combined living/dining area — perfect for entertaining. Central heat/air keeps things comfortable year-round, while ceiling fans in every bedroom and the main living space add everyday comfort. The master suite offers a walk-in closet, linen closet, dual-sink vanity, and walk-in shower. A separate laundry room with full-size washer/dryer and a 2-car garage round out the interior, while the fully fenced backyard with a pond view offers privacy and relaxation. Enjoy community amenities including a pool and dog park, all for a low $216/year HOA. Buyers can move in with added peace of mind thanks to the Lennar Limited Warranty covering structural components. Just off I-4 — about 45 minutes to Tampa, 50 minutes to Orlando — and close to LEGOLAND, Camp Margaritaville RV Resort & Cabana Cabins, Lakeland Airport, and Sun 'n Fun. Schedule your showing today!
For sale
$300,000
4316 Trotters Way, Lakeland, FL 33801
3beds
1,555sqft
Single Family Residence
Built in 2023
5,837 Square Feet Lot
$297,300 Zestimate®
$193/sqft
$18/mo HOA
What's special
Granite countersMaster suiteOpen-concept layoutCurb appealTile flooring throughoutWalk-in showerStainless steel appliances
- 8 days |
- 346 |
- 20 |
Likely to sell faster than
Zillow last checked:
Listing updated:
Listed by:
Rafael Almonte 516-309-8283,
LA ROSA REALTY PRESTIGE 863-940-4850
Source: Stellar MLS,MLS#: L4963420 Originating MLS: Lakeland
Originating MLS: Lakeland
Facts & features
Interior
Bedrooms & bathrooms
- Bedrooms: 3
- Bathrooms: 2
- Full bathrooms: 2
Primary bedroom
- Features: Ceiling Fan(s), No Closet
- Level: First
- Area: 195 Square Feet
- Dimensions: 13x15
Bedroom 2
- Features: Ceiling Fan(s), Built-in Closet
- Level: First
- Area: 110 Square Feet
- Dimensions: 11x10
Bedroom 3
- Features: Ceiling Fan(s), Built-in Closet
- Level: First
- Area: 110 Square Feet
- Dimensions: 11x10
Primary bathroom
- Features: Dual Sinks, Exhaust Fan, Granite Counters, Shower No Tub, Walk-In Closet(s)
- Level: First
Bathroom 2
- Features: Exhaust Fan, Granite Counters, Tub With Shower
- Level: First
Dining room
- Features: No Closet
- Level: First
- Area: 156 Square Feet
- Dimensions: 13x12
Kitchen
- Features: Granite Counters, Pantry
- Level: First
- Area: 117 Square Feet
- Dimensions: 13x9
Laundry
- Level: First
Living room
- Features: Ceiling Fan(s), No Closet
- Level: First
- Area: 195 Square Feet
- Dimensions: 13x15
Heating
- Central
Cooling
- Central Air
Appliances
- Included: Dishwasher, Dryer, Electric Water Heater, Microwave, Refrigerator, Washer, Water Filtration System
- Laundry: Laundry Room
Features
- Cathedral Ceiling(s), Ceiling Fan(s), Living Room/Dining Room Combo, Open Floorplan, Thermostat, Walk-In Closet(s)
- Flooring: Carpet, Ceramic Tile
- Windows: Window Treatments
- Has fireplace: No
Interior area
- Total structure area: 1,955
- Total interior livable area: 1,555 sqft
Video & virtual tour
Property
Parking
- Total spaces: 2
- Parking features: Garage Door Opener
- Attached garage spaces: 2
Features
- Levels: One
- Stories: 1
- Exterior features: Irrigation System
- Fencing: Vinyl
- Has view: Yes
- View description: Pond
- Has water view: Yes
- Water view: Pond
Lot
- Size: 5,837 Square Feet
Details
- Parcel number: 242812178758001160
- Special conditions: None
Construction
Type & style
- Home type: SingleFamily
- Property subtype: Single Family Residence
Materials
- Block, Stucco
- Foundation: Slab
- Roof: Shingle
Condition
- New construction: No
- Year built: 2023
Utilities & green energy
- Sewer: Public Sewer
- Water: Public
- Utilities for property: Cable Available, Electricity Connected, Public, Sewer Connected, Underground Utilities, Water Connected
Community & HOA
Community
- Features: Clubhouse, Community Mailbox, Dog Park, Pool
- Pet fee: $0 monthly
- Subdivision: SADDLE CRK PRESERVE PH 1
HOA
- Has HOA: Yes
- HOA fee: $18 monthly
- HOA name: KEVIN PERKINS
Location
- Region: Lakeland
Financial & listing details
- Price per square foot: $193/sqft
- Tax assessed value: $217,998
- Annual tax amount: $6,702
- Date on market: 7/13/2026
- Cumulative days on market: 9 days
- Listing terms: Cash,Conventional,FHA,USDA Loan,VA Loan
- Ownership: Fee Simple
- Total actual rent: 0
- Electric utility on property: Yes
- Road surface type: Paved
Estimated market value
$297,300
$282,000 - $312,000
$2,127/mo
Price history
| Date | Event | Price |
|---|---|---|
| 7/14/2026 | Listed for sale | $300,000+3.8%$193/sqft |
Source:  Stellar MLS #L4963420 Report a problem Stellar MLS #L4963420 Report a problem | ||
| 7/3/2026 | Listing removed | $2,160$1/sqft |
Source: Zillow Rentals Report a problem | ||
| 6/26/2026 | Listed for rent | $2,160$1/sqft |
Source: Zillow Rentals Report a problem | ||
| 4/6/2023 | Sold | $289,000-5.4%$186/sqft |
Source: Public Record Report a problem | ||
| 1/4/2023 | Pending sale | $305,550$196/sqft |
Source: Stellar MLS #T3420900 Report a problem | ||
| 1/3/2023 | Listed for sale | $305,550$196/sqft |
Source: Stellar MLS #T3420900 Report a problem | ||
Public tax history
| Year | Property taxes | Tax assessment |
|---|---|---|
| 2025 | $2,819 -5.3% | $217,998 -5.2% |
| 2024 | $2,977 +375.1% | $230,005 +397.8% |
| 2023 | $627 +12.3% | $46,200 +10% |
| 2022 | $558 | $42,000 |
Find assessor info on the county website
Monthly payment
Est. payment
Payment breakdown
Explore the cost of this home by adjusting the details. Changes won't be saved.Climate risks
Neighborhood: 33801
Nearby schools
GreatSchools rating
- 2/10Lena Vista Elementary SchoolGrades: PK-5Distance: 3.4 mi
- 3/10Jere L. Stambaugh Middle SchoolGrades: 6-8Distance: 5.3 mi
- 2/10Tenoroc High SchoolGrades: 9-12Distance: 0.9 mi
Schools provided by the listing agent
- Elementary: Combee Elem
- Middle: Crystal Lake Middle/Jun
- High: Tenoroc Senior
Source: Stellar MLS. This data may not be complete. We recommend contacting the local school district to confirm school assignments for this home.
- $306,5003 bd2 ba1.9k sqft1729 Red Loop, Lakeland, FL 33801Off Market
- $309,0004 bd2 ba1.8k sqft4334 Trotters Way, Lakeland, FL 33801For Sale
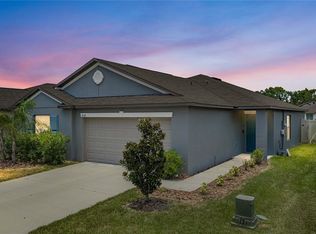
- $283,0003 bd2 ba1.5k sqft1927 Red Loop, Lakeland, FL 33801Sold
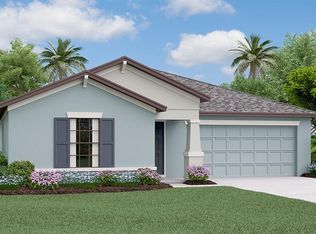
- $277,0003 bd2 ba1.5k sqft1723 Red Loop, Lakeland, FL 33801Off Market
- $307,8004 bd2 ba1.9k sqft4329 Trotters Way, Lakeland, FL 33801Off Market
- $327,8004 bd2 ba1.9k sqft1903 Red Loop, Lakeland, FL 33801Sold
- $315,0004 bd2 ba1.9k sqft1999 Red Loop, Lakeland, FL 33801Sold
- $323,5104 bd2 ba1.9k sqft1777 Red Loop, Lakeland, FL 33801Sold
A local agent can set up tours, give advice and negotiate with sellers.
Similar homes
- $309,0004 bd2 ba1.8k sqft4334 Trotters Way, Lakeland, FL 33801For Sale
 MLS ID #L4963627, Jana Lutz, COLDWELL BANKER REALTY. Stellar MLS
 - $292,0003 bd2 ba1.5k sqft1863 Yellow Trl, Lakeland, FL 33801For Sale
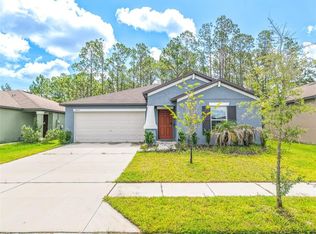 MLS ID #L4963166, David Small, KELLER WILLIAMS REALTY SMART 1. Stellar MLS
 - $--3 bd2 ba1.6k sqft1538 Country Ridge Dr, Lakeland, FL 33801Auction
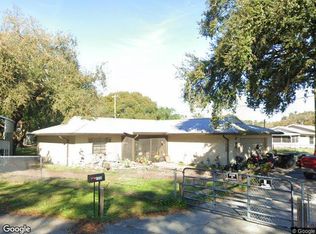 Xome
Xome - $299,0004 bd2 ba1.9k sqft2000 Red Loop, Lakeland, FL 33801For Sale
 MLS ID #S5151451, Caleb Maisonet Ramos, LPT REALTY, LLC. Stellar MLS
 - $293,9003 bd2 ba1.5k sqft1844 Red Loop, Lakeland, FL 33801For SaleMLS ID #TB8517581, Gary Ganzie, GRF REALTY. Stellar MLS
- $299,9894 bd2 ba1.8k sqft1839 Yellow Trl, Lakeland, FL 33801For SaleMLS ID #O6387752, David Berlant, KELLER WILLIAMS REALTY AT THE PARKS. Stellar MLS
- $299,0004 bd2 ba1.9k sqft1748 Red Loop, Lakeland, FL 33801For SaleMLS ID #TB8440325, Kandi Karban, 27NORTH REALTY. Stellar MLS
- $287,5003 bd2 ba1.2k sqft2034 Old Pasture Ln, Lakeland, FL 33801For SaleMLS ID #S5148922, German Lopez Navarrete, PREFERRED REAL ESTATE BROKERS. Stellar MLS
- $299,9004 bd2 ba1.5k sqft2523 Weber St, Lakeland, FL 33801For SaleMLS ID #TB8525285, Lisset Diego, DIEGO REALTY. Stellar MLS
- $313,0003 bd2 ba1.9k sqft913 Lake Parker Dr, Lakeland, FL 33801For SaleMLS ID #L4963205, Christina Moore, KELLER WILLIAMS REALTY. Stellar MLS
- $324,9004 bd2 ba1.9k sqft1681 Red Loop, Lakeland, FL 33801For SaleMLS ID #TB8496721, Jamie Devine Brown, PA, RE/MAX ALLIANCE GROUP. Stellar MLS
- $340,0004 bd2 ba1.9k sqft2146 Old Mining Rd, Lakeland, FL 33801For SaleMLS ID #TB8484119, StaceyDoll Doll, REAL BROKER, LLC. Stellar MLS
- $299,9004 bd2 ba1.4k sqft904 Marsha Cir, Lakeland, FL 33801For Sale By Owner
- $315,0004 bd2 ba1.8k sqft1808 Red Loop, Lakeland, FL 33801For SaleMLS ID #TB8476102, Brenda Olivas, MARK SPAIN REAL ESTATE. Stellar MLS
- $325,0003 bd2 ba1.7k sqft1823 Lori Ln W, Lakeland, FL 33801For SaleMLS ID #O6423651, Karen Albright, OPENDOOR BROKERAGE LLC. Stellar MLS
- $313,0004 bd2 ba1.8k sqft1658 Red Loop, Lakeland, FL 33805For SaleMLS ID #TB8490699, Demetrius Baker, KELLER WILLIAMS TAMPA PROPERTIES. Stellar MLS
- $319,9904 bd3 ba2k sqft2189 Teneroc Trl, Lakeland, FL 33801For SaleMLS ID #S5147408, Nathaly Valecillos, PA, EXP REALTY LLC. Stellar MLS
- $339,0004 bd2 ba1.9k sqft1856 Red Loop, Lakeland, FL 33801For SaleMLS ID #S5151355, Chris Loschiavo, RE/MAX HERITAGE PROFESSIONALS. Stellar MLS
- $335,0004 bd3 ba2k sqft1791 Yellow Trl, Lakeland, FL 33801For SaleMLS ID #S5144947, Michael Suazo, PREFERRED REAL ESTATE BROKERS. Stellar MLS
- $245,0002 bd2 ba1.9k sqft1667 Deverly Dr, Lakeland, FL 33801For SaleMLS ID #11896414, Joe Lirette, USA Mobile & Manufactured Home Sales, LLC.. My State MLS
