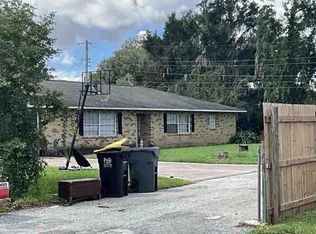
Virtually Staged. Welcome to 929 Adrian Ct, Lakeland, FL—a charming 3-bedroom, 3-bath home situated on an oversized 0.36-acre lot offering endless possibilities. With approximately 1,520 square feet of living space, this property features a functional single-story layout, generous living areas, and plenty of outdoor space for entertaining, gardening, future expansion, or storing your recreational toys. completed renovated ! it is stunning ... Seller is offering $5000 towards closing cost Conveniently located just minutes from Downtown Lakeland, you'll enjoy easy access to local dining, shopping, entertainment, and major roadways. Spend weekends exploring Bonnet Springs Park, Lake Mirror, and the vibrant downtown district featuring popular restaurants such as Harry's Seafood Bar & Grille, Nineteen61, Palace Pizza, and Frescos Southern Kitchen & Bar. Everyday conveniences, grocery stores, schools, and retail centers are all within a short drive, providing the perfect balance of comfort and accessibility. I now you're looking for your next home or first to create memories , this property offers exceptional value with room to grow. Schedule your private showing today!!!!
For sale
Price cut: $5K (10/13)
$285,000
929 ADRIAN COURT, LAKELAND, FL 33801
3beds
1,520sqft
Single Family Residence
Built in 1946
0.36 Acres Lot
$-- Zestimate®
$188/sqft
$-- HOA
What's special
Functional single-story layout
- 65 days
- 611
- 86
Zillow last checked:
Listing updated:
Listed by:
Stephanie Smith 407-334-4041,
LPT REALTY, LLC 877-366-2213
Source: Stellar MLS,MLS#: O6431690 Originating MLS: Orlando Regional
Originating MLS: Orlando Regional
Facts & features
Interior
Bedrooms & bathrooms
- Bedrooms: 3
- Bathrooms: 3
- Full bathrooms: 3
Primary bedroom
- Features: Walk-In Closet(s)
- Level: First
- Area: 180 Square Feet
- Dimensions: 15x12
Bedroom 2
- Features: Walk-In Closet(s)
- Level: First
- Area: 225 Square Feet
- Dimensions: 15x15
Bedroom 3
- Features: Walk-In Closet(s)
- Level: First
Family room
- Level: First
- Area: 120 Square Feet
- Dimensions: 10x12
Family room
- Level: First
- Area: 80 Square Feet
- Dimensions: 8x10
Kitchen
- Level: First
- Area: 144 Square Feet
- Dimensions: 12x12
Heating
- Central
Cooling
- Central Air
Appliances
- Included: Dryer, Microwave, Range, Refrigerator, Washer
- Laundry: Laundry Room
Features
- Walk-In Closet(s)
- Flooring: Ceramic Tile
- Has fireplace: Yes
- Fireplace features: Wood Burning
Interior area
- Total structure area: 1,520
- Total interior livable area: 1,520 sqft
Video & virtual tour
Property
Parking
- Total spaces: 2
- Parking features: Carport
- Carport spaces: 2
Features
- Levels: One
- Stories: 1
- Exterior features: Other
- Pool features: Auto Cleaner
Lot
- Size: 0.36 Acres
- Dimensions: 125 x 125
Details
- Parcel number: 242816190500000080
- Zoning: R2
- Special conditions: None
Construction
Type & style
- Home type: SingleFamily
- Property subtype: Single Family Residence
Materials
- Block
- Foundation: Block, Slab
- Roof: Metal
Condition
- New construction: No
- Year built: 1946
Utilities & green energy
- Sewer: Septic Tank
- Water: Public
- Utilities for property: Electricity Available, Public, Water Available
Community & HOA
Community
- Pet fee: $0 monthly
- Subdivision: CHEVY CHASE HEIGHTS SUB
HOA
- Has HOA: No
Location
- Region: Lakeland
Financial & listing details
- Price per square foot: $188/sqft
- Tax assessed value: $163,195
- Annual tax amount: $807
- Date on market: 8/18/2026
- Cumulative days on market: 64 days
- Listing terms: Cash,Conventional,FHA,VA Loan
- Ownership: Fee Simple
- Total actual rent: 0
- Electric utility on property: Yes
- Road surface type: Asphalt
Estimated market value
Not available
Estimated sales range
Not available
Not available
Price history
| Date | Event | Price |
|---|---|---|
| 10/13/2026 | Price change | $285,000-1.7%$188/sqft |
Source:  Stellar MLS #O6431690 Report a problem Stellar MLS #O6431690 Report a problem | ||
| 9/11/2026 | Price change | $290,000-1.7%$191/sqft |
Source: Stellar MLS #O6431690 Report a problem | ||
| 8/18/2026 | Listed for sale | $295,000+247.1%$194/sqft |
Source: Stellar MLS #O6431690 Report a problem | ||
| 3/26/2026 | Sold | $85,000$56/sqft |
Source: Public Record Report a problem | ||
Public tax history
| Year | Property taxes | Tax assessment |
|---|---|---|
| 2025 | $47 +15.5% | $37,830 +2.9% |
| 2024 | $41 +16.4% | $36,764 +3% |
| 2023 | $35 -39.1% | $35,693 +3% |
| 2022 | $57 +6.7% | $34,653 +3% |
| 2021 | $54 +4.2% | $33,644 +1.4% |
| 2020 | $51 +8.1% | $33,179 +2.3% |
| 2019 | $48 -89.7% | $32,433 +1.9% |
| 2018 | $461 +6% | $31,828 +2.1% |
| 2017 | $435 +1033.3% | $31,173 +2.1% |
| 2016 | $38 -0.4% | $30,532 +0.7% |
| 2015 | $39 -88.8% | $30,320 +0.8% |
| 2014 | $344 +888.3% | $30,079 +1.5% |
| 2013 | $35 +14.2% | $29,634 +1.7% |
| 2012 | $31 -48.5% | $29,139 -10.1% |
| 2011 | $59 -62.9% | $32,412 -25.5% |
| 2010 | $160 +9.3% | $43,501 +2.7% |
| 2009 | $146 -46.4% | $42,357 +0.1% |
| 2008 | $272 | $42,315 |
| 2007 | -- | -- |
| 2006 | $264 | -- |
| 2005 | -- | -- |
| 2004 | $211 +6.1% | -- |
| 2003 | $199 +5.6% | $37,077 +2.4% |
| 2002 | $188 +5.6% | $36,208 +1.6% |
| 2001 | $178 | $35,638 |
Find assessor info on the county website
Monthly payment
Est. payment
Payment breakdown
Explore the cost of this home by adjusting the details. Changes won't be saved.Climate risks
Neighborhood: Combee Settlement

Similar homes
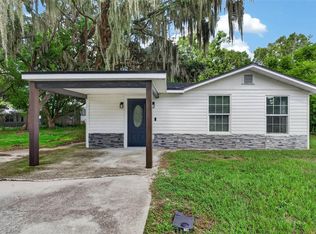
- $284,3693 bd3 ba1.5k sqft1442 Shore Acres Dr, Lakeland, FL 33801For Sale By Owner
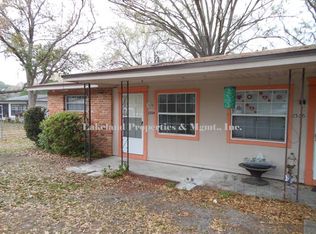
- $--3 bd2 ba1.5k sqft2335 Jungle St, Lakeland, FL 33801Auction
 ServiceLink Auction
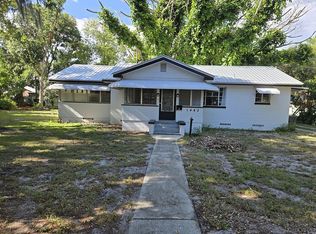
 - $--3 bd2 ba1.8k sqft1536 Churchill Ct, Lakeland, FL 33801Auction
 Xome
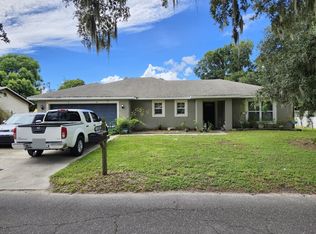
Xome - $278,0004 bd2 ba1.4k sqft627 HOLLY PLACE, LAKELAND, FL 33801For Sale

 MLS ID #TB8556340, Angelynn Campbell, RE/MAX REALTY UNLIMITED. Stellar MLS
 - $280,0003 bd2 ba1.6k sqft1851 E ELM ROAD, LAKELAND, FL 33801For SaleMLS ID #O6412362, Diane Guerrero, JUPITER PROPERTIES, INC. Stellar MLS
- $260,0002 bd1 ba1.3k sqft1633 E ELM ROAD, LAKELAND, FL 33801For SaleMLS ID #L4965793, Jennifer Batson, LIVE FLORIDA REALTY. Stellar MLS
- $274,9993 bd2 ba1.5k sqft703 INTERLACHEN PKWY, LAKELAND, FL 33801For SaleMLS ID #TB8550486, Christina Vallianos, RE/MAX REALTY UNLIMITED. Stellar MLS
- $310,0003 bd2 ba1.5k sqft1515 STACY DRIVE, LAKELAND, FL 33801For SaleMLS ID #TB8549295, Luis Lopez Quezada, HOME PRIME REALTY LLC. Stellar MLS
- $270,0003 bd2 ba1.7k sqft2914 DELROSE DRIVE N, LAKELAND, FL 33805For SaleMLS ID #TB8546184, Spyro Lefkimiotis, RE/MAX ACTION FIRST OF FLORIDA. Stellar MLS
- $299,9004 bd2 ba1.6k sqft540 S CLAYTON AVENUE, LAKELAND, FL 33801For SaleMLS ID #L4964841, Debbie Ward-Terry, REGAL REAL ESTATE LLC. Stellar MLS
- $264,9003 bd2 ba1.3k sqft1617 MOCKINGBIRD LANE, LAKELAND, FL 33801For SaleMLS ID #L4965600, Cheryl Jarvis, CMTG REAL ESTATE GROUP. Stellar MLS
- $259,9004 bd2 ba1.4k sqft1412 LONG STREET, LAKELAND, FL 33801For SaleMLS ID #L4965271, Yanery Perez, XCELLENCE. Stellar MLS
- $269,9003 bd2 ba1.4k sqft2028 CRYSTAL COURT S, LAKELAND, FL 33801For SaleMLS ID #O6446712, Leslee Davis, DALTON WADE INC. Stellar MLS
- $298,9634 bd3 ba1.6k sqft813 ELLERBE WAY, LAKELAND, FL 33801For SaleMLS ID #P4939421, Jennifer Daniell, J&T PROPERTY SOLUTIONS GROUP LLC. Stellar MLS
- $249,9003 bd2 ba1.3k sqft1039 WOODLAND AVENUE, LAKELAND, FL 33801For SaleMLS ID #O6416127, Lorena Correa, KELLER WILLIAMS ADVANTAGE III. Stellar MLS
- $269,5003 bd2 ba1.1k sqft431 HAMPTON AVENUE, LAKELAND, FL 33801For SaleMLS ID #TB8548118, Yida Urtiaga Alvarez, HOME PRIME REALTY LLC. Stellar MLS
- $285,0006 bd3 ba1k sqft(Undisclosed Address), LAKELAND, FL 33801For SaleMLS ID #O6427651, Youbel Montesino, LPT REALTY, LLC. Stellar MLS
- $259,9003 bd2 ba1.4k sqft313 GRIFFIN AVENUE, LAKELAND, FL 33801For SaleMLS ID #TB8543636, Shayleen Minott, LUXE PROPERTIES. Stellar MLS
