Virtually Staged. Welcome to this beautiful move-in-ready home featuring a bright, modern interior and stylish finishes throughout. The open living and dining areas offer luxury vinyl plank flooring, recessed lighting, contemporary fixtures, and abundant natural light. The updated kitchen showcases modern shaker cabinetry, sleek countertops, black hardware, a modern faucet, and stainless-steel appliances. The bathrooms make a bold statement with dramatic black marble-look tile, walk-in showers, rainfall showerheads, modern vanities, and coordinating black fixtures. Outside, enjoy a covered carport, extended driveway, privacy-fenced yard, mature shade trees, and a spacious screened porch—perfect for relaxing or entertaining. This home combines modern design, comfort, and inviting indoor-outdoor living. Schedule your private showing today!
For sale
Price cut: $4K (10/9)
$275,900
431 HAMPTON AVENUE, LAKELAND, FL 33801
3beds
1,173sqft
Single Family Residence
Built in 1959
6,625 Square Feet Lot
$272,000 Zestimate®
$235/sqft
$-- HOA
What's special
Stylish finishes throughoutMature shade treesAbundant natural lightContemporary fixturesBright modern interiorModern faucetModern shaker cabinetry
- 32 days
- 193
- 19
Likely to sell faster than
Zillow last checked:
Listing updated:
Listed by:
Yida Urtiaga Alvarez 813-766-7445,
HOME PRIME REALTY LLC 813-497-4441
Source: Stellar MLS,MLS#: TB8548118 Originating MLS: Suncoast Tampa
Originating MLS: Suncoast Tampa
Facts & features
Interior
Bedrooms & bathrooms
- Bedrooms: 3
- Bathrooms: 2
- Full bathrooms: 2
Primary bedroom
- Features: Built-in Closet
- Level: First
Bedroom 2
- Features: Built-in Closet
- Level: First
Bedroom 3
- Features: Built-in Closet
- Level: First
Bathroom 1
- Features: Shower No Tub
- Level: First
Bathroom 2
- Features: Shower No Tub
- Level: First
Dining room
- Level: First
Kitchen
- Level: First
Living room
- Level: First
Heating
- Electric
Cooling
- Central Air
Appliances
- Included: Dishwasher, Microwave, Range, Refrigerator
- Laundry: Electric Dryer Hookup, Inside, Laundry Room, Washer Hookup
Features
- Ceiling Fan(s)
- Flooring: Luxury Vinyl, Porcelain Tile
- Has fireplace: No
Interior area
- Total structure area: 1,457
- Total interior livable area: 1,173 sqft
Video & virtual tour
Property
Parking
- Total spaces: 1
- Parking features: Carport
- Carport spaces: 1
Features
- Levels: One
- Stories: 1
- Patio & porch: Front Porch, Rear Porch, Screened
- Exterior features: Private Yard
- Fencing: Chain Link,Vinyl
- Has view: Yes
- View description: Garden
Lot
- Size: 6,625 Square Feet
Details
- Parcel number: 242821240400001260
- Zoning: R-2
- Special conditions: None
Construction
Type & style
- Home type: SingleFamily
- Property subtype: Single Family Residence
Materials
- Block
- Foundation: Slab
- Roof: Shingle
Condition
- Completed
- New construction: No
- Year built: 1959
Utilities & green energy
- Sewer: Septic Tank
- Water: Public
- Utilities for property: Public, Water Connected
Community & HOA
Community
- Security: Security System, Smoke Detector(s)
- Pet fee: $0 monthly
- Subdivision: LAKE BONNY HEIGHTS
HOA
- Has HOA: No
Location
- Region: Lakeland
Financial & listing details
- Price per square foot: $235/sqft
- Tax assessed value: $164,428
- Annual tax amount: $755
- Date on market: 9/12/2026
- Cumulative days on market: 33 days
- Listing terms: Cash,Conventional,FHA,VA Loan
- Ownership: Fee Simple
- Total actual rent: 0
- Road surface type: Asphalt
Estimated market value
$272,000
$258,000 - $286,000
$1,646/mo
Price history
| Date | Event | Price |
|---|---|---|
| 10/9/2026 | Price change | $275,900-1.4%$235/sqft |
Source:  Stellar MLS #TB8548118 Report a problem Stellar MLS #TB8548118 Report a problem | ||
| 10/2/2026 | Price change | $279,900-3.4%$239/sqft |
Source: Stellar MLS #TB8548118 Report a problem | ||
| 9/12/2026 | Listed for sale | $289,900+114.7%$247/sqft |
Source: Stellar MLS #TB8548118 Report a problem | ||
| 5/29/2026 | Sold | $135,000-9.4%$115/sqft |
Source: Stellar MLS #L4961374 Report a problem | ||
| 5/6/2026 | Pending sale | $149,000$127/sqft |
Source: Stellar MLS #L4961374 Report a problem | ||
| 4/27/2026 | Listed for sale | $149,000$127/sqft |
Source: Stellar MLS #L4961374 Report a problem | ||
Public tax history
| Year | Property taxes | Tax assessment |
|---|---|---|
| 2025 | $16 +52.7% | $32,657 +2.9% |
| 2024 | $10 +108.6% | $31,737 +3% |
| 2023 | $5 -81.9% | $30,813 +3% |
| 2022 | $28 +18.2% | $29,916 +3% |
| 2021 | $23 +10.7% | $29,045 +1.4% |
| 2020 | $21 +22.7% | $28,644 +2.3% |
| 2019 | $17 -95.9% | $28,000 +1.9% |
| 2018 | $420 +6.7% | $27,478 +2.1% |
| 2017 | $393 +5906.7% | $26,913 +2.1% |
| 2016 | $7 +21.1% | $26,359 +0.7% |
| 2015 | $5 -98.3% | $26,176 +0.8% |
| 2014 | $313 +43921.1% | $25,968 +1.5% |
| 2013 | $1 | $25,584 +20.3% |
| 2012 | -- | $21,268 -27.7% |
| 2011 | $34 -1.5% | $29,431 +0.3% |
| 2010 | $34 -80.1% | $29,356 -35.3% |
| 2009 | $172 -0.3% | $45,350 +0.1% |
| 2008 | $172 | $45,305 |
| 2007 | -- | -- |
| 2006 | $315 | -- |
| 2005 | -- | -- |
| 2004 | $256 -1.3% | -- |
| 2003 | $260 +11.6% | $40,648 +4.9% |
| 2002 | $233 +4.8% | $38,765 +1.6% |
| 2001 | $222 | $38,155 |
Find assessor info on the county website
Monthly payment
Est. payment
Payment breakdown
Explore the cost of this home by adjusting the details. Changes won't be saved.Climate risks
Neighborhood: Crystal Lake
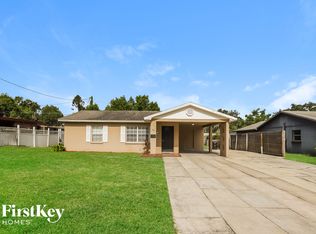
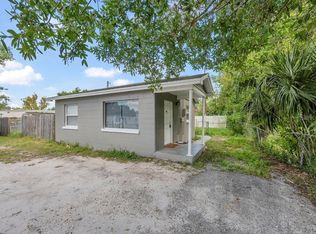
Similar homes
- $--3 bd1 ba1.1k sqft2107 Monticello Ave, Lakeland, FL 33801Auction
 Auction.com 2
 - $269,9003 bd2 ba1.4k sqft2028 CRYSTAL COURT S, LAKELAND, FL 33801For Sale

 MLS ID #O6446712, Leslee Davis, DALTON WADE INC. Stellar MLS
 - $295,9004 bd2 ba1.3k sqft1328 E PARKER STREET, LAKELAND, FL 33801For Sale
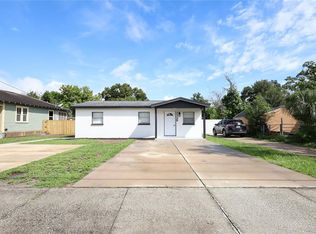 MLS ID #TB8554333, Yida Urtiaga Alvarez, HOME PRIME REALTY LLC. Stellar MLS
 - $230,0003 bd2 ba1.2k sqft124 GRIFFIN AVENUE, LAKELAND, FL 33801For Sale
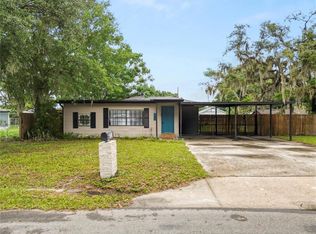 MLS ID #L4962969, Casandra Vann, KELLER WILLIAMS REALTY. Stellar MLS
 - $300,0003 bd1 ba1.1k sqft1639 SKINNER STREET, LAKELAND, FL 33801For SaleMLS ID #O6437844, Noah Stevens, REAL BROKER, LLC. Stellar MLS
- $279,0003 bd2 ba1.2k sqft521 SKYLINE DRIVE E, LAKELAND, FL 33801New ConstructionMLS ID #L4964548, Jen Lay, EXP REALTY LLC. Stellar MLS
- $299,9003 bd2 ba1.6k sqft2337 E MAIN STREET, LAKELAND, FL 33801For SaleMLS ID #S5154627, Brian Reeves, LPT REALTY, LLC. Stellar MLS
- $282,0003 bd2 ba1.3k sqft1201 OAKHILL STREET, LAKELAND, FL 33815For SaleMLS ID #O6427540, Dawn Thomas LLC, KELLER WILLIAMS REALTY AT THE LAKES. Stellar MLS
- $240,0003 bd1 ba1k sqft3104 STEWART STREET, LAKELAND, FL 33803For SaleMLS ID #L4964497, Eric Galban, BOSUN PROPERTIES MGN LLC. Stellar MLS
- $287,0003 bd2 ba1.5k sqft1863 YELLOW TRAIL, LAKELAND, FL 33801For SaleMLS ID #L4963166, David Small, KELLER WILLIAMS REALTY SMART 1. Stellar MLS
- $192,9002 bd2 ba905 sqft2308 EVERETT STREET, LAKELAND, FL 33801For SaleMLS ID #TB8467014, Becky Martin, KELLY RIGHT REAL ESTATE. Stellar MLS
- $225,0003 bd2 ba1.6k sqft1704 WAYMAN STREET, LAKELAND, FL 33815For SaleMLS ID #O6435225, Raquel Littlejohn, MAINSTAY BROKERAGE LLC. Stellar MLS
- $303,0003 bd2 ba1.1k sqft2022 HATTERAS POINT, LAKELAND, FL 33813For SaleMLS ID #L4959261, Solomon Gallant, S & D REAL ESTATE SERVICE LLC. Stellar MLS
- $263,9003 bd2 ba1.6k sqft661 LAKE CAROLYN CIRCLE, LAKELAND, FL 33813For SaleMLS ID #O6415584, Robert Arnold, Jr, SAND DOLLAR REALTY GROUP INC. Stellar MLS
- $279,0003 bd2 ba1.1k sqft3353 S COMBEE ROAD, LAKELAND, FL 33803New ConstructionMLS ID #L4961421, Jeremy Ortiz, LA ROSA REALTY PRESTIGE. Stellar MLS
- $278,0003 bd2 ba1.3k sqft105 N PEARL STREET, PLANT CITY, FL 33563For SaleMLS ID #TB8552679, Yineisy Espinosa Acosta, MY REALTY GROUP, LLC.. Stellar MLS
- $289,0003 bd2 ba1.4k sqft639 W 9TH STREET, LAKELAND, FL 33805New ConstructionMLS ID #TB8548525, Luis Cortes, LPT REALTY, LLC. Stellar MLS
- $274,9504 bd2 ba1.3k sqft465 FORREST DRIVE, BARTOW, FL 33830For SaleMLS ID #L4964544, Angie Reynolds, PORCHLIGHT HOMES LLC. Stellar MLS
- $194,9003 bd2 ba1.2k sqft1427 COMBEE LANE, LAKELAND, FL 33801For SaleMLS ID #L4958610, Steven Burnett, NUGGET REALTY. Stellar MLS
