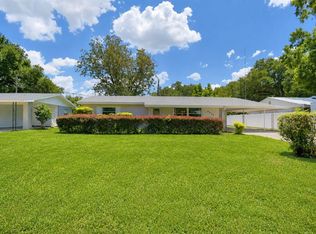
Beautifully remodeled ranch style 3bed/2full bath home has it all. Enjoy the privacy that comes with fishing from the canal located right in your backyard that leads to Lake Parker. This property is located at the end of a cul-de-sac that offers privacy and low traffic but is still close to amenities. The large 2 car driveway has a second parking area giving enough room for boats or multiple vehicles. New roof, new soffit and fascia, new AC system, large rear patio area, and beautiful landscaping wrap up the exterior. Head inside to find an oversized 2 car garage that leads to an amazing kitchen with all the upgrades: new stainless appliances, modern recessed lighting, gorgeous granite countertops, stainless steel sink, and faucet. The kitchen also has a walk-in pantry and mudroom. The living room boasts a large flagstone fireplace with matching mantle, an extra-large ceiling fan with remote control, and new waterproof plank flooring. Don't forget the 2 completely renovated bathrooms. All bedrooms have walk-in closets with 2 having new carpeting. Freshly painted and truly move-in ready.
Pre-foreclosure
Est. $340,800
1536 Churchill Ct, Lakeland, FL 33801
3beds
1,876sqft
Single Family Residence
Built in 1984
0.37 Acres Lot
$340,800 Zestimate®
$182/sqft
$-- HOA
Overview
- 45 days |
- 42 |
- 4 |
Originating MLS: Orlando Regional
Facts & features
Interior
Bedrooms & bathrooms
- Bedrooms: 3
- Bathrooms: 2
- Full bathrooms: 2
Heating
- Forced air, Electric
Cooling
- Central
Appliances
- Included: Dishwasher, Microwave, Range / Oven, Refrigerator
- Laundry: In Garage
Features
- Ceiling Fans(s), Walk-In Closet(s), Window Treatments
- Flooring: Tile, Carpet, Linoleum / Vinyl
- Windows: Blinds
- Has fireplace: Yes
- Fireplace features: Living Room, Wood Burning
Interior area
- Structure area source: Public Records
- Total interior livable area: 1,876 sqft
Property
Parking
- Total spaces: 2
- Parking features: Garage - Attached
Features
- Levels: One
- Patio & porch: Patio
- Exterior features: Other
- Fencing: Chain Link, Wood
- Has view: Yes
- View description: Water
- Has water view: Yes
- Water view: Water
- Waterfront features: Canal - Freshwater
- Body of water: LAKE PARKER
Lot
- Size: 0.37 Acres
- Dimensions: 117x139
- Features: Corner Lot, Cul-de-sac
- Residential vegetation: Trees/Landscaped
Details
- Parcel number: 242809000000012114
- Zoning: R-3
Construction
Type & style
- Home type: SingleFamily
- Architectural style: Ranch
- Property subtype: Single Family Residence
Materials
- masonry
- Foundation: Retaining Wall
- Roof: Shake / Shingle
Condition
- Completed
- Year built: 1984
Utilities & green energy
- Sewer: Septic Tank
- Water: Public
- Utilities for property: Electricity Connected, Water Connected
Community & HOA
Community
- Security: Smoke Detector(s)
- Subdivision: KEY OAK ESTATES
Location
- Region: Lakeland
Financial & listing details
- Price per square foot: $182/sqft
- Tax assessed value: $286,859
- Annual tax amount: $3,852
- Listing terms: Cash, Conventional, FHA, VA Loan
- Ownership: Fee Simple
Foreclosure details
Estimated market value
$340,800
$324,000 - $358,000
$2,231/mo
Price history
| Date | Event | Price |
|---|---|---|
| 6/1/2022 | Sold | $320,000+1.6%$171/sqft |
Source: Public Record Report a problem | ||
| 4/25/2022 | Pending sale | $315,000$168/sqft |
Source:  Stellar MLS #L4929410 Report a problem Stellar MLS #L4929410 Report a problem | ||
| 4/21/2022 | Listed for sale | $315,000+44.2%$168/sqft |
Source: Stellar MLS #L4929410 Report a problem | ||
| 9/4/2020 | Sold | $218,500+1.7%$116/sqft |
Source: Public Record Report a problem | ||
| 7/13/2020 | Pending sale | $214,900$115/sqft |
Source: LA ROSA REALTY, LLC #L4916760 Report a problem | ||
| 7/10/2020 | Listed for sale | $214,900+78%$115/sqft |
Source: LA ROSA REALTY, LLC #L4916760 Report a problem | ||
| 1/31/2020 | Sold | $120,700+25.9%$64/sqft |
Source: Public Record Report a problem | ||
| 1/1/2020 | Pending sale | $95,900$51/sqft |
Source: VYLLA HOME #S5027357 Report a problem | ||
| 12/7/2019 | Listed for sale | $95,900-42.7%$51/sqft |
Source: VYLLA HOME #S5027357 Report a problem | ||
| 9/15/2005 | Sold | $167,400$89/sqft |
Source: Public Record Report a problem | ||
Public tax history
| Year | Property taxes | Tax assessment |
|---|---|---|
| 2025 | $3,852 -5.5% | $286,859 -5.4% |
| 2024 | $4,076 +5.4% | $303,173 +6.7% |
| 2023 | $3,868 +14.4% | $284,047 +21.3% |
| 2022 | $3,381 +10.7% | $234,091 +10% |
| 2021 | $3,055 +12.2% | $212,810 +13.2% |
| 2020 | $2,721 +39.4% | $188,024 +54.2% |
| 2019 | $1,952 -17.1% | $121,920 -0.4% |
| 2018 | $2,354 +10.9% | $122,374 +21.5% |
| 2017 | $2,123 +42% | $100,760 +3.3% |
| 2016 | $1,495 +7.7% | $97,555 +10% |
| 2015 | $1,388 +86.7% | $88,686 +51.7% |
| 2014 | $744 +62.4% | $58,446 +1.5% |
| 2013 | $458 +2.5% | $57,582 +1.7% |
| 2012 | $447 -28.8% | $56,619 -26.6% |
| 2011 | $627 -7.5% | $77,119 -3.1% |
| 2010 | $678 -62.2% | $79,551 -44.2% |
| 2009 | $1,796 +3.7% | $142,476 -1.8% |
| 2008 | $1,732 | $145,102 |
| 2007 | -- | -- |
| 2006 | $2,490 | -- |
| 2005 | -- | -- |
| 2004 | $1,044 +2.7% | -- |
| 2003 | $1,017 +1.1% | $84,300 +2.4% |
| 2002 | $1,006 +2.3% | $82,324 +1.6% |
| 2001 | $984 | $81,028 |
Find assessor info on the county website
Monthly payment
Climate risks
Neighborhood: Combee Settlement
Nearby schools
GreatSchools rating
- 1/10Philip O'Brien Elementary SchoolGrades: PK-5Distance: 2.5 mi
- 1/10Crystal Lake Middle SchoolGrades: 6-8Distance: 2.4 mi
- 2/10Tenoroc High SchoolGrades: 9-12Distance: 3.1 mi
Schools provided by the listing agent
- Elementary: Combee Elem
- Middle: Crystal Lake Middle/Jun
- High: Tenoroc Senior
Source: The MLS. This data may not be complete. We recommend contacting the local school district to confirm school assignments for this home.
- $150,0003 bd2 ba1.3k sqft2438 McArthur St, Lakeland, FL 33801Sold

- $308,0004 bd3 ba1.7k sqft1540 Churchill Ct, Lakeland, FL 33801Off Market
- $162,0003 bd2 ba1.6k sqft1539 Churchill Ct, Lakeland, FL 33801Sold
- $220,3003 bd2 ba1.2k sqft2442 McArthur St, Lakeland, FL 33801Off Market
- $285,0003 bd2 ba1.5k sqft1515 Leslie Dr, Lakeland, FL 33801Sold
- $242,7003 bd2 ba1.4k sqft1521 Leslie Dr, Lakeland, FL 33801Off Market
- $250,2003 bd2 ba1.5k sqft1509 Leslie Dr, Lakeland, FL 33801Off Market
- $252,1003 bd2 ba1.4k sqft1544 Churchill Ct, Lakeland, FL 33801Off Market
Similar homes
- $250,0002 bd2 ba1.3k sqft2521 MCCRANIE PLACE, LAKELAND, FL 33801For Sale
 MLS ID #L4963972, Lori Edwards, COLDWELL BANKER REALTY. Stellar MLS
 - $359,9004 bd3 ba2k sqft2035 VOLTAIRE STREET, LAKELAND, FL 33801For Sale
 MLS ID #O6419936, Steven Koleno, BEYCOME OF FLORIDA LLC. Stellar MLS
 - $334,9004 bd2 ba1.4k sqft1533 E ELM ROAD, LAKELAND, FL 33801For Sale
 MLS ID #L4963578, Steven Burnett, NUGGET REALTY. Stellar MLS
 - $299,9004 bd2 ba1.5k sqft2523 WEBER STREET, LAKELAND, FL 33801For Sale
 MLS ID #TB8525285, Lisset Diego, DIEGO REALTY. Stellar MLS
 - $299,9004 bd2 ba1.4k sqft904 Marsha Cir, Lakeland, FL 33801For Sale By Owner
- $369,0004 bd3 ba2.7k sqft2009 POE STREET, LAKELAND, FL 33801For SaleMLS ID #L4962668, Cyleste Goodson, FLORIDA REAL ESTATE COMPANY. Stellar MLS
- $305,0003 bd2 ba1.3k sqft1309 CINNAMON WAY W, LAKELAND, FL 33801For SaleMLS ID #L4962853, Christine Hubbert, BHHS FLORIDA PROPERTIES GROUP. Stellar MLS
- $345,0004 bd3 ba2k sqft(Undisclosed Address), LAKELAND, FL 33805For SaleMLS ID #O6427624, Youbel Montesino, LPT REALTY, LLC. Stellar MLS
- $315,0003 bd2 ba1.5k sqft902 N VERMONT AVENUE, LAKELAND, FL 33801For SaleMLS ID #L4963724, John Hubbert, Jr, BHHS FLORIDA PROPERTIES GROUP. Stellar MLS
- $240,0004 bd2 ba1.6k sqft3040 STRAWBERRY LANE, LAKELAND, FL 33801For SaleMLS ID #TB8534729, Monica Gura, ORCHARD BROKERAGE, LLC. Stellar MLS
- $331,0004 bd4 ba2.2k sqft1053 / 1055 CAPTIVA POINT, LAKELAND, FL 33801For SaleMLS ID #L4961119, Brian Stephens, EXP REALTY LLC. Stellar MLS
- $299,0003 bd2 ba1.5k sqft1509 E ELM ROAD, LAKELAND, FL 33801For SaleMLS ID #TB8529887, Melissa Minck, LPT REALTY, LLC. Stellar MLS
- $395,0003 bd2 ba1.7k sqft1410 ELGIN STREET, LAKELAND, FL 33801For SaleMLS ID #OM726930, Jay Guberman, CB/ELLISON RLTY WEST. Stellar MLS
- $299,0004 bd3 ba1.6k sqft813 ELLERBE WAY, LAKELAND, FL 33801For SaleMLS ID #P4939421, Jennifer Daniell, J&T PROPERTY SOLUTIONS GROUP LLC. Stellar MLS
- $265,0003 bd3 ba1.4k sqft918 JERE CIRCLE, LAKELAND, FL 33801For SaleMLS ID #TB8499848, Angelynn Campbell, RE/MAX REALTY UNLIMITED. Stellar MLS
- $330,0004 bd4 ba2.6k sqft1108 COUNTRY CLUB LANE, LAKELAND, FL 33801For SaleMLS ID #TB8522933, Dillon Cook, WRIGHT DAVIS REAL ESTATE. Stellar MLS
- $340,0004 bd2 ba1.9k sqft2146 OLD MINING ROAD, LAKELAND, FL 33801For SaleMLS ID #TB8484119, StaceyDoll Doll, REAL BROKER, LLC. Stellar MLS
- $374,0004 bd3 ba1.9k sqft928 E VALENCIA STREET, LAKELAND, FL 33805For SaleMLS ID #L4963015, Solomon Gallant, S & D REAL ESTATE SERVICE LLC. Stellar MLS
- $339,9005 bd3 ba2.3k sqft641 BALD CYPRESS DRIVE, LAKELAND, FL 33801For SaleMLS ID #L4964037, Titus Lennon, Jr, EXP REALTY LLC. Stellar MLS
- $265,0003 bd2 ba1.3k sqft409 MONTGOMERY AVENUE, LAKELAND, FL 33801For SaleMLS ID #S5154269, Jesse Carriedo, REALTYCITY INC. Stellar MLS
