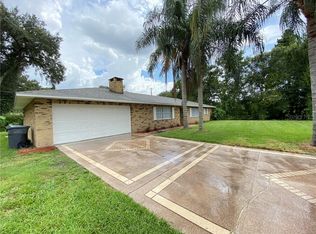
Welcome to 1515 Leslie Drive in Beautiful Lake Parker Estates! This three bedroom, two bath ranch sits on a quiet cul-de-sac just 10 minutes from downtown Lakeland and with easy access to I-4. This home features an air conditioned Florida Room, currently used as an office, that overlooks a serene, shaded terrace stepping down to the Lake Parker Canal. The yard is immaculately landscaped with new, Scots Turf ProVista St Augustine sod. This premium sod requires 1/3 of the water of most other Florida grasses and has to be mowed half as much while also providing superior weed protection. The home is also flanked by beautiful Encore Azaleas surround the house and bloom Fall through Spring. Lots of curb appeal...AND Lots of UPGRADES in this move-in ready home, including a NEW ROOF in 2020, NEW HVAC system in 2022, NEW RANGE in 2021, NEW DISHWASHER in 2022, NEW Over-the-Range MICROWAVE in 2024, and a FULL EXTERIOR PAINT job in 2021. There is plenty of room to store your things with an OVERSIZED TWO-CAR GARAGE, an outside storage shed, and a garage utility room. The kitchen also features a walk-in pantry and inside laundry room. PICK OUT YOUR OWN NEW FLOORING for the home and the sellers will assist with a FLOORING CREDIT.
Sold for $285,000
$285,000
1515 LESLIE DRIVE, LAKELAND, FL 33801
3beds
1,500sqft
Single Family Residence
Built in 1972
0.27 Acres Lot
$289,500 Zestimate®
$190/sqft
$1,981 Estimated rent
Home value
$289,500
$275,000 - $304,000
$1,981/mo
Zestimate® history
Owner options
List your home for rent
$1,981/mo
Rent Zestimate®
Find your next renter with Zillow Rental Manager. Plus, with online applications, you can quickly screen prospective tenants – for free.
$1,981/mo
Rent Zestimate®
Refinance and save
$1,929/mo
Est. payment
Refinancing to a lower rate could help reduce your monthly payments and save thousands over the life of the loan.
$1,929/mo
Est. payment
Explore your selling options
Work with a Zillow partner agent
Leverage their expertise and Zillow's premium Showcase listings to get your home seen by more buyers.
Get startedList with your own agent
Get your home in front of millions of buyers by listing it on Zillow.
Learn how to do itSell it yourself
Take full control of how buyers see your home on Zillow by listing For Sale by Owner (FSBO).
List your homeWhat's special
Garage utility roomLake parker canalSuperior weed protectionNew roofLaundry roomAir conditioned florida roomFlorida grasses
Zillow last checked:
Listing updated:
Listed by:
Chase Clark 813-789-4130,
HOMEPROP 813-853-0363
Bought with:
Amber LaHue, 3471972
PROPERTY HOLDINGS REALTY GROUP
Source: Stellar MLS,MLS#: T3531370 Originating MLS: Tampa
Originating MLS: Tampa
Facts & features
Interior
Bedrooms & bathrooms
- Bedrooms: 3
- Bathrooms: 2
- Full bathrooms: 2
Rooms
- Room types: Attic, Florida Room, Utility Room
Primary bedroom
- Features: Built-in Closet
- Level: First
- Dimensions: 14x16
Bathroom 1
- Features: Linen Closet
- Level: First
- Dimensions: 12x8
Dining room
- Level: First
- Dimensions: 9x12
Kitchen
- Features: Breakfast Bar
- Level: First
- Dimensions: 12x12
Living room
- Level: Second
- Dimensions: 16x18
Heating
- Electric
Cooling
- Central Air
Appliances
- Included: Dishwasher, Electric Water Heater, Microwave, Range, Refrigerator
- Laundry: Inside, Laundry Room
Features
- Ceiling Fan(s), Eating Space In Kitchen, Living Room/Dining Room Combo, Primary Bedroom Main Floor, Solid Wood Cabinets, Thermostat
- Flooring: Carpet, Ceramic Tile
- Windows: Window Treatments
- Has fireplace: No
Interior area
- Total structure area: 1,827
- Total interior livable area: 1,500 sqft
Property
Parking
- Total spaces: 2
- Parking features: Driveway, Ground Level, Off Street, On Street
- Attached garage spaces: 2
- Has uncovered spaces: Yes
- Details: Garage Dimensions: 23x20
Features
- Levels: One
- Stories: 1
- Patio & porch: Covered, Enclosed, Front Porch, Rear Porch
- Exterior features: Irrigation System, Private Mailbox
- Has view: Yes
- View description: Water, Canal
- Has water view: Yes
- Water view: Water,Canal
- Waterfront features: Canal - Freshwater, Freshwater Canal Access, Lake Privileges
- Body of water: LAKE PARKER CANAL
Lot
- Size: 0.27 Acres
- Dimensions: 85 x 140
- Features: In County, Landscaped, Unincorporated
- Residential vegetation: Mature Landscaping
Details
- Parcel number: 242809000000012083
- Zoning: R-3
- Special conditions: None
Construction
Type & style
- Home type: SingleFamily
- Architectural style: Ranch
- Property subtype: Single Family Residence
Materials
- Block, Stucco
- Foundation: Slab
- Roof: Shingle
Condition
- New construction: No
- Year built: 1972
Utilities & green energy
- Sewer: Septic Tank
- Water: Public
- Utilities for property: BB/HS Internet Available, Cable Available, Electricity Connected, Phone Available, Public, Sewer Connected, Water Connected
Green energy
- Energy efficient items: Appliances, HVAC, Thermostat
Community & HOA
Community
- Pet fee: $0 monthly
- Subdivision: LAKE PARKER ESTATES
HOA
- Has HOA: No
Location
- Region: Lakeland
Financial & listing details
- Price per square foot: $190/sqft
- Tax assessed value: $233,565
- Annual tax amount: $1,025
- Date on market: 6/4/2024
- Cumulative days on market: 6 days
- Listing terms: Cash,Conventional,FHA,VA Loan
- Ownership: Fee Simple
- Total actual rent: 0
- Electric utility on property: Yes
- Road surface type: Paved, Asphalt
Price history
| Date | Event | Price |
|---|---|---|
| 6/28/2024 | Sold | $285,000-5%$190/sqft |
Source:  Stellar MLS #T3531370 Report a problem Stellar MLS #T3531370 Report a problem | ||
| 6/10/2024 | Pending sale | $299,900$200/sqft |
Source: Stellar MLS #T3531370 Report a problem | ||
| 6/4/2024 | Listed for sale | $299,900$200/sqft |
Source: Stellar MLS #T3531370 Report a problem | ||
Public tax history
| Year | Property taxes | Tax assessment |
|---|---|---|
| 2025 | $2,591 +350.2% | $233,565 +181.5% |
| 2024 | $576 +4.4% | $82,971 +3% |
| 2023 | $551 +4.7% | $80,554 +3% |
| 2022 | $527 +1.7% | $78,208 +3% |
| 2021 | $518 +1.7% | $75,930 +1.4% |
| 2020 | $510 -0.8% | $74,882 +2.3% |
| 2019 | $514 -43.9% | $73,198 +1.9% |
| 2018 | $916 +2.6% | $71,833 +2.1% |
| 2017 | $893 +74.9% | $70,356 +2.1% |
| 2016 | $511 -2.4% | $68,909 +0.7% |
| 2015 | $523 -54.8% | $68,430 +27.8% |
| 2014 | $1,156 +43.7% | $53,555 +10% |
| 2013 | $805 +14.5% | $48,686 +10% |
| 2012 | $703 +43.9% | $44,260 -29.1% |
| 2011 | $489 -2.4% | $62,411 -0.7% |
| 2010 | $501 -1.9% | $62,847 +2.7% |
| 2009 | $510 +5.9% | $61,195 +0.1% |
| 2008 | $482 | $61,134 |
| 2007 | -- | -- |
| 2006 | $587 | -- |
| 2005 | -- | -- |
| 2004 | $499 +3.6% | -- |
| 2003 | $481 +2.3% | $53,563 +2.4% |
| 2002 | $471 +3.2% | $52,308 +1.6% |
| 2001 | $456 | $51,484 |
Find assessor info on the county website
Neighborhood: Combee Settlement
Nearby homes
- $241,1003 bd2 ba1.4k sqft1521 Leslie Dr, Lakeland, FL 33801Off Market
- $248,4003 bd2 ba1.5k sqft1509 Leslie Dr, Lakeland, FL 33801Off Market
- $337,3003 bd2 ba1.8k sqft1536 Churchill Ct, Lakeland, FL 33801Off Market
- $150,0003 bd2 ba1.3k sqft2438 McArthur St, Lakeland, FL 33801Sold

- $300,0003 bd2 ba1.7k sqft1525 Leslie Dr, Lakeland, FL 33801Sold
- $259,8004 bd3 ba1.8k sqft1503 Leslie Dr, Lakeland, FL 33801Off Market
- $304,8004 bd3 ba1.7k sqft1540 Churchill Ct, Lakeland, FL 33801Off Market
- $281,4003 bd2 ba1.6k sqft1514 Leslie Dr, Lakeland, FL 33801Off Market
Nearby schools
GreatSchools rating
- 1/10Philip O'Brien Elementary SchoolGrades: PK-5Distance: 2.4 mi
- 1/10Crystal Lake Middle SchoolGrades: 6-8Distance: 2.4 mi
- 2/10Tenoroc High SchoolGrades: 9-12Distance: 3.2 mi
Schools provided by the listing agent
- Elementary: Philip O’Brien Elementary
- Middle: Crystal Lake Middle/Jun
- High: Tenoroc Senior
Source: Stellar MLS. This data may not be complete. We recommend contacting the local school district to confirm school assignments for this home.
Get a cash offer in 3 minutes
Find out how much your home could sell for in as little as 3 minutes with a no-obligation cash offer.
Estimated market value
$289,500
Get a cash offer in 3 minutes
Find out how much your home could sell for in as little as 3 minutes with a no-obligation cash offer.
Estimated market value
$289,500
- Florida
- Polk County
- Lakeland
- 33801
- Combee Settlement
- 1515 LESLIE DRIVE
Nearby cities
Nearby neighborhoods
Nearby zip codes
Other Lakeland Topics
