BIG CHARACTER. BIG IMPROVEMENTS. BIG POSSIBILITIES. This lovingly cared-for 1925 bungalow offers 1,358 square feet of warmth, flexibility and timeless charm. Step through the screened front porch into a light-filled home with original hardwood floors, 10-foot ceilings, architectural details and a painted brick fireplace anchoring the spacious living room. An arched opening leads to the dining area, while the bright kitchen features stainless steel appliances, a gas range, generous pantry, new GE dishwasher and new LG counter-depth refrigerator. The spacious bonus room offers potential for a future third bedroom with the addition of a closet, while the separate office nook provides another flexible opportunity, including the possibility of a future half bath. Buyers should verify feasibility and applicable requirements. Behind the charm is serious investment in the home’s future. Improvements include new OSB sheathing, exterior wall insulation, moisture barrier, vinyl siding and trim, 12 double-pane windows and three fiberglass exterior doors. The crawl space received professionally engineered and permitted stabilization with 14 IntelliJack supports and supplemental beams. Permits are closed and the warranty is transferable. Additional updates include a 2020 shingle roof and replacement of the old cast-iron sewer line, kitchen drain and cleanout in 2023. Outside, the fully fenced .36-acre lot offers a pergola sitting area over pavers, two storage sheds, front-yard irrigation, a detached one-car garage with laundry area and an extended carport. Located just one block from Lake Bonny and Lake Bonny Park, close to Lake Parker and only minutes from downtown Lakeland, this home combines vintage personality, everyday convenience and meaningful long-term improvements. Don’t miss the opportunity to make it yours!
For sale
$260,000
1633 E ELM ROAD, LAKELAND, FL 33801
2beds
1,358sqft
Single Family Residence
Built in 1925
0.36 Acres Lot
$-- Zestimate®
$191/sqft
$-- HOA
What's special
Separate office nookGas rangeSpacious bonus roomNew osb sheathingVinyl siding and trimMoisture barrierGenerous pantry
- 26 days
- 342
- 26
Likely to sell faster than
Zillow last checked:
Listing updated:
Listed by:
Jennifer Batson 863-521-1710,
LIVE FLORIDA REALTY 863-868-8905
Source: Stellar MLS,MLS#: L4965793 Originating MLS: Suncoast Tampa
Facts & features
Interior
Bedrooms & bathrooms
- Bedrooms: 2
- Bathrooms: 1
- Full bathrooms: 1
Primary bedroom
- Features: Ceiling Fan(s), Built-in Closet
- Level: First
Bedroom 2
- Features: Ceiling Fan(s), Built-in Closet
- Level: First
Bathroom 1
- Features: Shower No Tub
- Level: First
Bonus room
- Features: No Closet
- Level: First
Kitchen
- Features: Pantry
- Level: First
Living room
- Features: Ceiling Fan(s)
- Level: First
Office
- Level: First
Heating
- Electric
Cooling
- Central Air
Appliances
- Included: Dishwasher, Microwave, Range, Refrigerator
- Laundry: In Garage
Features
- Ceiling Fan(s), Smart Thermostat, Solid Wood Cabinets
- Flooring: Ceramic Tile, Hardwood
- Has fireplace: Yes
- Fireplace features: Family Room, Wood Burning
Interior area
- Total structure area: 1,728
- Total interior livable area: 1,358 sqft
Video & virtual tour
Property
Parking
- Total spaces: 2
- Parking features: Driveway
- Garage spaces: 1
- Carport spaces: 1
- Covered spaces: 2
- Has uncovered spaces: Yes
Features
- Levels: One
- Stories: 1
- Patio & porch: Covered, Front Porch, Screened
- Exterior features: Irrigation System, Storage
Lot
- Size: 0.36 Acres
- Dimensions: 120 x 130
- Features: Oversized Lot
Details
- Parcel number: 242817193000026230
- Zoning: RA-3
- Special conditions: None
Construction
Type & style
- Home type: SingleFamily
- Architectural style: Bungalow
- Property subtype: Single Family Residence
Materials
- Vinyl Siding, Wood Frame
- Foundation: Crawlspace
- Roof: Shingle
Condition
- New construction: No
- Year built: 1925
Utilities & green energy
- Sewer: Public Sewer
- Water: Public
- Utilities for property: BB/HS Internet Available, Electricity Connected, Public, Sewer Connected, Water Connected
Community & HOA
Community
- Security: Smoke Detector(s)
- Pet fee: $0 monthly
- Subdivision: SHORE ACRES
HOA
- Has HOA: No
Location
- Region: Lakeland
Financial & listing details
- Price per square foot: $191/sqft
- Tax assessed value: $212,025
- Annual tax amount: $3,046
- Date on market: 10/21/2026
- Cumulative days on market: 26 days
- Listing terms: Cash,Conventional,FHA,VA Loan
- Ownership: Fee Simple
- Total actual rent: 0
- Electric utility on property: Yes
- Road surface type: Paved
Estimated market value
Not available
Estimated sales range
Not available
Not available
Price history
| Date | Event | Price |
|---|---|---|
| 10/21/2026 | Listed for sale | $260,000+15.6%$191/sqft |
Source:  Stellar MLS #L4965793 Report a problem | ||
| 7/15/2021 | Sold | $225,000+6.1%$166/sqft |
Source: Public Record Report a problem | ||
| 5/6/2021 | Pending sale | $212,000$156/sqft |
Source: Stellar MLS #L4922458 Report a problem | ||
| 4/30/2021 | Listed for sale | $212,000+73.8%$156/sqft |
Source: Stellar MLS #L4922458 Report a problem | ||
| 4/27/2017 | Sold | $122,000+1.7%$90/sqft |
Source: Public Record Report a problem | ||
| 3/28/2017 | Pending sale | $120,000$88/sqft |
Source: CDV TransAtlantic, Inc. Real Estate #L4719624 Report a problem | ||
| 3/27/2017 | Listed for sale | $120,000+75.2%$88/sqft |
Source: CDV TransAtlantic, Inc. Real Estate #L4719624 Report a problem | ||
| 11/30/2000 | Sold | $68,500+14.4%$50/sqft |
Source: Public Record Report a problem | ||
| 11/16/1998 | Sold | $59,900$44/sqft |
Source: Public Record Report a problem | ||
Public tax history
| Year | Property taxes | Tax assessment |
|---|---|---|
| 2025 | $3,046 +0.7% | $212,025 +0.9% |
| 2024 | $3,024 +2.7% | $210,174 +3% |
| 2023 | $2,944 +3% | $204,052 +3% |
| 2022 | $2,859 +112.2% | $198,109 +74.5% |
| 2021 | $1,347 +1.3% | $113,522 +1.4% |
| 2020 | $1,330 +1.5% | $111,955 +2.3% |
| 2019 | $1,310 | $109,438 +1.9% |
| 2018 | $1,310 +2% | $107,397 +129.8% |
| 2017 | $1,285 +209.6% | $46,741 +2.1% |
| 2016 | $415 +4.8% | $45,780 +2.9% |
| 2015 | $396 +10.1% | $44,469 +0.8% |
| 2014 | $360 -2.4% | $44,116 +1.5% |
| 2013 | $369 +3% | $43,464 +1.7% |
| 2012 | $358 -9.2% | $42,737 -5.2% |
| 2011 | $394 -27.6% | $45,103 -18.9% |
| 2010 | $544 -15.8% | $55,628 -18.6% |
| 2009 | $646 +4% | $68,330 -1.3% |
| 2008 | $621 | $69,261 |
| 2007 | -- | -- |
| 2006 | $849 | -- |
| 2005 | -- | -- |
| 2004 | $762 +3.2% | -- |
| 2003 | $738 +4.9% | $60,685 +2.4% |
| 2002 | $704 +2.8% | $59,263 +1.6% |
| 2001 | $685 | $58,330 |
Find assessor info on the county website
Monthly payment
Est. payment
Payment breakdown
Explore the cost of this home by adjusting the details. Changes won't be saved.Climate risks
Neighborhood: Lake Bonny
Nearby schools
Schools provided by the listing agent
- Elementary: Philip O’Brien Elementary
- Middle: Crystal Lake Middle/Jun
- High: Lakeland Senior High
Source: Stellar MLS. This data may not be complete. We recommend contacting the local school district to confirm school assignments for this home.

Similar homes
- $274,0004 bd2 ba1.4k sqft627 HOLLY PLACE, LAKELAND, FL 33801For Sale

 MLS ID #TB8556340, Angelynn Campbell, RE/MAX REALTY UNLIMITED. Stellar MLS
- $255,0004 bd2 ba1.8k sqft1516 E ELM ROAD, LAKELAND, FL 33801For Sale
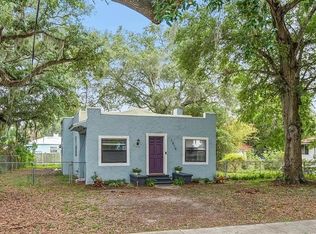 MLS ID #O6414257, Vivian Gonzalez, OCEAN REAL ESTATE GROUP LLC. Stellar MLS
- $268,8004 bd2 ba1.4k sqft2028 CRYSTAL COURT S, LAKELAND, FL 33801For Sale
 MLS ID #O6446712, Leslee Davis, DALTON WADE INC. Stellar MLS
- $254,0003 bd2 ba1.2k sqft1431 HESTER DRIVE, LAKELAND, FL 33801For Sale
 MLS ID #TB8490030, Rina Rivera, IMPACT REALTY TAMPA BAY. Stellar MLS
- $379,0003 bd2 ba1.7k sqft1410 ELGIN STREET, LAKELAND, FL 33801For SaleMLS ID #OM734235, Jay Guberman, DALTON WADE INC. Stellar MLS
- $239,0002 bd2 ba1.5k sqft1823 PARK DRIVE, LAKELAND, FL 33803For SaleMLS ID #L4966313, Lindsey Thibodeau, COMPASS FLORIDA LLC. Stellar MLS
- $259,9002 bd1 ba1.1k sqft812 WINDSOR STREET, LAKELAND, FL 33803For SaleMLS ID #L4965803, Gate Arty, KELLER WILLIAMS REALTY. Stellar MLS
- $290,0002 bd1 ba1k sqft817 E LIME STREET, LAKELAND, FL 33801For SaleMLS ID #L4963228, Glenn Offutt, LAKELAND HOMETOWN PROPERTIES. Stellar MLS
- $259,9003 bd2 ba1.3k sqft3003 DREWERY AVENUE, LAKELAND, FL 33803For SaleMLS ID #L4965064, Maria Santillo, RE/MAX EXPERTS. Stellar MLS
- $309,9002 bd2 ba1.4k sqft816 S INGRAHAM AVENUE, LAKELAND, FL 33801For SaleMLS ID #L4964156, Paige Wagner, PAIGE WAGNER HOMES REALTY. Stellar MLS
- $280,0004 bd2 ba1.1k sqft1611 SMITHFIELD CIRCLE W, LAKELAND, FL 33801For SaleMLS ID #TB8533019, Olivia Finnegan, LPT REALTY, LLC. Stellar MLS
- $339,0003 bd2 ba1.8k sqft1330 AUBURN STREET, LAKELAND, FL 33801For SaleMLS ID #L4965614, Christine Hubbert, BHHS FLORIDA PROPERTIES GROUP. Stellar MLS
- $297,5003 bd1 ba1.1k sqft1639 SKINNER STREET, LAKELAND, FL 33801For SaleMLS ID #O6437844, Noah Stevens, REAL BROKER, LLC. Stellar MLS
- $269,0003 bd2 ba1.6k sqft211 W VALENCIA STREET, LAKELAND, FL 33805For SaleMLS ID #L4965554, Christine Hubbert, BHHS FLORIDA PROPERTIES GROUP. Stellar MLS
- $280,0003 bd2 ba1k sqft424 EL DORADO STREET, LAKELAND, FL 33809For SaleMLS ID #P4940381, Stacey Towns Friend, STACEY TOWNS REALTY LLC. Stellar MLS
- $298,9484 bd3 ba1.6k sqft813 ELLERBE WAY, LAKELAND, FL 33801For SaleMLS ID #P4939421, Jennifer Daniell, J&T PROPERTY SOLUTIONS GROUP LLC. Stellar MLS
- $275,0003 bd2 ba1.1k sqft516 WESTOVER STREET, LAKELAND, FL 33803For SaleMLS ID #L4963528, Mindy Russo, KELLER WILLIAMS REALTY. Stellar MLS
- $329,9002 bd1 ba988 sqft717 JOHNSON AVENUE, LAKELAND, FL 33801For SaleMLS ID #L4962678, Russ Rhoads, EXP REALTY LLC. Stellar MLS
- $235,0004 bd2 ba1.2k sqft861 E LOWELL STREET, LAKELAND, FL 33805For SaleMLS ID #L4962891, Destiny Pacanins, BHHS FLORIDA PROPERTIES GROUP. Stellar MLS
- $247,9003 bd2 ba1.1k sqft3014 VENICE WAY, LAKELAND, FL 33803For SaleMLS ID #L4963112, Chris Renfro, KELLER WILLIAMS REALTY. Stellar MLS
