Virtually Staged. Step into the charm of Old Lakeland with this beautifully renovated home that blends timeless character with modern updates. Built more than 100 years ago, this historic gem offers the warmth and craftsmanship of a bygone era while providing the peace of mind that comes with a newer roof(11/2024 for detached garage and 07/2027 main house) and AC(2016 regularly serviced). Ideally located just minutes from Florida Southern College, downtown Lakeland, I 4, and both North and South Lakeland, you’ll enjoy easy access to shopping, dining, entertainment, and commuting while living in one of Lakeland’s most desirable historic neighborhoods. Inside, you’ll find thoughtfully updated living spaces that maintain the home’s original charm. Upstairs, a spacious bonus attic area offers endless possibilities as a home office, playroom, creative studio, or additional living space.Outside, the detached building presents even more potential. Whether you need extra storage, a workshop, or dream of converting it into a guest suite, home office, or income producing space, the opportunities are endless.If you’ve been searching for a home with character, modern conveniences, and room to grow, this one is a must see. Historic charm, an unbeatable location, and incredible flexibility make this Lakeland treasure truly one of a kind. Painted in 2026 inside and outside, foundation stabilized in 2025, recently tented(07/2026). Set up your appointment to see this charming home today! **Click on the virtual tour button to see the 360 degree Matterport tour to walk through the home. A virtual 24/7 open house!
For sale
Price cut: $5K (8/17)
$295,000
817 E LIME STREET, LAKELAND, FL 33801
2beds
1,040sqft
Single Family Residence
Built in 1916
5,218 Square Feet Lot
$-- Zestimate®
$284/sqft
$-- HOA
What's special
Beautifully renovated homeDetached buildingSpacious bonus attic areaNewer roofThoughtfully updated living spaces
- 69 days
- 428
- 35
Zillow last checked:
Listing updated:
Listed by:
Glenn Offutt 863-456-1374,
LAKELAND HOMETOWN PROPERTIES 863-456-1374
Source: Stellar MLS,MLS#: L4963228 Originating MLS: Lakeland
Originating MLS: Lakeland
Facts & features
Interior
Bedrooms & bathrooms
- Bedrooms: 2
- Bathrooms: 1
- Full bathrooms: 1
Rooms
- Room types: Bonus Room, Family Room, Utility Room
Primary bedroom
- Description: Room3
- Features: Storage Closet
- Level: First
- Area: 132 Square Feet
- Dimensions: 12x11
Bedroom 2
- Description: Room4
- Features: Walk-In Closet(s)
- Level: First
- Area: 156 Square Feet
- Dimensions: 13x12
Dining room
- Description: Room2
- Level: First
- Area: 182 Square Feet
- Dimensions: 13x14
Kitchen
- Description: Room5
- Level: First
- Area: 154 Square Feet
- Dimensions: 14x11
Laundry
- Description: Room6
- Level: First
- Area: 80 Square Feet
- Dimensions: 10x8
Living room
- Description: Room1
- Level: First
- Area: 182 Square Feet
- Dimensions: 13x14
Heating
- Central
Cooling
- Central Air
Appliances
- Included: Dishwasher, Dryer, Electric Water Heater, Microwave, Range, Refrigerator, Washer
- Laundry: Electric Dryer Hookup, Inside, Laundry Room, Washer Hookup
Features
- Ceiling Fan(s), Thermostat
- Flooring: Ceramic Tile, Vinyl, Hardwood
- Doors: French Doors
- Has fireplace: Yes
- Fireplace features: Decorative
Interior area
- Total structure area: 1,344
- Total interior livable area: 1,040 sqft
Property
Parking
- Parking features: Driveway
- Has uncovered spaces: Yes
Features
- Levels: One
- Stories: 1
- Patio & porch: Covered, Front Porch
- Exterior features: Sidewalk, Storage
Lot
- Size: 5,218 Square Feet
- Dimensions: 45 x 116
- Features: City Lot, Level, Sidewalk
- Residential vegetation: Trees/Landscaped
Details
- Additional structures: Other
- Parcel number: 242819227000000020
- Zoning: MF-22
- Special conditions: None
Construction
Type & style
- Home type: SingleFamily
- Property subtype: Single Family Residence
Materials
- Wood Frame
- Foundation: Crawlspace
- Roof: Shingle
Condition
- New construction: No
- Year built: 1916
Utilities & green energy
- Sewer: Public Sewer
- Water: Public
- Utilities for property: Cable Available, Electricity Connected, Sewer Connected, Street Lights, Water Connected
Community & HOA
Community
- Security: Smoke Detector(s)
- Pet fee: $0 monthly
- Subdivision: RISBECKS SUB
HOA
- Has HOA: No
Location
- Region: Lakeland
Financial & listing details
- Price per square foot: $284/sqft
- Tax assessed value: $202,967
- Annual tax amount: $1,264
- Date on market: 7/2/2026
- Cumulative days on market: 70 days
- Listing terms: Cash,Conventional,FHA,VA Loan
- Ownership: Fee Simple
- Total actual rent: 0
- Electric utility on property: Yes
- Road surface type: Paved
Estimated market value
Not available
Estimated sales range
Not available
Not available
Price history
| Date | Event | Price |
|---|---|---|
| 8/17/2026 | Price change | $295,000-1.7%$284/sqft |
Source:  Stellar MLS #L4963228 Report a problem Stellar MLS #L4963228 Report a problem | ||
| 7/3/2026 | Listed for sale | $300,000+203%$288/sqft |
Source: Stellar MLS #L4963228 Report a problem | ||
| 5/23/2017 | Sold | $99,000-4.8%$95/sqft |
Source: Public Record Report a problem | ||
| 2/22/2017 | Listed for sale | $104,000$100/sqft |
Source: CARTER COMPANY REALTORS #T2843974 Report a problem | ||
| 2/22/2017 | Pending sale | $104,000$100/sqft |
Source: CARTER COMPANY REALTORS #T2843974 Report a problem | ||
| 10/6/2016 | Listed for sale | $104,000+100%$100/sqft |
Source: CARTER COMPANY REALTORS #T2843974 Report a problem | ||
| 5/14/2014 | Listing removed | -- |
Source: Auction.com Report a problem | ||
| 4/26/2014 | Listed for sale | -- |
Source: Auction.com Report a problem | ||
| 12/18/2012 | Listing removed | $52,000$50/sqft |
Source: WebPro Realty LLC #L4638716 Report a problem | ||
| 9/24/2012 | Listed for sale | $52,000-13.3%$50/sqft |
Source: WebPro Realty LLC #L4638716 Report a problem | ||
| 6/29/2011 | Listing removed | $60,000$58/sqft |
Source: WebPro Realty, LLC #L4629282 Report a problem | ||
| 6/18/2011 | Price change | $60,000-47.8%$58/sqft |
Source: WebPro Realty, LLC #L4629282 Report a problem | ||
| 4/13/2011 | Price change | $115,000-17.9%$111/sqft |
Source: WebPro Realty, LLC #L4629282 Report a problem | ||
| 2/10/2011 | Listed for sale | $140,000-2%$135/sqft |
Source: WebPro Realty, LLC #L4629282 Report a problem | ||
| 9/11/2006 | Sold | $142,900+146.4%$137/sqft |
Source: Public Record Report a problem | ||
| 8/6/2002 | Sold | $58,000-14.6%$56/sqft |
Source: Public Record Report a problem | ||
| 12/16/1998 | Sold | $67,900$65/sqft |
Source: Public Record Report a problem | ||
Public tax history
| Year | Property taxes | Tax assessment |
|---|---|---|
| 2025 | $1,264 +3.9% | $113,246 +2.9% |
| 2024 | $1,217 +3.8% | $110,054 +3% |
| 2023 | $1,172 +4.1% | $106,849 +3% |
| 2022 | $1,125 +1.8% | $103,737 +3% |
| 2021 | $1,105 +1.5% | $100,716 +1.4% |
| 2020 | $1,089 +1.8% | $99,325 +2.3% |
| 2019 | $1,070 | $97,092 +1.9% |
| 2018 | $1,070 +2.2% | $95,282 +17.9% |
| 2017 | $1,047 -27.3% | $80,810 +12.1% |
| 2016 | $1,440 -7.4% | $72,086 -5.7% |
| 2015 | $1,555 +24.3% | $76,423 +16.9% |
| 2014 | $1,251 +5.4% | $65,402 +10% |
| 2013 | $1,187 +178.9% | $59,456 +29% |
| 2012 | $425 -30.1% | $46,099 -29.6% |
| 2011 | $609 -3.2% | $65,494 -1.6% |
| 2010 | $629 -36.4% | $66,526 -25.6% |
| 2009 | $988 -4% | $89,374 -5.1% |
| 2008 | $1,029 | $94,166 |
| 2007 | -- | -- |
| 2006 | $1,906 | -- |
| 2005 | -- | -- |
| 2004 | $1,388 +10.9% | -- |
| 2003 | $1,251 +16.7% | $60,460 +15.9% |
| 2002 | $1,072 +172.4% | $52,160 +18.2% |
| 2001 | $393 | $44,146 |
Find assessor info on the county website
Monthly payment
Est. payment
Payment breakdown
Explore the cost of this home by adjusting the details. Changes won't be saved.Climate risks
Neighborhood: East Lake Morton
Nearby schools
Schools provided by the listing agent
- Elementary: Philip O’Brien Elementary
- Middle: Sleepy Hill Middle
- High: Lakeland Senior High
Source: Stellar MLS. This data may not be complete. We recommend contacting the local school district to confirm school assignments for this home.

Similar homes
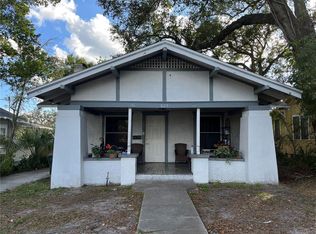
- $339,9002 bd2 ba1.4k sqft816 S INGRAHAM AVENUE, LAKELAND, FL 33801For Sale
 MLS ID #L4964156, Paige Wagner, PAIGE WAGNER HOMES REALTY. Stellar MLS
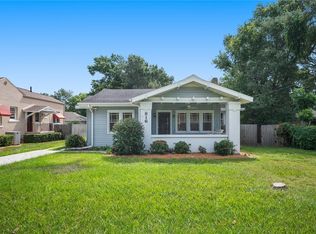
 - $265,0003 bd2 ba1.3k sqft701 N VERMONT AVENUE, LAKELAND, FL 33801For Sale
 MLS ID #TB8435752, Justin King, Y REALTY. Stellar MLS
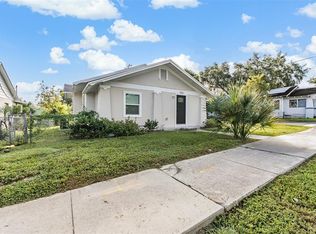
 - $--3 bd1 ba1.1k sqft1935 Beechwood Dr, Lakeland, FL 33803Auction
 Xome
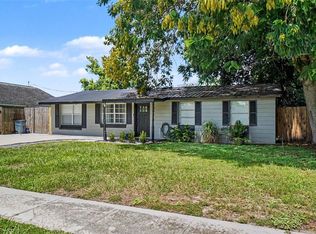
Xome - $280,0004 bd2 ba1.1k sqft1611 SMITHFIELD CIRCLE W, LAKELAND, FL 33801For Sale
 MLS ID #TB8533019, Olivia Finnegan, LPT REALTY, LLC. Stellar MLS
 - $259,9904 bd2 ba1.4k sqft1645 HUNTINGTON STREET, LAKELAND, FL 33801For SaleMLS ID #L4963928, David Small, KELLER WILLIAMS REALTY SMART 1. Stellar MLS
- $289,9003 bd2 ba1.4k sqft521 W PALMEDEN DRIVE, LAKELAND, FL 33803For SaleMLS ID #O6398869, Robert Salmons, ENTERA REALTY LLC. Stellar MLS
- $289,0003 bd2 ba1.3k sqft1201 OAKHILL STREET, LAKELAND, FL 33815For SaleMLS ID #O6427540, Dawn Thomas LLC, KELLER WILLIAMS REALTY AT THE LAKES. Stellar MLS
- $279,9003 bd1 ba1.2k sqft3631 CLEVELAND HEIGHTS BOULEVARD, LAKELAND, FL 33803For SaleMLS ID #P4939177, Leslie Yokshas, KELLER WILLIAMS REALTY SMART 1. Stellar MLS
- $320,0003 bd3 ba1.3k sqft307 GLENDALE ST, LAKELAND, FL 33803For SaleMLS ID #L4962677, Sue Ward, REMAX EXPERTS. Stellar MLS
- $259,0003 bd3 ba1.4k sqft918 JERE CIRCLE, LAKELAND, FL 33801For SaleMLS ID #TB8499848, Angelynn Campbell, RE/MAX REALTY UNLIMITED. Stellar MLS
- $299,9003 bd2 ba1.1k sqft4921 SHARON AVENUE, LAKELAND, FL 33812For SaleMLS ID #P4939167, Stacey Towns Friend, STACEY TOWNS REALTY LLC. Stellar MLS
- $225,0003 bd1 ba960 sqft2030 MILTON STREET, LAKELAND, FL 33801For SaleMLS ID #S5155519, ANA Bejar Julca, LA ROSA REALTY INTERNACIONAL L. Stellar MLS
- $255,0003 bd2 ba1.1k sqft3014 VENICE WAY, LAKELAND, FL 33803For SaleMLS ID #L4963112, Chris Renfro, KELLER WILLIAMS REALTY. Stellar MLS
- $249,9003 bd2 ba1.3k sqft1039 WOODLAND AVENUE, LAKELAND, FL 33801For SaleMLS ID #O6416127, Lorena Correa, KELLER WILLIAMS ADVANTAGE III. Stellar MLS
- $235,0003 bd2 ba1.5k sqft1220 RUBY STREET, LAKELAND, FL 33815For SaleMLS ID #L4964600, Kristin Kellin, KELLER WILLIAMS REALTY. Stellar MLS
- $285,0004 bd3 ba1.4k sqft1215 EL CAMINO ROAD, LAKELAND, FL 33805For SaleMLS ID #TB8491365, Gregory Watson, LPT REALTY, LLC. Stellar MLS
- $279,0003 bd2 ba1.2k sqft521 SKYLINE DRIVE E, LAKELAND, FL 33801New ConstructionMLS ID #L4964548, Jen Lay, EXP REALTY LLC. Stellar MLS
- $270,0003 bd2 ba1.1k sqft4646 OLD 37 ROAD, LAKELAND, FL 33813For SaleMLS ID #S5148187, Vicky Torres Rodriguez, RE/MAX HERITAGE PROFESSIONALS. Stellar MLS
- $250,0003 bd1 ba1k sqft3104 STEWART STREET, LAKELAND, FL 33803For SaleMLS ID #L4964497, Eric Galban, BOSUN PROPERTIES MGN LLC. Stellar MLS
- $289,9003 bd2 ba1.3k sqft6312 SWEETWATER DRIVE E, LAKELAND, FL 33811For SaleMLS ID #O6435743, Dalton Yelvington, SAUNDERS REAL ESTATE, LLC. Stellar MLS
