Virtually Staged. PRICE IMPROVEMENT! USDA loan eligible, for as low as $0 down payment! Nestled in a quiet neighborhood, this property brings the cozy feeling of home. Property has been updated with new flooring and fresh paint. Roof was replaced in 2023. The family room features a wood burning fireplace with stonework reaching the ceiling. A split bedroom floor plan with an extra room easily transferable into an office with French doors for entry. Spacious 2 car garage with built in cabinets for lots of storage! Plenty of treed yard space for the family and/or pets! Plenty of public lakes in the surrounding communities for your water activities! The community includes access to a pool and outdoor amenities to include a picnic area, basketball and tennis courts. $2,000 credit to buyers for updates!
For sale
Price cut: $10K (8/2)
$289,000
109 SOUTH COURT, AUBURNDALE, FL 33823
3beds
1,704sqft
:
Get pre-qualified$2,018/mo
Single Family Residence
Built in 1989
0.37 Acres Lot
$286,900 Zestimate®
$170/sqft
$125/mo HOA
What's special
Fresh paintSplit bedroom floor planNew flooring
- 120 days |
- 976 |
- 79 |
Zillow last checked:
Listing updated:
Listed by:
Tammy Reed 813-956-3063,
CARRILLO REALTY PA 813-850-9819,
Ronald Paysor 813-230-0314,
CARRILLO REALTY PA
Source: Stellar MLS,MLS#: TB8492943 Originating MLS: Suncoast Tampa
Originating MLS: Suncoast Tampa
Facts & features
Interior
Bedrooms & bathrooms
- Bedrooms: 3
- Bathrooms: 2
- Full bathrooms: 2
Primary bedroom
- Features: Tub With Shower, Built-in Closet
- Level: First
- Area: 208 Square Feet
- Dimensions: 16x13
Bedroom 2
- Features: Built-in Closet
- Level: First
- Area: 120 Square Feet
- Dimensions: 10x12
Bedroom 3
- Features: Built-in Closet
- Level: First
- Area: 100 Square Feet
- Dimensions: 10x10
Kitchen
- Features: Breakfast Bar
- Level: First
- Area: 252 Square Feet
- Dimensions: 21x12
Living room
- Features: No Closet
- Level: First
- Area: 351 Square Feet
- Dimensions: 27x13
Heating
- Heat Pump
Cooling
- Central Air
Appliances
- Included: Dishwasher, Microwave, Range, Refrigerator
- Laundry: Laundry Closet, Washer Hookup
Features
- Ceiling Fan(s)
- Flooring: Laminate
- Doors: Sliding Doors
- Has fireplace: Yes
- Fireplace features: Family Room
Interior area
- Total structure area: 2,534
- Total interior livable area: 1,704 sqft
Video & virtual tour
Property
Parking
- Total spaces: 2
- Parking features: Garage - Attached
- Attached garage spaces: 2
Features
- Levels: One
- Stories: 1
- Patio & porch: Covered, Screened
- Exterior features: Private Yard
- Fencing: Chain Link
Lot
- Size: 0.37 Acres
- Dimensions: 100 x 162
- Residential vegetation: Mature Landscaping, Trees/Landscaped
Details
- Parcel number: 252723300010000230
- Zoning: RE-1
- Special conditions: None
Construction
Type & style
- Home type: SingleFamily
- Architectural style: Ranch
- Property subtype: Single Family Residence
Materials
- Block, Stucco
- Foundation: Slab
- Roof: Shingle
Condition
- Completed
- New construction: No
- Year built: 1989
Utilities & green energy
- Sewer: Public Sewer
- Water: Public
- Utilities for property: BB/HS Internet Available, Cable Available, Electricity Available
Community & HOA
Community
- Pet fee: $0 monthly
- Subdivision: NORTH POINTE
HOA
- Has HOA: Yes
- HOA fee: $125 monthly
- HOA name: North Pointe Association
- Second HOA name: North Pointe Association
Location
- Region: Auburndale
Financial & listing details
- Price per square foot: $170/sqft
- Tax assessed value: $237,211
- Annual tax amount: $3,817
- Date on market: 4/9/2026
- Cumulative days on market: 121 days
- Listing terms: Cash,Conventional,FHA
- Ownership: Fee Simple
- Total actual rent: 0
- Electric utility on property: Yes
- Road surface type: Paved
Estimated market value
$286,900
$273,000 - $301,000
$2,006/mo
Price history
| Date | Event | Price |
|---|---|---|
| 8/2/2026 | Price change | $289,000-3.3%$170/sqft |
Source:  Stellar MLS #TB8492943 Report a problem Stellar MLS #TB8492943 Report a problem | ||
| 6/12/2026 | Price change | $299,000-8%$175/sqft |
Source: Stellar MLS #TB8492943 Report a problem | ||
| 5/4/2026 | Price change | $325,000-1.5%$191/sqft |
Source: Stellar MLS #TB8492943 Report a problem | ||
| 4/9/2026 | Listed for sale | $330,000+13.8%$194/sqft |
Source: Stellar MLS #TB8492943 Report a problem | ||
| 2/8/2023 | Sold | $290,000-3.3%$170/sqft |
Source: Public Record Report a problem | ||
| 12/22/2022 | Pending sale | $300,000$176/sqft |
Source: Stellar MLS #T3411460 Report a problem | ||
| 12/15/2022 | Price change | $300,000-4.8%$176/sqft |
Source: Stellar MLS #T3411460 Report a problem | ||
| 11/8/2022 | Listed for sale | $315,000-6.8%$185/sqft |
Source: Stellar MLS #T3411460 Report a problem | ||
| 9/13/2022 | Listing removed | -- |
Source: Stellar MLS #T3400951 Report a problem | ||
| 9/12/2022 | Price change | $337,900-0.3%$198/sqft |
Source: Stellar MLS #T3400951 Report a problem | ||
| 9/6/2022 | Listed for sale | $338,900$199/sqft |
Source: Stellar MLS #T3400951 Report a problem | ||
| 8/22/2022 | Listing removed | -- |
Source: Stellar MLS #T3373672 Report a problem | ||
| 8/16/2022 | Listed for sale | $338,900$199/sqft |
Source: Stellar MLS #T3373672 Report a problem | ||
| 7/20/2022 | Listing removed | -- |
Source: Stellar MLS #T3373672 Report a problem | ||
| 7/19/2022 | Price change | $338,900-2%$199/sqft |
Source: Stellar MLS #T3373672 Report a problem | ||
| 7/10/2022 | Listing removed | -- |
Source: Zillow Rental Network_1 Report a problem | ||
| 7/8/2022 | Listed for rent | $2,230$1/sqft |
Source: Zillow Rental Network_1 Report a problem | ||
| 7/2/2022 | Price change | $345,900-0.6%$203/sqft |
Source: Stellar MLS #T3373672 Report a problem | ||
| 6/20/2022 | Price change | $347,999-1.7%$204/sqft |
Source: Stellar MLS #T3373672 Report a problem | ||
| 6/14/2022 | Listing removed | -- |
Source: Zillow Rental Network_1 Report a problem | ||
| 6/10/2022 | Listed for rent | $2,230$1/sqft |
Source: Zillow Rental Network_1 Report a problem | ||
| 6/9/2022 | Price change | $354,000-0.3%$208/sqft |
Source: Stellar MLS #T3373672 Report a problem | ||
| 6/6/2022 | Price change | $354,999-1.1%$208/sqft |
Source: Stellar MLS #T3373672 Report a problem | ||
| 5/23/2022 | Price change | $358,999-0.3%$211/sqft |
Source: Stellar MLS #T3373672 Report a problem | ||
| 5/17/2022 | Listed for sale | $359,999+148.3%$211/sqft |
Source: Stellar MLS #T3373672 Report a problem | ||
| 4/22/2022 | Listing removed | -- |
Source: Owner Report a problem | ||
| 7/27/2015 | Sold | $145,000$85/sqft |
Source: Stellar MLS #P4705580 Report a problem | ||
Public tax history
| Year | Property taxes | Tax assessment |
|---|---|---|
| 2025 | $3,067 -2.9% | $237,211 -2.8% |
| 2024 | $3,159 +151.1% | $244,082 +80% |
| 2023 | $1,258 +2.9% | $135,586 +3% |
| 2022 | $1,222 -0.1% | $131,637 +3% |
| 2021 | $1,224 +1.1% | $127,803 +1.4% |
| 2020 | $1,211 +0.4% | $126,038 +2.3% |
| 2019 | $1,206 -25.3% | $123,204 +1.9% |
| 2018 | $1,614 +2.5% | $120,907 +2.1% |
| 2017 | $1,575 +37.5% | $118,420 +2.1% |
| 2016 | $1,145 +92.5% | $115,984 +48.8% |
| 2015 | $595 -32.1% | $77,970 +0.8% |
| 2014 | $876 +49.1% | $77,351 +1.5% |
| 2013 | $588 +4.3% | $76,208 +1.7% |
| 2012 | $564 -26.7% | $74,934 -14.4% |
| 2011 | $769 -4.3% | $87,577 -1.9% |
| 2010 | $803 -9.8% | $89,298 -3.4% |
| 2009 | $890 +5.8% | $92,463 +0.1% |
| 2008 | $841 | $92,371 |
| 2007 | -- | -- |
| 2006 | $1,089 | -- |
| 2005 | -- | -- |
| 2004 | $946 +2.7% | -- |
| 2003 | $921 +1% | $80,934 +2.4% |
| 2002 | $912 +2.4% | $79,037 +1.6% |
| 2001 | $891 | $77,792 |
Find assessor info on the county website
Monthly payment
Est. payment
Payment breakdown
Explore the cost of this home by adjusting the details. Changes won't be saved.Climate risks
Neighborhood: 33823
Nearby schools
GreatSchools rating
- 3/10Lake Alfred Elementary SchoolGrades: PK-5Distance: 4.5 mi
- 3/10Jere L. Stambaugh Middle SchoolGrades: 6-8Distance: 3.3 mi
- 3/10Auburndale Senior High SchoolGrades: PK,9-12Distance: 3.2 mi
Schools provided by the listing agent
- Elementary: Lena Vista Elem
- Middle: Stambaugh Middle
- High: Auburndale High School
Source: Stellar MLS. This data may not be complete. We recommend contacting the local school district to confirm school assignments for this home.
- $358,2004 bd2 ba2.2k sqft107 South Ct, Auburndale, FL 33823Off Market
- $350,5003 bd2 ba2.2k sqft119 N Pointe Dr, Auburndale, FL 33823Off Market

- $274,1003 bd2 ba1.6k sqft127 N Pointe Dr, Auburndale, FL 33823Off Market
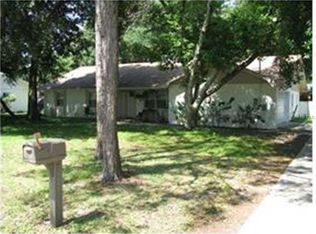
- $325,8003 bd2 ba2.1k sqft123 N Pointe Dr, Auburndale, FL 33823Off Market
- $320,9003 bd2 ba1.7k sqft105 South Ct, Auburndale, FL 33823Off Market
- $293,0003 bd2 ba1.5k sqft117 N Pointe Dr, Auburndale, FL 33823Off Market
- $308,0003 bd2 ba1.6k sqft108 South Ct, Auburndale, FL 33823Off Market
- $289,7003 bd2 ba1.6k sqft125 N Pointe Dr, Auburndale, FL 33823Off Market
A local agent can set up tours, give advice and negotiate with sellers.
Similar homes
- $320,0003 bd2 ba2k sqft222 LAKEVIEW DRIVE, AUBURNDALE, FL 33823For Sale

 MLS ID #O6414897, Jenny Wemert, WEMERT GROUP REALTY LLC. Stellar MLS
 - $419,9003 bd2 ba1.7k sqft128 BRIGHTON CIRCLE, AUBURNDALE, FL 33823For Sale
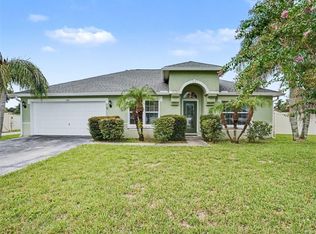 MLS ID #TB8536254, Miguel Shellie, MARK SPAIN REAL ESTATE. Stellar MLS
 - $289,9004 bd2 ba1.4k sqft116 HARBOR DRIVE, WINTER HAVEN, FL 33881For Sale
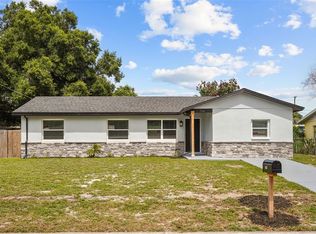 MLS ID #O6418010, Allison McDaniel, XCELLENCE. Stellar MLS
 - $419,9004 bd3 ba2.2k sqft1218 LAKE ARIANA BOULEVARD, AUBURNDALE, FL 33823For Sale
 MLS ID #L4963191, Tiffany Steck, BHHS FLORIDA PROPERTIES GROUP. Stellar MLS
 - $279,9003 bd2 ba1.7k sqft2228 GRAND CYPRESS DRIVE, LAKELAND, FL 33810For SaleMLS ID #L4964020, Patricia Doud LLC, HARPER REALTY FL, LLC. Stellar MLS
- $390,0003 bd2 ba1.8k sqft444 LAKE VIEW WAY, AUBURNDALE, FL 33823For SaleMLS ID #L4962827, Michelle Howard, KELLER WILLIAMS REALTY SMART 1. Stellar MLS
- $314,9903 bd2 ba1.9k sqft7710 NATURE TRAIL, LAKELAND, FL 33809For SaleMLS ID #TB8491896, Scott Kirtland, KELLER WILLIAMS SUBURBAN TAMPA. Stellar MLS
- $299,9503 bd2 ba1.5k sqft265 LAKE THOMAS DRIVE, WINTER HAVEN, FL 33880For SaleMLS ID #L4959685, Angie Reynolds, PORCHLIGHT HOMES LLC. Stellar MLS
- $260,0003 bd2 ba1.3k sqft1079 SUNSHINE WAY SW, WINTER HAVEN, FL 33880For SaleMLS ID #O6428265, Dominique Anthony, WATSON REALTY CORP.. Stellar MLS
- $295,0003 bd2 ba1.2k sqft6224 DOE CIRCLE W, LAKELAND, FL 33809For SaleMLS ID #TB8492801, Kathy Celeiro, HOMEXPRESS REALTY, INC.. Stellar MLS
- $275,0003 bd2 ba1.7k sqft212 OVERLOOK DRIVE, WINTER HAVEN, FL 33884For SaleMLS ID #O6424548, Stacey Vazquez, KELLER WILLIAMS REALTY AT THE LAKES. Stellar MLS
- $265,0002 bd2 ba1.5k sqft6031 SANDERLING DRIVE, LAKELAND, FL 33809For SaleMLS ID #L4963640, Lorrie Clark, REMAX EXPERTS. Stellar MLS
- $298,0002 bd2 ba1.4k sqft5511 CRAIG DRIVE, LAKELAND, FL 33809For SaleMLS ID #O6427776, Steven Koleno, BEYCOME OF FLORIDA LLC. Stellar MLS
- $275,0003 bd2 ba1.6k sqft415 8TH STREET NE, WINTER HAVEN, FL 33881For SaleMLS ID #L4963119, Amanda Plowden, COLDWELL BANKER REALTY. Stellar MLS
- $335,0003 bd2 ba1.5k sqft1459 WYNGATE LANE, LAKELAND, FL 33809For SaleMLS ID #L4962924, Elizabeth Willers, SERHANT. Stellar MLS
- $319,9003 bd2 ba1.7k sqft54 LAKE LINK CIRCLE SE, WINTER HAVEN, FL 33884For SaleMLS ID #L4962810, Thomas Pais, Jr, KELLER WILLIAMS REALTY. Stellar MLS
- $295,0003 bd2 ba1.1k sqft516 WESTOVER STREET, LAKELAND, FL 33803For SaleMLS ID #L4963528, Mindy Russo, KELLER WILLIAMS REALTY. Stellar MLS
- $349,9993 bd2 ba1.5k sqft1522 ECKART DRIVE, WINTER HAVEN, FL 33881For SaleMLS ID #L4959745, Russ Rhoads, EXP REALTY LLC. Stellar MLS
- $310,0003 bd2 ba1.7k sqft328 VAIL DRIVE, WINTER HAVEN, FL 33884For SaleMLS ID #TB8511866, Patty Hernandez, CENTURY 21 BE3. Stellar MLS
- $289,9003 bd2 ba1.4k sqft521 W PALMEDEN DRIVE, LAKELAND, FL 33803For SaleMLS ID #O6398869, Robert Salmons, ENTERA REALTY LLC. Stellar MLS
