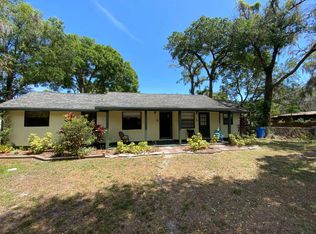
Virtually Staged. MOVE-IN READY 3-BEDROOM BLOCK HOME | NO HOA | UNDER $280K Affordable homeownership without the HOA! This move-in-ready 3-bedroom home offers solid block construction, important mechanical updates, and a convenient Seffner location—all at an attractive price point. Step inside to a bright and comfortable living area filled with natural light. The functional floor plan includes three well-sized bedrooms, a versatile dining area, and a kitchen with plenty of cabinet and countertop space for everyday living. Major updates provide additional peace of mind, including a roof installed in 2015 and HVAC system replaced in 2020. Situated on a 6,400 sq. ft. lot with NO HOA, you'll have the freedom to enjoy your property without monthly association fees. Property Highlights: 3 bedrooms / 1 bathroom Concrete block construction Roof installed in 2015 HVAC replaced in 2020 No HOA 6,400 sq. ft. lot Separate laundry room Comfortable living & dining areas Central A/C Move-in ready FHA, VA & conventional financing welcome Whether you're a first-time homebuyer, downsizing, or looking for an affordable single-family home, 5225 Peach Avenue offers an opportunity to own a move-in-ready home without an HOA at a price increasingly difficult to find in Hillsborough County. Schedule your private showing today!
For sale
Price cut: $8.5K (9/29)
$270,000
5225 PEACH AVENUE, SEFFNER, FL 33584
3beds
985sqft
Single Family Residence
Built in 1961
6,400 Square Feet Lot
$269,700 Zestimate®
$274/sqft
$-- HOA
What's special
Separate laundry roomThree well-sized bedroomsVersatile dining area
- 70 days
- 417
- 28
Zillow last checked:
Listing updated:
Listed by:
Christopher Nelson 813-313-6338,
MILLENNIAL REALTY & PROPERTY MGMT. 813-217-5691
Source: Stellar MLS,MLS#: TB8532756 Originating MLS: Suncoast Tampa
Originating MLS: Suncoast Tampa
Facts & features
Interior
Bedrooms & bathrooms
- Bedrooms: 3
- Bathrooms: 1
- Full bathrooms: 1
Rooms
- Room types: Den/Library/Office, Family Room
Primary bedroom
- Features: Built-in Closet
- Level: First
- Area: 121 Square Feet
- Dimensions: 11x11
Bedroom 2
- Features: Built-in Closet
- Level: First
- Area: 120 Square Feet
- Dimensions: 10x12
Bedroom 3
- Features: Built-in Closet
- Level: First
- Area: 121 Square Feet
- Dimensions: 11x11
Kitchen
- Level: First
- Area: 56 Square Feet
- Dimensions: 8x7
Living room
- Level: First
- Area: 210 Square Feet
- Dimensions: 14x15
Heating
- Central
Cooling
- Central Air
Appliances
- Included: Range, Refrigerator
- Laundry: Laundry Room
Features
- Living Room/Dining Room Combo
- Flooring: Carpet, Ceramic Tile
- Has fireplace: No
Interior area
- Total structure area: 985
- Total interior livable area: 985 sqft
Video & virtual tour
Property
Features
- Levels: One
- Stories: 1
- Exterior features: None
- Fencing: Chain Link
Lot
- Size: 6,400 Square Feet
- Dimensions: 80 x 80
- Features: In County
Details
- Parcel number: U03292027600000000348.0
- Zoning: RDC-6
- Special conditions: None
Construction
Type & style
- Home type: SingleFamily
- Property subtype: Single Family Residence
Materials
- Block
- Foundation: Slab
- Roof: Shingle
Condition
- Completed
- New construction: No
- Year built: 1961
Utilities & green energy
- Sewer: Septic Tank
- Water: Public
- Utilities for property: Cable Available, Electricity Connected, Water Available
Community & HOA
Community
- Security: Smoke Detector(s)
- Pet fee: $0 monthly
- Subdivision: MANGO HILLS
HOA
- Has HOA: No
Location
- Region: Seffner
Financial & listing details
- Price per square foot: $274/sqft
- Tax assessed value: $130,254
- Annual tax amount: $2,508
- Date on market: 7/26/2026
- Cumulative days on market: 70 days
- Listing terms: Cash,Conventional,FHA,VA Loan
- Ownership: Fee Simple
- Total actual rent: 0
- Electric utility on property: Yes
- Road surface type: Asphalt
Estimated market value
$269,700
$256,000 - $283,000
$1,866/mo
Price history
| Date | Event | Price |
|---|---|---|
| 9/29/2026 | Price change | $270,000-3.1%$274/sqft |
Source:  Stellar MLS #TB8532756 Report a problem Stellar MLS #TB8532756 Report a problem | ||
| 9/24/2026 | Price change | $278,500-0.2%$283/sqft |
Source: Stellar MLS #TB8532756 Report a problem | ||
| 9/9/2026 | Price change | $279,000-0.3%$283/sqft |
Source: Stellar MLS #TB8532756 Report a problem | ||
| 8/7/2026 | Price change | $279,900-3.1%$284/sqft |
Source: Stellar MLS #TB8532756 Report a problem | ||
| 7/26/2026 | Listed for sale | $289,000+1056%$293/sqft |
Source: Stellar MLS #TB8532756 Report a problem | ||
| 11/10/2018 | Listing removed | $1,200$1/sqft |
Source: Tampa Bay Realty & Investment Group Report a problem | ||
| 11/3/2018 | Price change | $1,200-7.7%$1/sqft |
Source: Tampa Bay Realty & Investment Group Report a problem | ||
| 10/6/2018 | Listed for rent | $1,300$1/sqft |
Source: Tampa Bay Realty & Investment Group Report a problem | ||
| 8/29/2012 | Sold | $25,000-47.1%$25/sqft |
Source: Public Record Report a problem | ||
| 7/27/2001 | Sold | $47,300+4630%$48/sqft |
Source: Public Record Report a problem | ||
| 2/12/2001 | Sold | $1,000$1/sqft |
Source: Public Record Report a problem | ||
Public tax history
| Year | Property taxes | Tax assessment |
|---|---|---|
| 2025 | $2,509 +12.2% | $94,414 +10% |
| 2024 | $2,235 +6.9% | $85,831 +10% |
| 2023 | $2,091 +8.3% | $78,028 +10% |
| 2022 | $1,931 +16% | $70,935 +10% |
| 2021 | $1,665 +10.3% | $64,486 +10% |
| 2020 | $1,510 +9.5% | $58,624 +10% |
| 2019 | $1,379 | $53,295 -25.7% |
| 2018 | $1,379 +4.6% | $71,753 +29.6% |
| 2017 | $1,318 +13.1% | $55,352 +38.2% |
| 2016 | $1,165 +11.5% | $40,041 +10% |
| 2015 | $1,045 +12.2% | $36,401 +2.3% |
| 2014 | $932 | $35,569 +0.6% |
| 2013 | $932 -1.7% | $35,353 +1.5% |
| 2012 | $947 -5.8% | $34,843 -7.5% |
| 2011 | $1,006 -7.1% | $37,667 -9.8% |
| 2010 | $1,083 -25% | $41,755 -30.1% |
| 2009 | $1,444 -28.1% | $59,754 -32% |
| 2008 | $2,008 -5.1% | $87,828 -7.6% |
| 2007 | $2,116 +5% | $95,071 +14.4% |
| 2006 | $2,015 +4.6% | $83,095 +8.7% |
| 2005 | $1,926 | $76,438 +42.6% |
| 2004 | -- | $53,598 +15.6% |
| 2003 | -- | $46,346 -3% |
| 2002 | -- | $47,764 +10.4% |
| 2001 | -- | $43,267 +15.4% |
| 2000 | $1,077 | $37,497 |
Find assessor info on the county website
Monthly payment
Est. payment
Payment breakdown
Explore the cost of this home by adjusting the details. Changes won't be saved.Climate risks
Neighborhood: 33584
Nearby schools
Schools provided by the listing agent
- Elementary: Mango-HB
- Middle: Burnett-HB
- High: Armwood-HB
Source: Stellar MLS. This data may not be complete. We recommend contacting the local school district to confirm school assignments for this home.


Similar homes
- $270,0003 bd2 ba999 sqft3009 E FERN STREET, TAMPA, FL 33610For Sale
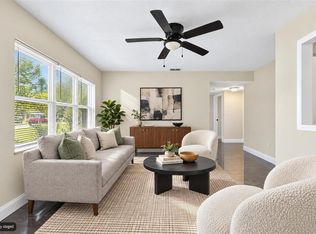
 MLS ID #TB8513200, Ivan Rivera, BHHS FLORIDA PROPERTIES GROUP. Stellar MLS
 - $284,0003 bd2 ba975 sqft4419 DOLPHIN DR, TAMPA, FL 33617For Sale
 MLS ID #TB8528509, Justin Meyers, ORCHARD BROKERAGE, LLC. Stellar MLS
 - $259,0003 bd1 ba825 sqft5405 S 79TH STREET, TAMPA, FL 33619For Sale
 MLS ID #TB8547821, Carrissa Henshaw, RE/MAX COLLECTIVE. Stellar MLS
 - $360,0003 bd2 ba1.3k sqft4218 EMPIRE PLACE, TAMPA, FL 33610For Sale
 MLS ID #TB8554187, Hilary Provost, BRANDYWINE HOMES USA. Stellar MLS
 - $275,0003 bd1 ba992 sqft9412 N ELMER STREET, TAMPA, FL 33612For SaleMLS ID #TB8542632, James Nagy, PA, PALM ISLAND REALTY. Stellar MLS
- $299,8003 bd2 ba1.1k sqft10408 VENTURA AVENUE, TAMPA, FL 33619For SaleMLS ID #TB8527950, Nes Zuluaga, KELLER WILLIAMS TAMPA CENTRAL. Stellar MLS
- $274,9003 bd3 ba1.3k sqft602 SAINT HENRY DRIVE, BRANDON, FL 33511For SaleMLS ID #O6415423, Mounib Moussa, PARKVIEW REAL ESTATE. Stellar MLS
- $288,8003 bd2 ba1.2k sqft3808 N WHITTIER STREET, TAMPA, FL 33619For SaleMLS ID #TB8528350, Mickey Arruda, KNOWN REAL ESTATE LLC. Stellar MLS
- $283,9002 bd2 ba991 sqft4209 N DOWNING AVENUE, TAMPA, FL 33603For SaleMLS ID #O6438490, Summer Brady, MAINSTAY BROKERAGE LLC. Stellar MLS
- $225,0003 bd1 ba918 sqft3408 PHILLIPS STREET, TAMPA, FL 33619For SaleMLS ID #O6420939, Eva Hockenberry, MAINSTAY BROKERAGE LLC. Stellar MLS
- $260,0003 bd2 ba1.2k sqft1703 E IDELL STREET, TAMPA, FL 33604For SaleMLS ID #TB8530309, Shelly Valdez, CENTURY 21 LINK REALTY, INC.. Stellar MLS
- $245,0003 bd1 ba924 sqft2711 E 25TH AVENUE, TAMPA, FL 33605For SaleMLS ID #TB8426758, Correy Smith, KELLER WILLIAMS SOUTH TAMPA. Stellar MLS
- $304,9004 bd2 ba1.1k sqft8308 OLEANDER LANE, TAMPA, FL 33637For SaleMLS ID #O6408673, Robert Salmons, ENTERA REALTY LLC. Stellar MLS
- $264,9003 bd1 ba1.1k sqft3615 W ROGERS AVENUE, TAMPA, FL 33611For SaleMLS ID #TB8530840, John Scalia, EXP REALTY LLC. Stellar MLS
- $235,0003 bd1 ba1k sqft1412 E ANNIE STREET, TAMPA, FL 33612For SaleMLS ID #O6439972, Teresa Homan, MAINSTAY BROKERAGE LLC. Stellar MLS
- $349,9004 bd2 ba1.3k sqft603 HIGHVIEW TERRACE N, BRANDON, FL 33510For SaleMLS ID #O6435499, Robert Salmons, ENTERA REALTY LLC. Stellar MLS
- $240,9003 bd2 ba1k sqft2115 E ELLICOTT STREET, TAMPA, FL 33610For SaleMLS ID #O6374075, Eva Hockenberry, MAINSTAY BROKERAGE LLC. Stellar MLS
- $234,0003 bd1 ba864 sqft2116 E ELLICOTT STREET, TAMPA, FL 33610For SaleMLS ID #TB8519448, Tina Danielson, REALTY ONE GROUP ADVANTAGE. Stellar MLS
- $349,9003 bd2 ba1.3k sqft6410 WALTON WAY, TAMPA, FL 33610For SaleMLS ID #TB8538217, Mack Justin, JUSTIN FLORIDA REALTY LLC. Stellar MLS
- $345,0004 bd2 ba1.3k sqft502 AVOCADO CIRCLE, BRANDON, FL 33510For SaleMLS ID #TB8492194, Martha David, CENTURY 21 CIRCLE. Stellar MLS
