Investment opportunity in Seffner! This duplex at 5223 Peach Avenue offers two separate units and a versatile setup for investors, multigenerational living, or an owner-occupant looking to offset expenses with rental income. The property features spacious living areas, functional kitchens, comfortable bedrooms, indoor laundry connections, and established landscaping beneath mature shade trees. The neutral interior finishes provide a clean foundation for future personalization, while the covered entry and inviting outdoor setting add to the property’s appeal. Conveniently located near Highway 60 with easy access to shopping, dining, employment centers, and major roadways throughout the Tampa Bay area. The owner would prefer to sell this property together with the companion duplex at 5222 Bogdonoff Drive, creating an excellent opportunity to acquire multiple rental units in one location. Schedule your private showing and explore the income-producing potential of this unique property package.
For sale
Price cut: $1K (9/24)
$248,000
5223 PEACH AVENUE, SEFFNER, FL 33584
1beds
2baths
1,172sqft
Duplex, Multi Family
Built in 1940
-- sqft lot
$241,800 Zestimate®
$212/sqft
$-- HOA
What's special
- 31 days
- 901
- 89
Zillow last checked:
Listing updated:
Listed by:
Christopher Nelson 813-313-6338,
MILLENNIAL REALTY & PROPERTY MGMT. 813-217-5691
Source: Stellar MLS,MLS#: TB8542119 Originating MLS: Suncoast Tampa
Originating MLS: Suncoast Tampa
Facts & features
Interior
Bedrooms & bathrooms
- Bedrooms: 1
- Bathrooms: 2
Heating
- Electric
Cooling
- Central Air, Wall/Window Unit(s)
Appliances
- Included: Dishwasher, Exhaust Fan, Range, Range Hood, Refrigerator
- Laundry: Inside, None
Features
- Ceiling Fan(s)
- Flooring: Carpet, Vinyl
- Has fireplace: No
Interior area
- Total structure area: 992
- Total interior livable area: 1,172 sqft
Video & virtual tour
Property
Parking
- Parking features: None
Features
- Levels: One
- Stories: 1
- Patio & porch: Porch
- Exterior features: None
Lot
- Size: 6,398 Square Feet
- Dimensions: 80 x 80
- Features: In County
Details
- Parcel number: U03292027600000000352.0
- Zoning: RDC-6
- Special conditions: None
Construction
Type & style
- Home type: MultiFamily
- Property subtype: Duplex, Multi Family
Materials
- Wood Frame
- Foundation: Slab
- Roof: Shingle
Condition
- New construction: No
- Year built: 1940
Utilities & green energy
- Sewer: Septic Tank
- Water: Public
- Utilities for property: Cable Available, Electricity Connected
Community & HOA
Community
- Pet fee: $0 monthly
- Subdivision: MANGO HILLS
HOA
- Has HOA: No
Location
- Region: Seffner
Financial & listing details
- Price per square foot: $212/sqft
- Tax assessed value: $109,856
- Annual tax amount: $3,238
- Date on market: 9/2/2026
- Cumulative days on market: 31 days
- Listing terms: Cash,Conventional,FHA,VA Loan
- Ownership: Fee Simple
- Lease term: >6 Months <12
- Total actual rent: 2100
- Tenant pays: Trash Collection, Water
- Electric utility on property: Yes
- Road surface type: Asphalt, Gravel
Estimated market value
$241,800
$230,000 - $254,000
$1,435/mo
Price history
| Date | Event | Price |
|---|---|---|
| 9/24/2026 | Price change | $248,000-0.4%$212/sqft |
Source:  Stellar MLS #TB8542119 Report a problem Stellar MLS #TB8542119 Report a problem | ||
| 9/4/2026 | Listed for sale | $249,000+369.8%$212/sqft |
Source: Stellar MLS #TB8542119 Report a problem | ||
| 4/17/2020 | Listing removed | $875$1/sqft |
Source: PINEYWOODS REALTY LLC #T3236245 Report a problem | ||
| 4/8/2020 | Listed for rent | $875$1/sqft |
Source: PINEYWOODS REALTY LLC #T3236245 Report a problem | ||
| 4/7/2009 | Sold | $53,000$45/sqft |
Source: Public Record Report a problem | ||
Public tax history
| Year | Property taxes | Tax assessment |
|---|---|---|
| 2025 | $3,373 +142.7% | $69,513 +10% |
| 2024 | $1,390 +4.9% | $63,194 +10% |
| 2023 | $1,325 +8.9% | $57,449 +10% |
| 2022 | $1,217 +15% | $52,226 +10% |
| 2021 | $1,058 +10.9% | $47,478 +10% |
| 2020 | $954 +8% | $43,162 +10% |
| 2019 | $883 | $39,238 -22.6% |
| 2018 | $883 +10.4% | $50,725 +35.5% |
| 2017 | $800 +18.1% | $37,438 +27% |
| 2016 | $677 +7.8% | $29,480 +10% |
| 2015 | $628 +22.9% | $26,800 +5.2% |
| 2014 | $511 | $25,471 -1.1% |
| 2013 | $511 -7.1% | $25,759 -3.3% |
| 2012 | $550 -16.7% | $26,641 -16.8% |
| 2011 | $660 -5.4% | $32,014 -6.2% |
| 2010 | $698 -36.8% | $34,124 -36.8% |
| 2009 | $1,105 -39.5% | $53,978 -39.5% |
| 2008 | $1,826 -12.4% | $89,176 -13.6% |
| 2007 | $2,084 +2% | $103,158 +11.9% |
| 2006 | $2,045 +4.2% | $92,165 +7.8% |
| 2005 | $1,962 | $85,492 +40.6% |
| 2004 | -- | $60,818 +11.2% |
| 2003 | -- | $54,706 -2.4% |
| 2002 | -- | $56,061 +24.4% |
| 2001 | -- | $45,071 +17.7% |
| 2000 | $2,618 | $38,287 |
Find assessor info on the county website
Monthly payment
Est. payment
Payment breakdown
Explore the cost of this home by adjusting the details. Changes won't be saved.Climate risks
Neighborhood: 33584
Nearby schools
Schools provided by the listing agent
- Elementary: Mango-HB
- Middle: Burnett-HB
- High: Armwood-HB
Source: Stellar MLS. This data may not be complete. We recommend contacting the local school district to confirm school assignments for this home.

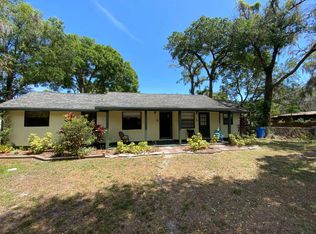
Similar homes
- $270,0003 bd1 ba985 sqft5225 PEACH AVENUE, SEFFNER, FL 33584For Sale

 MLS ID #TB8532756, Christopher Nelson, MILLENNIAL REALTY & PROPERTY MGMT.. Stellar MLS
 - $354,0004 bd2 ba1.6k sqft5222 BOGDONOFF DRIVE, SEFFNER, FL 33584For Sale
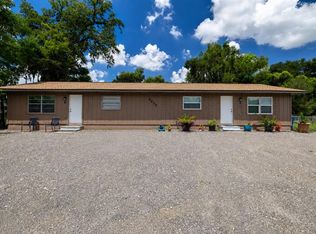 MLS ID #TB8542124, Christopher Nelson, MILLENNIAL REALTY & PROPERTY MGMT.. Stellar MLS
 - $265,0003 bd1 ba990 sqft3812 N 54TH STREET, TAMPA, FL 33619For Sale
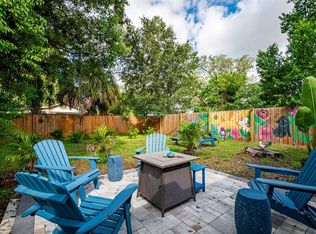 MLS ID #TB8549437, Kate Cottle, LPT REALTY LLC. Stellar MLS
 - $245,0002 bd2 ba1k sqft3649 ALICE DRIVE, WESLEY CHAPEL, FL 33543For Sale
 MLS ID #TB8545023, Ravi Kothapalli, THE ELITE REALTY EXPERIENCE. Stellar MLS
 - $214,0002 bd3 ba1.3k sqft601 BAINBRIDGE DRIVE, BRANDON, FL 33511For SaleMLS ID #TB8546442, Kristi Drablos, KELLER WILLIAMS TAMPA PROPERTIES. Stellar MLS
- $258,0003 bd3 ba1.6k sqft9870 ASHBURN LAKE DRIVE, TAMPA, FL 33610For SaleMLS ID #TB8513678, John Ortiz, HOMM REAL ESTATE SERVICES. Stellar MLS
- $259,0003 bd1 ba1k sqft2406 E CURTIS STREET, TAMPA, FL 33610For SaleMLS ID #O6441837, Karen Albright, OPENDOOR BROKERAGE LLC. Stellar MLS
- $224,9002 bd3 ba1.2k sqft819 OAK PARK PLACE, BRANDON, FL 33511For SaleMLS ID #TB8540009, Jessica Walker, CENTURY 21 CIRCLE. Stellar MLS
- $240,9003 bd2 ba1k sqft2115 E ELLICOTT STREET, TAMPA, FL 33610For SaleMLS ID #O6374075, Eva Hockenberry, MAINSTAY BROKERAGE LLC. Stellar MLS
- $235,0003 bd1 ba1k sqft1412 E ANNIE STREET, TAMPA, FL 33612For SaleMLS ID #O6439972, Teresa Homan, MAINSTAY BROKERAGE LLC. Stellar MLS
- $234,0003 bd1 ba864 sqft2116 E ELLICOTT STREET, TAMPA, FL 33610For SaleMLS ID #TB8519448, Tina Danielson, REALTY ONE GROUP ADVANTAGE. Stellar MLS
- $283,9002 bd2 ba991 sqft4209 N DOWNING AVENUE, TAMPA, FL 33603For SaleMLS ID #O6438490, Summer Brady, MAINSTAY BROKERAGE LLC. Stellar MLS
- $259,0003 bd1 ba825 sqft5405 S 79TH STREET, TAMPA, FL 33619For SaleMLS ID #TB8547821, Carrissa Henshaw, RE/MAX COLLECTIVE. Stellar MLS
- $250,0003 bd2 ba1.3k sqft35224 WHISPERING PINES DRIVE, ZEPHYRHILLS, FL 33541For SaleMLS ID #TB8548838, Cristina Montoya, KELLER WILLIAMS RLTY NEW TAMPA. Stellar MLS
- $259,0004 bd2 ba1k sqft8010 N 13TH STREET, TAMPA, FL 33604For SaleMLS ID #TB8528939, Sapir Simply, ARC REALTY GROUP. Stellar MLS
- $226,0002 bd1 ba840 sqft1008 E 24TH AVENUE, TAMPA, FL 33605For SaleMLS ID #TB8530551, Marc Charles, KELLER WILLIAMS TAMPA CENTRAL. Stellar MLS
- $330,0003 bd2 ba1.4k sqft514 W HILDA DRIVE, BRANDON, FL 33510For SaleMLS ID #TB8531545, Brian Lancaster, TAILWINDS REALTY, LLC. Stellar MLS
- $335,0004 bd3 ba1.5k sqft1612 E NORTH BAY STREET, TAMPA, FL 33610For SaleMLS ID #TB8551627, Jill Jacobson, COASTAL PROPERTIES GROUP INTER. Stellar MLS
- $325,0002 bd1 ba1.2k sqft10210 DAVIS ROAD, TAMPA, FL 33637For SaleMLS ID #TB8549113, Dylan Miller, DALTON WADE INC. Stellar MLS
- $209,0002 bd2 ba1k sqft903 BUCK COURT, BRANDON, FL 33511For SaleMLS ID #TB8540307, Daniel Cuevas, DALTON WADE INC. Stellar MLS
