Under Construction. Under Construction (1-2month until completion) Property Overview • Bedrooms: 4 • Bathrooms: 3.5 • Square Footage: 2,400 sq ft • No HOA or CDD Fees • Location: Quiet Neighborhood Property Features Welcome to your dream home! This pre-construction property offers a perfect blend of modern design and comfortable living in a tranquil setting. Here’s what you can expect: • Spacious Bedrooms: Four generously sized bedrooms provide ample space for relaxation and privacy. • Bathrooms: Two full bathrooms and a convenient half-bathroom ensure comfort and convenience for the whole family. • Open-Concept Living: The expansive 2,400 sq ft layout includes a seamless flow between living, dining, and kitchen areas, perfect for entertaining and everyday living. • Modern Kitchen: A state-of-the-art kitchen with top-of-the-line appliances, ample counter space, and stylish cabinetry. • Energy-Efficient Features: Designed with the latest energy-efficient technologies to ensure lower utility bills and a smaller environmental footprint. • Outdoor Space: A backyard that offers endless possibilities for outdoor activities and relaxation. • No HOA or CDD Fees: Enjoy the freedom of no Homeowners Association or Community Development District fees. Nestled in a quiet neighborhood, this home provides a peaceful retreat while being conveniently close to schools, shopping centers, and recreational facilities. Experience the perfect balance of tranquility and accessibility. Contact Information For more information or to schedule a viewing, please contact us. Don’t miss the opportunity to own this beautiful pre-construction home. Reserve your future dream home today!
New construction
Price increase: $20K (8/6)
$595,000
2122 BIRD ST., TAMPA, FL 33604
4beds
2,600sqft
Single Family Residence
Built in 2024
6,750 Square Feet Lot
$-- Zestimate®
$229/sqft
$-- HOA
What's special
- 759 days
- 201
- 16
Zillow last checked:
Listing updated:
Listed by:
Craig Gordon 813-503-0124,
HOMEGROWN REALTY LLC 813-777-2975
Source: Stellar MLS,MLS#: T3545133 Originating MLS: Pinellas Suncoast
Originating MLS: Pinellas Suncoast
Facts & features
Interior
Bedrooms & bathrooms
- Bedrooms: 4
- Bathrooms: 4
- Full bathrooms: 3
- 1/2 bathrooms: 1
Rooms
- Room types: Great Room
Primary bedroom
- Features: Walk-In Closet(s)
- Level: First
- Area: 361 Square Feet
- Dimensions: 19x19
Bedroom 1
- Features: Built-in Closet
- Level: Second
- Area: 200 Square Feet
- Dimensions: 12.5x16
Bedroom 3
- Features: Built-in Closet
- Level: Second
- Area: 156.25 Square Feet
- Dimensions: 12.5x12.5
Bathroom 2
- Level: Second
- Area: 156.25 Square Feet
- Dimensions: 12.5x12.5
Kitchen
- Level: First
- Area: 195 Square Feet
- Dimensions: 13x15
Living room
- Level: First
- Area: 255 Square Feet
- Dimensions: 15x17
Heating
- None
Cooling
- Central Air
Appliances
- Included: Dishwasher, Microwave, Range
- Laundry: Inside
Features
- Ceiling Fan(s), Kitchen/Family Room Combo, Open Floorplan, Primary Bedroom Main Floor, Thermostat, Walk-In Closet(s)
- Flooring: Laminate, Luxury Vinyl, Tile
- Doors: Sliding Doors
- Has fireplace: No
Interior area
- Total structure area: 3,100
- Total interior livable area: 2,600 sqft
Video & virtual tour
Property
Parking
- Total spaces: 2
- Parking features: Driveway, Garage Door Opener
- Attached garage spaces: 2
- Has uncovered spaces: Yes
Features
- Levels: Two
- Stories: 2
- Exterior features: Garden
Lot
- Size: 6,750 Square Feet
- Dimensions: 50 x 135
- Features: City Lot
Details
- Parcel number: A2628183FP00000000096.0
- Zoning: RS-50
- Special conditions: None
Construction
Type & style
- Home type: SingleFamily
- Architectural style: Contemporary,Florida
- Property subtype: Single Family Residence
Materials
- Block, Stucco
- Foundation: Slab, Stem Wall
- Roof: Shingle
Condition
- Under Construction
- New construction: Yes
- Year built: 2024
Details
- Builder model: Two Story Modern
- Builder name: Bernardo Morales Premier
Utilities & green energy
- Sewer: Public Sewer, Septic Needed
- Water: Public, Well
- Utilities for property: Electricity Available
Community & HOA
Community
- Pet fee: $0 monthly
- Subdivision: NORTH WAY SUB
HOA
- Has HOA: No
Location
- Region: Tampa
Financial & listing details
- Price per square foot: $229/sqft
- Annual tax amount: $1,077
- Date on market: 7/30/2024
- Cumulative days on market: 664 days
- Ownership: Fee Simple
- Total actual rent: 0
- Electric utility on property: Yes
- Road surface type: Asphalt
Estimated market value
Not available
Estimated sales range
Not available
$3,350/mo
Price history
| Date | Event | Price |
|---|---|---|
| 8/6/2026 | Price change | $595,000+3.5%$229/sqft |
Source:  Stellar MLS #T3545133 Report a problem Stellar MLS #T3545133 Report a problem | ||
| 5/6/2026 | Pending sale | $575,000$221/sqft |
Source: Stellar MLS #T3545133 Report a problem | ||
| 4/18/2026 | Price change | $575,000-14.2%$221/sqft |
Source: Stellar MLS #T3545133 Report a problem | ||
| 3/26/2026 | Price change | $670,000-1.5%$258/sqft |
Source: Stellar MLS #T3545133 Report a problem | ||
| 7/30/2024 | Listed for sale | $680,000$262/sqft |
Source: Stellar MLS #T3545133 Report a problem | ||
Public tax history
Tax history is unavailable.
Monthly payment
Est. payment
Payment breakdown
Explore the cost of this home by adjusting the details. Changes won't be saved.Climate risks
Neighborhood: Sulphur Springs
Nearby schools
Schools provided by the listing agent
- Elementary: Twin Lakes-HB
- Middle: Memorial-HB
- High: Chamberlain-HB
Source: Stellar MLS. This data may not be complete. We recommend contacting the local school district to confirm school assignments for this home.
Similar homes
- $595,0004 bd4 ba2.6k sqft2120 W BIRD ST., TAMPA, FL 33604New Construction

 MLS ID #T3545347, Craig Gordon, HOMEGROWN REALTY LLC. Stellar MLS
 - $--4 bd3 ba2.3k sqft6204 Soaring Ave, Temple Terrace, FL 33617Auction
 Auction.com 2
 - $600,0007 bd4 ba2.6k sqft402 E EMMA STREET, TAMPA, FL 33603For Sale
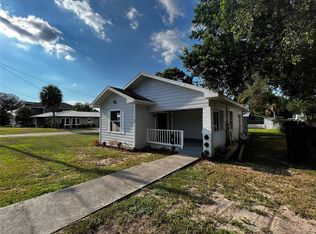 MLS ID #TB8496452, Vicki Strickler PA, PREMIER REALTY. Stellar MLS
 - $499,9993 bd3 ba1.9k sqft300 E IDLEWILD AVENUE, TAMPA, FL 33604For Sale
 MLS ID #TB8525275, Fabian Casarez, INVESTCOR REALTY LLC. Stellar MLS
 - $670,0003 bd3 ba2.4k sqft1702 E ANNONA AVENUE, TAMPA, FL 33612New ConstructionMLS ID #TB8493057, Hilda Diaz, PEOPLE'S CHOICE REALTY SVC LLC. Stellar MLS
- $794,9003 bd2 ba1.6k sqft1923 W SKAGWAY AVENUE, TAMPA, FL 33604For SaleMLS ID #TB8536638, Marisol Cordero, VITA LUXURY REALTY LLC. Stellar MLS
- $589,9004 bd2 ba2.5k sqft15430 LAKE BELLA VISTA DRIVE, TAMPA, FL 33625For SaleMLS ID #O6435127, Kamile Okatar, LA ROSA REALTY PREMIER LLC. Stellar MLS
- $585,0004 bd3 ba2.6k sqft1321 RIVERFIELD COURT, VALRICO, FL 33596For SaleMLS ID #O6437273, Ariel Senderowsky, REALTY HUB. Stellar MLS
- $319,0004 bd2 ba1.3k sqft2002 E HAMILTON AVENUE, TAMPA, FL 33610For SaleMLS ID #TB8542011, Kyle Iezzi, KELLER WILLIAMS REALTY- PALM HARBOR. Stellar MLS
- $300,0004 bd2 ba1.4k sqft8114 N 11TH STREET, TAMPA, FL 33604For SaleMLS ID #TB8522781, Naomi Cribbs, 27NORTH REALTY. Stellar MLS
- $845,0005 bd4 ba2.4k sqft208 W FERN STREET, TAMPA, FL 33604New ConstructionMLS ID #TB8499439, Evan Doyle, REALTY HUB. Stellar MLS
- $720,0003 bd3 ba2.5k sqft1700 E ANNONA AVENUE, TAMPA, FL 33612New ConstructionMLS ID #TB8492914, Hilda Diaz, PEOPLE'S CHOICE REALTY SVC LLC. Stellar MLS
- $490,0003 bd2 ba1.6k sqft7001 N CLARK AVENUE, TAMPA, FL 33614For SaleMLS ID #TB8540155, DAVID Sanchez, BOARDWALK REALTY ASSOCIATES, LLC. Stellar MLS
- $395,4994 bd3 ba2.2k sqft5103 N 30TH STREET, TAMPA, FL 33610For SaleMLS ID #TB8536229, Ronald Ryder, RICHARD PETERS REALTY LLC. Stellar MLS
- $669,9004 bd3 ba2k sqft8503 WOODWICK COURT, TAMPA, FL 33615For SaleMLS ID #TB8504504, Ana Acosta, NEW BEGINNING REALTY LLC. Stellar MLS
- $680,0004 bd3 ba2k sqft8725 PALISADES DRIVE, TAMPA, FL 33615For SaleMLS ID #TB8522154, Luz Carrera, CARRERA CONSULTING GROUP INTER. Stellar MLS
- $539,9003 bd2 ba2k sqft5106 STONEHURST ROAD, TAMPA, FL 33647For SaleMLS ID #TB8510930, Ramon Arteaga, MR BIGGS LLC. Stellar MLS
- $565,0004 bd2 ba1.5k sqft4104 W WISCONSIN AVENUE, TAMPA, FL 33616For SaleMLS ID #L4963967, Karen Snider, LIVE FLORIDA REALTY. Stellar MLS
