A custom-built pool home with a private boat slip, set within the gated riverfront community of Eagle Watch along the Alafia River—just 18 minutes from downtown Tampa. This beautifully crafted residence features an open floor plan with a centralized living room and a bright Florida room overlooking the modern, newly built pool and spa. The pool area showcases upgraded finishes, advanced technology, and a clean contemporary aesthetic. The spacious kitchen sits at the heart of the home, offering light-colored granite countertops, white cabinetry, a gas cooktop, and new appliances. The first-floor master suite includes a walk-in closet and a luxurious bath with garden tub, separate shower, private water closet, and dual vanities. Three additional guest rooms provide comfort and flexibility for family or visitors. The oversized 26' x 26' attached two-car garage easily accommodates a long-bed truck and includes an Electric Vehicle charging station. Eagle Watch sits on the north shore of the 700-foot-wide Alafia River, offering direct 5-minute access to Tampa Bay. The community is known for its majestic grand oaks, large homesites, and exceptional waterfront amenities: riverside clubhouse, pool, tennis courts, private boat ramp, marina, pier, and a warm, neighborly atmosphere.
Coming soon
$824,900
8917 EAGLE WATCH DRIVE, RIVERVIEW, FL 33578
4beds
2,779sqft
Single Family Residence
Built in 1999
0.52 Acres Lot
$711,500 Zestimate®
$297/sqft
$281/mo HOA
What's special
- 7 days
- 217
- 14
Zillow last checked:
Listing updated:
Listed by:
Kary Andrews 813-299-5307,
BAY DREAMS REALTY 813-299-5307
Source: Stellar MLS,MLS#: TB8554757 Originating MLS: Suncoast Tampa
Originating MLS: Suncoast Tampa
Facts & features
Interior
Bedrooms & bathrooms
- Bedrooms: 4
- Bathrooms: 2
- Full bathrooms: 2
Primary bedroom
- Features: Dual Sinks, En Suite Bathroom, Garden Bath, Water Closet/Priv Toilet, Walk-In Closet(s)
- Level: First
- Area: 238 Square Feet
- Dimensions: 17x14
Kitchen
- Features: Breakfast Bar, Built-In Shelving, Granite Counters, Kitchen Island
- Level: First
- Area: 210 Square Feet
- Dimensions: 15x14
Living room
- Features: Ceiling Fan(s)
- Level: First
- Area: 374 Square Feet
- Dimensions: 22x17
Heating
- Central
Cooling
- Central Air
Appliances
- Included: Dishwasher, Range, Refrigerator, Water Softener
- Laundry: Laundry Room
Features
- Primary Bedroom Main Floor, Split Bedroom, Walk-In Closet(s)
- Flooring: Carpet, Tile, Hardwood
- Doors: French Doors
- Has fireplace: No
Interior area
- Total structure area: 3,882
- Total interior livable area: 2,779 sqft
Property
Parking
- Total spaces: 2
- Parking features: Garage - Attached
- Attached garage spaces: 2
Features
- Levels: One
- Stories: 1
- Exterior features: Sidewalk, Boat Slip
- Has private pool: Yes
- Pool features: In Ground
- Spa features: Heated, In Ground
- On waterfront: Yes
- Waterfront features: Waterfront, River Access, Boat Ramp - Private, Fishing Pier, Lift
- Body of water: ALAFIA RIVER
Lot
- Size: 0.52 Acres
Details
- Parcel number: U2430191RH00000000007.0
- Zoning: IPD-1
- Special conditions: None
Construction
Type & style
- Home type: SingleFamily
- Property subtype: Single Family Residence
Materials
- Block
- Foundation: Slab
- Roof: Shingle
Condition
- New construction: No
- Year built: 1999
Utilities & green energy
- Sewer: Septic Tank
- Water: Public
- Utilities for property: Cable Connected, Electricity Connected, Propane, Sewer Connected, Sprinkler Well, Water Connected
Community & HOA
Community
- Features: Boat Slip, Community Boat Ramp, Dock, Fishing, Marina, Private Boat Ramp, River, Water Access, Waterfront, Clubhouse, Deed Restrictions, Gated Community - No Guard, Golf Carts OK, Pool, Sidewalks, Tennis Court(s)
- Pet fee: $0 monthly
- Subdivision: EAGLE WATCH 2ND ADD UNIT
HOA
- Has HOA: Yes
- Amenities included: Clubhouse, Gated, Pickleball Court(s), Tennis Court(s)
- Services included: Community Pool, Pool Maintenance, Private Road
- HOA fee: $281 monthly
- HOA name: Blue Ribbon
- HOA phone: 813-684-9374
Location
- Region: Riverview
Financial & listing details
- Price per square foot: $297/sqft
- Tax assessed value: $602,528
- Annual tax amount: $8,775
- Date on market: 10/6/2026
- Listing terms: Cash,Conventional,FHA
- Ownership: Fee Simple
- Total actual rent: 0
- Electric utility on property: Yes
- Road surface type: Asphalt
Estimated market value
$711,500
$669,000 - $754,000
$3,258/mo
Price history
| Date | Event | Price |
|---|---|---|
| 12/3/2020 | Sold | $549,000$198/sqft |
Source: Stellar MLS #T3272513 Report a problem | ||
| 10/29/2020 | Pending sale | $549,000$198/sqft |
Source: BAY DREAMS REALTY #T3272513 Report a problem | ||
| 10/24/2020 | Listed for sale | $549,000+1043.8%$198/sqft |
Source: BAY DREAMS REALTY #T3272513 Report a problem | ||
| 10/7/1998 | Sold | $48,000$17/sqft |
Source: Public Record Report a problem | ||
Public tax history
| Year | Property taxes | Tax assessment |
|---|---|---|
| 2025 | $8,775 +8.5% | $487,335 +2.9% |
| 2024 | $8,089 +3.3% | $473,601 +3% |
| 2023 | $7,831 +18.1% | $459,807 +16.8% |
| 2022 | $6,631 +1% | $393,677 +3% |
| 2021 | $6,564 +95% | $382,211 +85.7% |
| 2020 | $3,367 +3.3% | $205,832 +2.3% |
| 2019 | $3,260 | $201,204 +1.9% |
| 2018 | $3,260 +3% | $197,452 -23.3% |
| 2017 | $3,164 +1.5% | $257,358 +35.9% |
| 2016 | $3,118 +1% | $189,413 +0.7% |
| 2015 | $3,087 -0.3% | $188,096 +0.8% |
| 2014 | $3,095 | $186,603 +1.5% |
| 2013 | $3,095 +0.4% | $183,845 +1.7% |
| 2012 | $3,083 +7.7% | $180,772 +6.6% |
| 2011 | $2,863 -17.3% | $169,585 -15.5% |
| 2010 | $3,460 -9.2% | $200,591 -7.7% |
| 2009 | $3,811 +0% | $217,396 +0.1% |
| 2008 | $3,810 -3.1% | $217,179 +3% |
| 2007 | $3,932 -5.5% | $210,853 +2.5% |
| 2006 | $4,160 +0% | $205,710 +3% |
| 2005 | $4,159 | $199,718 +3% |
| 2004 | -- | $193,901 +1.9% |
| 2003 | -- | $190,286 +2.4% |
| 2002 | -- | $185,826 +1.6% |
| 2001 | -- | $182,900 +3% |
| 2000 | $3,842 | $177,573 |
Find assessor info on the county website
Monthly payment
Est. payment
Payment breakdown
Explore the cost of this home by adjusting the details. Changes won't be saved.Climate risks
Neighborhood: 33578
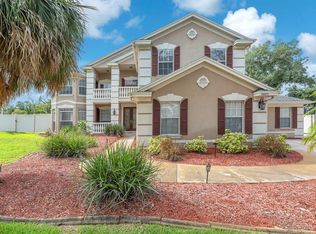
Similar homes
- $799,9004 bd3 ba3.2k sqft9303 ALICE LANE, RIVERVIEW, FL 33578For Sale

 MLS ID #TB8544623, Marie Negron, HOMM REAL ESTATE SERVICES. Stellar MLS
 - $--4 bd4 ba2.6k sqft2816 Rolling Acres Pl, Valrico, FL 33596Auction
 Auction.com 2
 - $--4 bd2 ba1.4k sqft1502 W Brandon Dr, Tampa, FL 33603Auction
 ServiceLink Auction
 - $--3 bd2 ba1.8k sqft7207 S Shamrock St, Tampa, FL 33616Auction
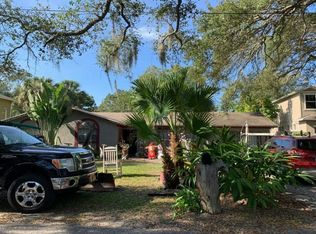 Auction.com 2
 - $998,0004 bd2 ba2.2k sqft12422 BALM RIVERVIEW ROAD, RIVERVIEW, FL 33579For SaleMLS ID #O6357553, Christopher Johnson, KELLER WILLIAMS REALTY AT THE LAKES. Stellar MLS
- $450,0004 bd2 ba1.7k sqft6214 15TH AVENUE S, TAMPA, FL 33619For SaleMLS ID #TB8528253, Ian Brauchli, KELLER WILLIAMS SOUTH TAMPA. Stellar MLS
- $770,0004 bd3 ba3.2k sqft513 GARRARD DRIVE, TEMPLE TERRACE, FL 33617For SaleMLS ID #TB8548842, Gloria Kares, COLDWELL BANKER REALTY. Stellar MLS
- $850,0004 bd4 ba1.9k sqft1114 27TH STREET SE #A, RUSKIN, FL 33570For SaleMLS ID #TB8385024, Kay Pye, EZ CHOICE REALTY. Stellar MLS
- $775,5003 bd2 ba1.5k sqft9581 MCINTOSH ROAD, DOVER, FL 33527For SaleMLS ID #TB8555517, Michael Harris, MICHAEL HARRIS REALTY. Stellar MLS
- $899,9003 bd2 ba1.7k sqft2404 DURANT ROAD, VALRICO, FL 33596For SaleMLS ID #TB8545514, Darlene Goodfellow, REALTY RESULTS,LLC. Stellar MLS
- $750,0003 bd3 ba2.7k sqft819 BLUE HERON BOULEVARD, RUSKIN, FL 33570For SaleMLS ID #TB8540843, Cindy Ryan, FLORIDA PROPERTY INVESTMENT. Stellar MLS
- $819,9993 bd2 ba1.8k sqft204 W THOMAS STREET, TAMPA, FL 33604For SaleMLS ID #TB8546493, Nicole Correa, PALM PARADISE REALTY GROUP. Stellar MLS
- $629,9004 bd3 ba2.4k sqft3829 COLD CREEK DRIVE, VALRICO, FL 33596For SaleMLS ID #TB8552405, Anthony Gaulin, SIGNATURE REALTY ASSOCIATES. Stellar MLS
- $875,0006 bd4 ba2.4k sqft8601 TWIN LAKES BOULEVARD, TAMPA, FL 33614For SaleMLS ID #TB8548203, Madelin Artigas, FRIENDS REALTY LLC. Stellar MLS
- $850,0003 bd2 ba1.5k sqft3401 W SEVILLA STREET, TAMPA, FL 33629For SaleMLS ID #TB8543225, Travis Bell, BELL HENDERSON REAL ESTATE. Stellar MLS
- $799,0002 bd2 ba3.8k sqft1603 W SHELL POINT ROAD, RUSKIN, FL 33570For SaleMLS ID #TB8413715, Kay Pye, EZ CHOICE REALTY. Stellar MLS
- $594,9504 bd3 ba2.7k sqft210 ROSANA DRIVE, BRANDON, FL 33511For SaleMLS ID #TB8518528, John Keller, III, JACK KELLER INC. Stellar MLS
- $850,0003 bd2 ba2.6k sqft215 SNELL ISLE BOULEVARD NE, ST PETERSBURG, FL 33704For SaleMLS ID #TB8534567, Denise Antonewitz, KELLER WILLIAMS ST PETE REALTY. Stellar MLS
- $599,9996 bd4 ba2.1k sqft3425 HOLLAND DRIVE, BRANDON, FL 33511For SaleMLS ID #TB8535149, Stephen Hachey, FLAT FEE MLS REALTY. Stellar MLS
