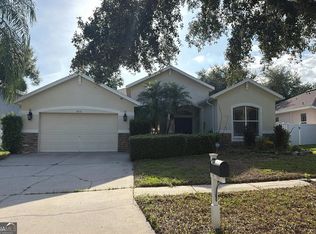
Virtually Staged. Completely renovated, modern, and move-in ready! New Everything! Home Warranty! Welcome to this stunning 4-bedroom, 3-bath pool home in highly sought-after Windsor Woods of Bloomingdale, in Valrico Florida! Renovated from top to bottom, this home combines sophisticated finishes with comfortable everyday living, featuring a brand-new roof, HVAC, kitchen, bathrooms, flooring, paint, and more. Step through the double front doors into an impressive two-story entry with soaring ceilings and an open staircase. The formal living and dining spaces lead into the heart of the home — a beautifully redesigned chef’s kitchen featuring solid-wood cabinetry with soft-close drawers, quartz countertops, and commercial-grade Forno stainless steel appliances. The adjoining eating nook opens to the spacious great room, creating an ideal flow for cooking, dining, and entertaining in this tri-level home. The great room features a custom-built wine and beverage bar, perfect for morning coffee or entertaining while enjoying the pool. The renovated downstairs full bathroom offers convenient pool access and features modern tile, a glass-enclosed shower, solid-wood cabinetry, quartz countertops, and a lighted anti-fog LED mirror. Upstairs, you’ll find four spacious bedrooms plus a versatile loft area ideal for a reading nook, home office, or homework area. The primary suite features vaulted ceilings and an oversized walk-in closet with ample storage. The primary bathroom is a true standout, featuring new 24" x 48" Italian porcelain tile, custom walk-in glass shower, rainfall showerhead, freestanding soaking tub, dual vanities, built-in LED niches, and upgraded lighting for a clean, elegant finish. The additional bedrooms feature brand-new high-grade carpet, waterproof padding, and generous closet space. The third bathroom has also been renovated with upgraded tile, a glass-enclosed shower/tub combo, rainfall showerhead, solid-wood cabinetry, quartz countertops, and a modern LED mirror. Outside, enjoy a private oasis with a pool and spa, covered lanai, and fully fenced yard — a great space for relaxing and entertaining. The extensive improvements include a Brand-New 30-year architectural shingle roof, Brand-New HVAC with heat pump, fresh interior and exterior paint, High End waterproof LVP flooring, new 24" x 48" Italian porcelain tile, high-grade carpet with waterproof padding, new 5¼-inch baseboards, solid-wood cabinetry, Forno stainless steel appliances, quartz countertops, new designer lighting fixtures, new blinds, and more. Located within Bloomigdales A-rated school district, shopping, dining, and everyday conveniences are just minutes away. You’ll enjoy easy access to Whole Foods, Publix, Sprouts Farmers Market, Starbucks, and Chik-fil-A to name a few. The area is also known for its numerous golf courses, recreational parks, trails, and more. Downtown Tampa is also less than 30 minutes away, with easy access to dining, shopping, and entertainment. With no HOA and a highly sought-after location, this Bloomingdale home is a must-see. Beautifully renovated and truly turnkey, this exceptional Valrico pool home offers modern finishes, a spacious layout, and an unbeatable location. Come see it for yourself!
For sale
$629,900
3829 COLD CREEK DRIVE, VALRICO, FL 33596
4beds
2,467sqft
Single Family Residence
Built in 1994
8,050 Square Feet Lot
$-- Zestimate®
$255/sqft
$-- HOA
What's special
Fully fenced yardNew blindsCovered lanaiFour spacious bedroomsBrand-new roofQuartz countertopsOpen staircase
- 22 days
- 521
- 62
Likely to sell faster than
Zillow last checked:
Listing updated:
Listed by:
Anthony Gaulin 813-689-3115,
SIGNATURE REALTY ASSOCIATES 813-689-3115
Source: Stellar MLS,MLS#: TB8552405 Originating MLS: Suncoast Tampa
Facts & features
Interior
Bedrooms & bathrooms
- Bedrooms: 4
- Bathrooms: 3
- Full bathrooms: 3
Rooms
- Room types: Family Room, Dining Room, Living Room, Utility Room, Loft
Primary bedroom
- Features: En Suite Bathroom, Walk-In Closet(s)
- Level: Second
- Area: 240 Square Feet
- Dimensions: 16x15
Great room
- Features: Bar
- Level: First
- Area: 420 Square Feet
- Dimensions: 15x28
Kitchen
- Features: Pantry
- Level: First
- Area: 208 Square Feet
- Dimensions: 16x13
Heating
- Central, Electric, Heat Pump
Cooling
- Central Air
Appliances
- Included: Dishwasher, Disposal, Electric Water Heater, Microwave, Range, Refrigerator, Wine Refrigerator
- Laundry: Electric Dryer Hookup, Laundry Room, Washer Hookup
Features
- Built-in Features, Ceiling Fan(s), Dry Bar, Eating Space In Kitchen, High Ceilings, Open Floorplan, PrimaryBedroom Upstairs, Solid Surface Counters, Solid Wood Cabinets, Stone Counters, Thermostat, Vaulted Ceiling(s), Walk-In Closet(s)
- Flooring: Carpet, Luxury Vinyl, Porcelain Tile
- Doors: Sliding Doors
- Has fireplace: No
Interior area
- Total structure area: 3,185
- Total interior livable area: 2,467 sqft
Video & virtual tour
Property
Parking
- Total spaces: 2
- Parking features: Garage Door Opener
- Attached garage spaces: 2
Features
- Levels: Multi/Split
- Patio & porch: Covered, Patio, Rear Porch, Screened
- Exterior features: Irrigation System, Private Yard, Sidewalk
- Has private pool: Yes
- Pool features: Child Safety Fence, Gunite, In Ground, Screen Enclosure
- Has spa: Yes
- Spa features: In Ground
- Fencing: Fenced,Wood
- Has view: Yes
- View description: Pool
Lot
- Size: 8,050 Square Feet
- Features: In County, Landscaped, Sidewalk
- Residential vegetation: Mature Landscaping, Trees/Landscaped
Details
- Parcel number: U07302136E00000600003.0
- Zoning: PD
- Special conditions: None
Construction
Type & style
- Home type: SingleFamily
- Property subtype: Single Family Residence
Materials
- Block, Stucco
- Foundation: Slab
- Roof: Shingle
Condition
- New construction: No
- Year built: 1994
Utilities & green energy
- Sewer: Public Sewer
- Water: Public
- Utilities for property: BB/HS Internet Available, Cable Available, Electricity Connected, Fiber Optics, Fire Hydrant, Public, Sewer Connected, Sprinkler Meter, Street Lights, Underground Utilities, Water Connected
Community & HOA
Community
- Pet fee: $0 monthly
- Subdivision: BLOOMINGDALE SEC P Q
HOA
- Has HOA: No
Location
- Region: Valrico
Financial & listing details
- Price per square foot: $255/sqft
- Tax assessed value: $382,295
- Annual tax amount: $7,861
- Date on market: 9/29/2026
- Cumulative days on market: 23 days
- Listing terms: Cash,Conventional,FHA,VA Loan
- Ownership: Fee Simple
- Total actual rent: 0
- Electric utility on property: Yes
- Road surface type: Paved, Asphalt, Concrete
Estimated market value
Not available
Estimated sales range
Not available
Not available
Price history
| Date | Event | Price |
|---|---|---|
| 9/29/2026 | Listed for sale | $629,900+101.2%$255/sqft |
Source:  Stellar MLS #TB8552405 Report a problem | ||
| 7/31/2026 | Sold | $313,000-5.1%$127/sqft |
Source: Stellar MLS #O6406123 Report a problem | ||
| 6/12/2026 | Pending sale | $329,900$134/sqft |
Source: Stellar MLS #O6406123 Report a problem | ||
| 5/28/2026 | Listed for sale | $329,900+52%$134/sqft |
Source: Stellar MLS #O6406123 Report a problem | ||
| 4/23/2026 | Listing removed | $2,899$1/sqft |
Source: Zillow Rentals Report a problem | ||
| 4/20/2026 | Listed for rent | $2,899+39.7%$1/sqft |
Source: Zillow Rentals Report a problem | ||
| 4/7/2018 | Listing removed | $2,075$1/sqft |
Source: Invitation Homes Report a problem | ||
| 4/2/2018 | Price change | $2,075-1.9%$1/sqft |
Source: Invitation Homes Report a problem | ||
| 3/3/2018 | Listed for rent | $2,115+6%$1/sqft |
Source: Invitation Homes Report a problem | ||
| 2/10/2016 | Listing removed | $1,995$1/sqft |
Source: Invitation Homes (Tampa) Report a problem | ||
| 10/21/2015 | Price change | $1,995-2.4%$1/sqft |
Source: Invitation Homes Report a problem | ||
| 10/8/2015 | Listed for rent | $2,045+20.3%$1/sqft |
Source: Invitation Homes Report a problem | ||
| 10/17/2013 | Sold | $217,000+3.3%$88/sqft |
Source: Public Record Report a problem | ||
| 4/21/2012 | Listing removed | $1,700$1/sqft |
Source: RIVER HILLS REALTY, INC. #T2510793 Report a problem | ||
| 3/22/2012 | Listed for rent | $1,700$1/sqft |
Source: RIVER HILLS REALTY, INC. #T2510793 Report a problem | ||
| 4/29/2011 | Listing removed | $210,000$85/sqft |
Source: Keller Williams Realty of Brandon #T2462621 Report a problem | ||
| 1/27/2011 | Price change | $210,000-2.3%$85/sqft |
Source: Keller Williams Realty of Brandon #T2462621 Report a problem | ||
| 12/3/2010 | Price change | $215,000-4.4%$87/sqft |
Source: Keller Williams Realty of Brandon #T2421807 Report a problem | ||
| 11/26/2010 | Price change | $225,000-6.3%$91/sqft |
Source: Keller Williams Realty of Brandon #T2421807 Report a problem | ||
| 8/25/2010 | Price change | $240,000-4%$97/sqft |
Source: Keller Williams Realty of Brandon #T2421807 Report a problem | ||
| 6/4/2010 | Price change | $250,000-7.4%$101/sqft |
Source: KELLER WILLIAMS REALTY #T2421807 Report a problem | ||
| 6/2/2010 | Listed for sale | $269,900$109/sqft |
Source: Keller Williams Realty #T2390462 Report a problem | ||
| 2/5/2010 | Listing removed | $269,900$109/sqft |
Source: Prudential Real Estate #T2390462 Report a problem | ||
| 10/19/2009 | Listed for sale | $269,900-1.9%$109/sqft |
Source: Prudential Real Estate #T2390462 Report a problem | ||
| 10/2/2008 | Listing removed | $275,000$111/sqft |
Source: Number1Expert #T2315668 Report a problem | ||
| 9/18/2008 | Price change | $275,000-1.4%$111/sqft |
Source: Number1Expert #T2315668 Report a problem | ||
| 7/20/2008 | Listed for sale | $279,000$113/sqft |
Source: Number1Expert #T2315668 Report a problem | ||
Public tax history
| Year | Property taxes | Tax assessment |
|---|---|---|
| 2025 | $7,861 +9.7% | $382,295 +6.7% |
| 2024 | $7,165 +8.5% | $358,364 +10% |
| 2023 | $6,605 +6.3% | $325,785 +10% |
| 2022 | $6,214 +13.4% | $296,168 +10% |
| 2021 | $5,478 +8.2% | $269,244 +8.6% |
| 2020 | $5,065 +0.2% | $247,831 +0% |
| 2019 | $5,054 | $247,799 +8.4% |
| 2018 | $5,054 +7.6% | $228,674 +5.6% |
| 2017 | $4,697 +4.1% | $216,451 +3.7% |
| 2016 | $4,511 +2.1% | $208,629 +6.7% |
| 2015 | $4,416 +9.9% | $195,556 +6.4% |
| 2014 | $4,017 | $183,846 +10.1% |
| 2013 | $4,017 +15.1% | $166,960 +10% |
| 2012 | $3,491 +15.1% | $151,782 -10.2% |
| 2011 | $3,033 -4.7% | $169,074 -4.9% |
| 2010 | $3,182 +2.8% | $177,821 +2.7% |
| 2009 | $3,096 +0.1% | $173,146 +0.1% |
| 2008 | $3,092 -4.9% | $172,973 +3% |
| 2007 | $3,252 -4% | $167,935 +2.5% |
| 2006 | $3,388 +0.1% | $163,839 +3% |
| 2005 | $3,384 | $159,067 +3% |
| 2004 | -- | $154,434 +1.9% |
| 2003 | -- | $151,554 +2.4% |
| 2002 | -- | $148,002 +1.6% |
| 2001 | -- | $145,671 +3% |
| 2000 | $3,103 | $141,428 |
Find assessor info on the county website
Monthly payment
Est. payment
Payment breakdown
Explore the cost of this home by adjusting the details. Changes won't be saved.Climate risks
Neighborhood: 33596
Nearby schools
Schools provided by the listing agent
- Elementary: Alafia-HB
- Middle: Burns-HB
- High: Bloomingdale-HB
Source: Stellar MLS. This data may not be complete. We recommend contacting the local school district to confirm school assignments for this home.


Similar homes
- $595,0005 bd4 ba3k sqft2202 LONGMORE CIRCLE, VALRICO, FL 33596For Sale

 MLS ID #TB8530183, Brenda Wade, KELLER WILLIAMS SOUTH TAMPA. Stellar MLS
- $360,0004 bd4 ba2.6k sqft2816 Rolling Acres Pl, Valrico, FL 33596Active
 MLS ID #10876053, Jamie L Boone, Federa. GAMLS
- $585,0005 bd3 ba3.3k sqft4227 BALINGTON DRIVE, VALRICO, FL 33596For Sale
 MLS ID #TB8520387, Vashti Nelson, DE COSTA REALTY. Stellar MLS
- $515,0005 bd3 ba2.4k sqft2634 BROOKVILLE DRIVE, VALRICO, FL 33596For Sale
 MLS ID #TB8505901, Kristine Hunter, PA, MIHARA & ASSOCIATES INC.. Stellar MLS
- $384,9003 bd2 ba1.7k sqft2302 LYNCREST COURT, VALRICO, FL 33596For SaleMLS ID #O6424001, Mark D'Italia, PROPERTY LOGIC RE. Stellar MLS
- $609,9004 bd3 ba2.6k sqft10131 PADDOCK OAKS DRIVE, RIVERVIEW, FL 33569For SaleMLS ID #TB8511759, CATHY Thompson, REALTY BLU. Stellar MLS
- $609,9004 bd3 ba3.4k sqft15718 STARLING DALE LANE, LITHIA, FL 33547For SaleMLS ID #TB8548367, John Scalia, EXP REALTY LLC. Stellar MLS
- $489,5004 bd3 ba3k sqft2770 BUCKHORN OAKS DRIVE, VALRICO, FL 33594For SaleMLS ID #TB8533342, Serg Radanovic, LPT REALTY, LLC. Stellar MLS
- $639,0004 bd3 ba3.4k sqft614 VINTAGE WAY, BRANDON, FL 33511For SaleMLS ID #TB8480986, Daniel Mullett, EXP REALTY LLC. Stellar MLS
- $485,0004 bd3 ba2.3k sqft1603 GRAND HERITAGE BOULEVARD, VALRICO, FL 33594For SaleMLS ID #TB8498301, Carol Romeo, COLDWELL BANKER REALTY. Stellar MLS
- $499,9004 bd2 ba2.5k sqft5847 HERONRISE CRESCENT DRIVE, LITHIA, FL 33547For SaleMLS ID #TB8545519, Ronnie McLaughlin, FUTURE HOME REALTY INC. Stellar MLS
- $475,0004 bd3 ba2.5k sqft15110 HERONGLEN DRIVE, LITHIA, FL 33547For SaleMLS ID #TB8543729, Jennifer Fieo, RE/MAX REALTY UNLIMITED. Stellar MLS
- $398,5003 bd2 ba1.6k sqft1605 SAND HOLLOW LANE, VALRICO, FL 33594For SaleMLS ID #TB8544160, Steven Pitts, REDFIN CORPORATION. Stellar MLS
- $432,0004 bd3 ba2.3k sqft1147 EMERALD HILL WAY, VALRICO, FL 33594For SaleMLS ID #TB8544256, Glenn Goff, PA, GOFF & ASSOCIATES REALTORS. Stellar MLS
- $377,5004 bd2 ba2.1k sqft1717 ERIN BROOKE DRIVE, VALRICO, FL 33594For SaleMLS ID #C7529064, William Figueroa, SOVEREIGN REAL ESTATE GROUP. Stellar MLS
- $400,0004 bd4 ba2.7k sqft1605 ACORN SEED COURT, VALRICO, FL 33594For SaleMLS ID #TB8540524, Leidy Gonzalez Reyes, MIRANDA LANDA REALTY GROUP LLC. Stellar MLS
- $550,0005 bd3 ba3.4k sqft1753 OPEN FIELD LOOP, BRANDON, FL 33510For SaleMLS ID #TB8555807, Scott Robinson, DENNIS REALTY & INV. CORP.. Stellar MLS
- $459,9005 bd3 ba2.9k sqft11409 BLUE LILAC AVENUE, RIVERVIEW, FL 33578For SaleMLS ID #TB8553030, Joshua Nogowski, TAH FLORIDA LLC. Stellar MLS
