Welcome to this spacious 4-bedroom 3-bathroom 3-car garage Sunrise “Key West II” home in the peaceful Paddock Oaks community with a low-HOA and no-CDD!! Roof: New in 2020 A/C: New in 2024 Water Heater: New in 2023 Pool Resurfaced with new tile and equipment in 2023 Kitchen: New stainless-steel appliances with a double gas oven 2023. Inside the Home: The front entrance welcomes you with formal living and dining areas, plus a private home office. Kitchen boasts an island, and a dedicated coffee bar/desk setup. It flows effortlessly into the casual breakfast nook and a cozy family room complete with a fireplace. The primary suite features dual closets and a beautifully remodeled bathroom with a freestanding soaker tub and a frameless glass shower. The smart split-floor plan includes two large bedrooms sharing a Jack-and-Jill bath, and a private fourth bedroom at the back—perfect for guests or an in-law suite with its own pool-bath access. Includes an oversized laundry room with a utility sink. Outdoor Living & Location: Relax on your screened lanai next to the sparkling pool in your private backyard on approximately 1/3 acre! Conveniently located with quick access to Hwy 301, I-75, and MacDill AFB!
For sale
Price cut: $19K (8/21)
$609,900
10131 PADDOCK OAKS DRIVE, RIVERVIEW, FL 33569
4beds
2,640sqft
Single Family Residence
Built in 2004
0.34 Acres Lot
$601,500 Zestimate®
$231/sqft
$45/mo HOA
What's special
Screened lanaiCasual breakfast nookPrivate home officeSmart split-floor plan
- 148 days
- 391
- 33
Zillow last checked:
Listing updated:
Listed by:
CATHY Thompson 954-448-0437,
REALTY BLU 813-221-4890
Source: Stellar MLS,MLS#: TB8511759 Originating MLS: Suncoast Tampa
Originating MLS: Suncoast Tampa
Facts & features
Interior
Bedrooms & bathrooms
- Bedrooms: 4
- Bathrooms: 3
- Full bathrooms: 3
Rooms
- Room types: Family Room, Dining Room, Living Room, Utility Room
Primary bedroom
- Features: Walk-In Closet(s)
- Level: First
- Area: 221 Square Feet
- Dimensions: 17x13
Bedroom 2
- Features: Built-in Closet
- Level: First
- Area: 143 Square Feet
- Dimensions: 13x11
Bedroom 3
- Features: Built-in Closet
- Level: First
- Area: 121 Square Feet
- Dimensions: 11x11
Bedroom 4
- Features: Built-in Closet
- Level: First
- Area: 132 Square Feet
- Dimensions: 12x11
Dinette
- Level: First
- Area: 56 Square Feet
- Dimensions: 8x7
Dining room
- Level: First
- Area: 150 Square Feet
- Dimensions: 15x10
Family room
- Level: First
- Area: 342 Square Feet
- Dimensions: 19x18
Kitchen
- Level: First
- Area: 240 Square Feet
- Dimensions: 20x12
Living room
- Level: First
- Area: 187 Square Feet
- Dimensions: 17x11
Office
- Level: First
- Area: 100 Square Feet
- Dimensions: 10x10
Heating
- Central, Electric
Cooling
- Central Air
Appliances
- Included: Dishwasher, Disposal, Gas Water Heater, Microwave, Range, Refrigerator
- Laundry: Inside, Laundry Room
Features
- Cathedral Ceiling(s), Ceiling Fan(s), High Ceilings, Primary Bedroom Main Floor, Solid Wood Cabinets, Split Bedroom, Vaulted Ceiling(s), Walk-In Closet(s)
- Flooring: Laminate, Tile
- Doors: Sliding Doors
- Has fireplace: Yes
- Fireplace features: Family Room, Wood Burning
Interior area
- Total structure area: 3,769
- Total interior livable area: 2,640 sqft
Video & virtual tour
Property
Parking
- Total spaces: 3
- Parking features: Driveway, Garage Door Opener
- Attached garage spaces: 3
- Has uncovered spaces: Yes
Features
- Levels: One
- Stories: 1
- Patio & porch: Patio, Rear Porch, Screened
- Exterior features: Irrigation System, Private Mailbox, Sidewalk
- Has private pool: Yes
- Pool features: Child Safety Fence, Gunite, Heated, In Ground, Screen Enclosure
- Has spa: Yes
- Spa features: Heated, In Ground
- Fencing: Fenced,Vinyl
- Has view: Yes
- View description: Pool, Trees/Woods
Lot
- Size: 0.34 Acres
- Dimensions: 109 x 135
- Features: In County
- Residential vegetation: Mature Landscaping, Oak Trees
Details
- Parcel number: U233020694A0000000016.0
- Zoning: PD
- Special conditions: None
Construction
Type & style
- Home type: SingleFamily
- Property subtype: Single Family Residence
Materials
- Block, Stucco
- Foundation: Slab
- Roof: Shingle
Condition
- New construction: No
- Year built: 2004
Details
- Builder name: Sunrise Homes
Utilities & green energy
- Sewer: Public Sewer
- Water: Public
- Utilities for property: Cable Available, Electricity Available, Electricity Connected, Natural Gas Connected, Sewer Connected, Street Lights, Water Connected
Community & HOA
Community
- Features: Deed Restrictions
- Security: Smoke Detector(s)
- Pet fee: $0 monthly
- Subdivision: PADDOCK OAKS
HOA
- Has HOA: Yes
- HOA fee: $45 monthly
- HOA name: Paddock Oaks HOA
Location
- Region: Riverview
Financial & listing details
- Price per square foot: $231/sqft
- Tax assessed value: $481,577
- Annual tax amount: $8,953
- Date on market: 5/23/2026
- Cumulative days on market: 149 days
- Listing terms: Cash,Conventional,FHA,VA Loan
- Ownership: Fee Simple
- Total actual rent: 0
- Electric utility on property: Yes
- Road surface type: Asphalt
Estimated market value
$601,500
$571,000 - $632,000
$3,092/mo
Price history
| Date | Event | Price |
|---|---|---|
| 8/21/2026 | Price change | $609,900-3%$231/sqft |
Source:  Stellar MLS #TB8511759 Report a problem Stellar MLS #TB8511759 Report a problem | ||
| 8/6/2026 | Price change | $628,900-1.7%$238/sqft |
Source: Stellar MLS #TB8511759 Report a problem | ||
| 7/13/2026 | Price change | $639,900-0.8%$242/sqft |
Source: Stellar MLS #TB8511759 Report a problem | ||
| 6/17/2026 | Price change | $644,900-0.8%$244/sqft |
Source: Stellar MLS #TB8511759 Report a problem | ||
| 5/23/2026 | Listed for sale | $649,900+5.7%$246/sqft |
Source: Stellar MLS #TB8511759 Report a problem | ||
| 9/5/2023 | Sold | $615,000-3.1%$233/sqft |
Source: Public Record Report a problem | ||
| 7/17/2023 | Pending sale | $634,900$240/sqft |
Source: Stellar MLS #T3446122 Report a problem | ||
| 7/5/2023 | Price change | $634,900-7.3%$240/sqft |
Source: Stellar MLS #T3446122 Report a problem | ||
| 6/17/2023 | Price change | $684,900-1.4%$259/sqft |
Source: Stellar MLS #T3446122 Report a problem | ||
| 6/6/2023 | Price change | $694,900-3.5%$263/sqft |
Source: Stellar MLS #T3446122 Report a problem | ||
| 5/18/2023 | Listed for sale | $719,900+73.5%$273/sqft |
Source: Stellar MLS #T3446122 Report a problem | ||
| 3/29/2019 | Sold | $415,000$157/sqft |
Source: Public Record Report a problem | ||
| 2/15/2019 | Price change | $415,000-1%$157/sqft |
Source: SIGNATURE REALTY ASSOCIATES #T3151646 Report a problem | ||
| 1/16/2019 | Listed for sale | $419,000+3.5%$159/sqft |
Source: SIGNATURE REALTY ASSOCIATES #T3151646 Report a problem | ||
| 6/4/2007 | Sold | $405,000+50.1%$153/sqft |
Source: Public Record Report a problem | ||
| 11/5/2004 | Sold | $269,800$102/sqft |
Source: Public Record Report a problem | ||
Public tax history
| Year | Property taxes | Tax assessment |
|---|---|---|
| 2025 | $8,945 +6.9% | $481,577 +2% |
| 2024 | $8,366 +3.5% | $472,019 +7.3% |
| 2023 | $8,082 -9.7% | $440,053 -10.9% |
| 2022 | $8,953 +19.9% | $493,792 +22.6% |
| 2021 | $7,468 +3.4% | $402,660 +3.3% |
| 2020 | $7,221 +69.4% | $389,654 +71.9% |
| 2019 | $4,262 | $226,716 +1.9% |
| 2018 | $4,262 +2.3% | $222,489 -28.4% |
| 2017 | $4,166 +1.2% | $310,660 +45.6% |
| 2016 | $4,115 +1.6% | $213,431 +0.7% |
| 2015 | $4,049 -0.3% | $211,947 +0.8% |
| 2014 | $4,062 | $210,265 +1.5% |
| 2013 | $4,062 +0.3% | $207,158 +1.7% |
| 2012 | $4,050 -1.7% | $203,695 -1.5% |
| 2011 | $4,122 -6.8% | $206,887 -7.4% |
| 2010 | $4,422 -14.7% | $223,409 -14.2% |
| 2009 | $5,185 -18.8% | $260,464 -18.4% |
| 2008 | $6,385 +3.2% | $319,182 +7% |
| 2007 | $6,189 -5.4% | $298,296 +2.5% |
| 2006 | $6,540 +4.3% | $291,020 +11.4% |
| 2005 | $6,269 | $261,218 +11.8% |
| 2004 | -- | $233,568 |
Find assessor info on the county website
Monthly payment
Est. payment
Payment breakdown
Explore the cost of this home by adjusting the details. Changes won't be saved.Climate risks
Neighborhood: 33569
Nearby schools
Schools provided by the listing agent
- Elementary: Boyette Springs-HB
- Middle: Barrington Middle
- High: Riverview-HB
Source: Stellar MLS. This data may not be complete. We recommend contacting the local school district to confirm school assignments for this home.


Similar homes
- $519,9004 bd3 ba2.2k sqft12410 DRIFTSTONE WAY, RIVERVIEW, FL 33569For Sale
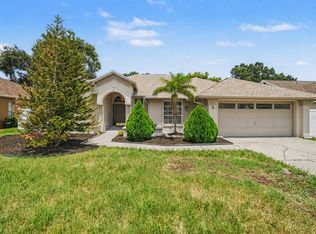
 MLS ID #TB8541464, Becky Billeci, IMPACT REALTY TAMPA BAY. Stellar MLS
 - $525,0004 bd3 ba2.7k sqft12519 RIVER BIRCH DRIVE, RIVERVIEW, FL 33569For Sale
 MLS ID #TB8526893, Ann Marie Vaughan, RE/MAX ALLIANCE GROUP. Stellar MLS
 - $599,9005 bd4 ba3.1k sqft11020 BRAHMAN RANCH CIRCLE, RIVERVIEW, FL 33578For Sale
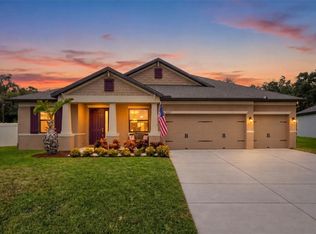 MLS ID #TB8545698, Tanner Tillung, EXP REALTY LLC. Stellar MLS
 - $675,0005 bd4 ba3.2k sqft15714 IBISRIDGE DRIVE, LITHIA, FL 33547For Sale
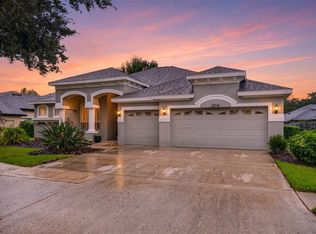 MLS ID #TB8557932, Kyle Hickey, CORCORAN DWELLINGS. Stellar MLS
 - $462,0005 bd3 ba2.6k sqft8834 ALAFIA COVE DRIVE, RIVERVIEW, FL 33569For SaleMLS ID #TB8537844, Jeff Lewis, EXP REALTY LLC. Stellar MLS
- $898,8885 bd4 ba3.1k sqft13020 SHADOW RUN BOULEVARD, RIVERVIEW, FL 33569For SaleMLS ID #TB8527406, Melanie Norris, ALL PROS REALTY INTERNATIONAL. Stellar MLS
- $599,0004 bd3 ba2.5k sqft901 GRAND CRESTA AVENUE, BRANDON, FL 33511For SaleMLS ID #TB8550591, Liam Ainsworth, REALTY HUB. Stellar MLS
- $629,0004 bd3 ba2.4k sqft11432 DRIFTING LEAF DRIVE, RIVERVIEW, FL 33579For SaleMLS ID #TB8530667, Zayna Malasi, CHARLES RUTENBERG REALTY INC. Stellar MLS
- $620,0004 bd4 ba3k sqft2418 BLUE STONE COURT, VALRICO, FL 33594For SaleMLS ID #TB8522786, Deborah Ruff, 54 REALTY LLC. Stellar MLS
- $635,0004 bd4 ba3.1k sqft5927 JASPER GLEN DRIVE, LITHIA, FL 33547For SaleMLS ID #TB8489751, Lee Ann Brodie, SIGNATURE REALTY ASSOCIATES. Stellar MLS
- $549,9994 bd3 ba2.4k sqft302 BLOOMINGFIELD DRIVE, BRANDON, FL 33511For SaleMLS ID #TB8527541, Catherine Waters, FUTURE HOME REALTY INC. Stellar MLS
- $535,0004 bd3 ba3.3k sqft12915 CARLINGTON LN, RIVERVIEW, FL 33579For SaleMLS ID #TB8519402, Meghan Hobson, ORCHARD BROKERAGE, LLC. Stellar MLS
- $639,0004 bd3 ba3.4k sqft614 VINTAGE WAY, BRANDON, FL 33511For SaleMLS ID #TB8480986, Daniel Mullett, EXP REALTY LLC. Stellar MLS
- $570,0004 bd3 ba2.6k sqft2005 WEXFORD GREEN DRIVE, VALRICO, FL 33594For SaleMLS ID #TB8519641, Lori West, RE/MAX MARKETING SPECIALISTS. Stellar MLS
- $725,0005 bd5 ba2.8k sqft2715 MOCK ORANGE COURT, VALRICO, FL 33594For SaleMLS ID #TB8555771, Nick Davis, RE/MAX PREMIER GROUP. Stellar MLS
- $379,9004 bd3 ba2.4k sqft11508 MANSFIELD POINT DRIVE, RIVERVIEW, FL 33569For SaleMLS ID #TB8543403, Gene Faircloth, EXIT BAYSHORE REALTY. Stellar MLS
- $455,0003 bd2 ba2k sqft11652 PALMETTO PINE STREET, RIVERVIEW, FL 33569For SaleMLS ID #TB8468685, Roxana Parrondo, CENTURY 21 ROSA LEON. Stellar MLS
- $665,0005 bd4 ba3.7k sqft5904 SHELL RIDGE DRIVE, LITHIA, FL 33547For SaleMLS ID #TB8521866, Nicholas Provanzana, COLDWELL BANKER REALTY. Stellar MLS
- $580,0004 bd3 ba2.5k sqft2307 SILVER TRUMPET COURT, VALRICO, FL 33594For SaleMLS ID #TB8517970, Elena Chinea Ivani, GREEN STAR REALTY, INC.. Stellar MLS
- $550,0004 bd3 ba2.5k sqft2863 DUNCAN TREE CIRCLE, VALRICO, FL 33594For SaleMLS ID #TB8508450, Bradley Chais, KELLER WILLIAMS TAMPA CENTRAL. Stellar MLS
