Skip main navigation
Sold for $635,000
  • $635,000

    10130 Paddock Oaks Dr, Riverview, FL 33569

    4beds
    2,930sqft
    Single Family Residence
    Built in 2004
    0.32 Acres Lot
    $623,400 Zestimate®
    $217/sqft
    $3,577 Estimated rent

    Home value

    $623,400

    $574,000 - $680,000

    $3,577/mo

    Zestimate® history
    Loading
    Loading...

    Owner options

    List your home for rent

    $3,577/mo

    Rent Zestimate®

    Find your next renter with Zillow Rental Manager. Plus, with online applications, you can quickly screen prospective tenants – for free.

    Learn more

    $3,577/mo

    Rent Zestimate®

    Refinance and save

    $4,350/mo

    Est. payment

    Refinancing to a lower rate could help reduce your monthly payments and save thousands over the life of the loan.

    See today's rates

    $4,350/mo

    Est. payment

    Explore your selling options

    Work with a Zillow partner agent

    Leverage their expertise and Zillow's premium Showcase listings to get your home seen by more buyers.

    Get started

    List with your own agent

    Get your home in front of millions of buyers by listing it on Zillow.

    Learn how to do it

    Sell it yourself

    Take full control of how buyers see your home on Zillow by listing For Sale by Owner (FSBO).

    List your home

    What's special

    Center islandMature shade treesBreakfast barGranite countertopsSparkling saltwater poolCozy breakfast nookCharming barn door
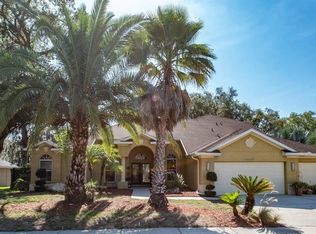
    Fall in love with the charm and character of this meticulously maintained 4-bedroom + office, 3-bathroom home with a 3-car side-entry garage. Nestled in the exclusive Paddock Oaks community, a quaint neighborhood with only 33 homes and low HOA fees, this property sits on a picturesque corner lot with mature shade trees. The home is brimming with elegant features, including crown molding, bamboo floors, vaulted ceilings, plantation shutters, and a whole-house vacuum system for added convenience. The owner has taken care some big-ticket items, such as a roof (2021), water heater (2022), pool pump (2023), salt cell (2024), and ensuring peace of mind. As you enter through the double glass-pane doors, you’re welcomed by spacious formal living and dining rooms with views of the lanai and sparkling saltwater pool. At the heart of the home is a gourmet kitchen equipped with granite countertops, wood cabinets, a center island, stainless appliances, a tile backsplash, a built-in desk, pantry, breakfast bar with seating, and a cozy breakfast nook. The kitchen flows effortlessly into the warm and inviting family room, complete with a charming barn door and sliders leading to the lanai, making it the perfect space for gathering and entertaining. The primary suite serves as a private retreat with bamboo floors, sliders to the lanai, his-and-hers closets, and a luxurious en-suite bathroom featuring a soaking tub, walk-in shower, and linen closet. On the opposite side of the home, two additional generously sized bedrooms share a full bath. Behind a stylish barn door, is an additional private en-suite with a full bath that doubles as a pool bath—perfect for multigenerational living! Step outside to the expansive covered and screened pavered lanai, featuring a sparkling saltwater pool perfect for hosting BBQs or relaxing evenings. The outdoor space also includes an extended pavered patio with a designated spot for a firepit, where you can enjoy cool nights roasting marshmallows. With a fantastic location near US-301 and I-75, and just minutes from TPA, MacDill, world class beaches as well as shopping and dining options, this incredible home is an opportunity you won’t want to miss!

    Zillow last checked:

    Listing updated:

    Listing Provided by:

    Brenda Wade 813-655-5333,

    SIGNATURE REALTY ASSOCIATES 813-689-3115

    Bought with:

    Anna Lieggi, 3383269

    REAL BROKER, LLC

    Source: Stellar MLS,MLS#: TB8358717MLS LogoOriginating MLS: Suncoast Tampa

    Facts & features

    Interior

    Bedrooms & bathrooms
    • Bedrooms: 4
    • Bathrooms: 3
    • Full bathrooms: 3
    Primary bedroom
    • Features: Ceiling Fan(s), Walk-In Closet(s)
    • Level: First
    • Area: 224 Square Feet
    • Dimensions: 16x14
    Bedroom 2
    • Features: Ceiling Fan(s), Built-in Closet
    • Level: First
    • Area: 132 Square Feet
    • Dimensions: 12x11
    Bedroom 3
    • Features: Ceiling Fan(s), Built-in Closet
    • Level: First
    • Area: 143 Square Feet
    • Dimensions: 13x11
    Bedroom 4
    • Features: Ceiling Fan(s), Built-in Closet
    • Level: First
    • Area: 224 Square Feet
    • Dimensions: 16x14
    Dinette
    • Level: First
    • Area: 48 Square Feet
    • Dimensions: 8x6
    Dining room
    • Level: First
    • Area: 144 Square Feet
    • Dimensions: 12x12
    Family room
    • Features: Ceiling Fan(s)
    • Level: First
    • Area: 256 Square Feet
    • Dimensions: 16x16
    Kitchen
    • Features: Granite Counters
    • Level: First
    • Area: 160 Square Feet
    • Dimensions: 16x10
    Living room
    • Level: First
    • Area: 140 Square Feet
    • Dimensions: 14x10
    Office
    • Features: Ceiling Fan(s)
    • Level: First
    • Area: 112 Square Feet
    • Dimensions: 14x8
    Heating
    • Natural Gas
    Cooling
    • Central Air
    Appliances
    • Included: Dishwasher, Disposal, Gas Water Heater, Ice Maker, Microwave, Range, Water Filtration System, Water Softener
    • Laundry: Inside, Laundry Room
    Features
    • Attic Fan, Ceiling Fan(s), Central Vacuum, Crown Molding, High Ceilings, Kitchen/Family Room Combo, Open Floorplan, Primary Bedroom Main Floor, Solid Surface Counters, Solid Wood Cabinets, Split Bedroom, Thermostat, Walk-In Closet(s)
    • Flooring: Bamboo, Ceramic Tile
    • Doors: Sliding Doors
    • Windows: Blinds, Shutters, Window Treatments
    • Has fireplace: No
    Interior area
    • Total structure area: 4,111
    • Total interior livable area: 2,930 sqft

    Property

    Parking
    • Total spaces: 3
    • Parking features: Driveway, Garage Door Opener, Garage Faces Side, Off Street
    • Attached garage spaces: 3
    • Has uncovered spaces: Yes
    Features
    • Levels: One
    • Stories: 1
    • Patio & porch: Covered, Enclosed, Front Porch, Screened
    • Exterior features: Irrigation System, Private Mailbox, Rain Gutters, Sidewalk
    • Has private pool: Yes
    • Pool features: Gunite, In Ground, Lighting, Salt Water, Screen Enclosure, Tile
    • Fencing: Fenced
    • Has view: Yes
    • View description: Pool, Trees/Woods
    Lot
    • Size: 0.32 Acres
    • Dimensions: 99.88 x 141
    • Features: Corner Lot, In County, Landscaped, Level, Above Flood Plain
    • Residential vegetation: Mature Landscaping, Oak Trees
    Details
    • Parcel number: U233020694C0000000006.0
    • Zoning: PD
    • Special conditions: None

    Construction

    Type & style
    • Home type: SingleFamily
    • Architectural style: Ranch
    • Property subtype: Single Family Residence
    Materials
    • Block, Stucco
    • Foundation: Slab
    • Roof: Shingle
    Condition
    • New construction: No
    • Year built: 2004

    Utilities & green energy

    • Sewer: Public Sewer
    • Water: Public
    • Utilities for property: Cable Available, Cable Connected, Electricity Connected, Fiber Optics, Fire Hydrant, Natural Gas Available, Natural Gas Connected, Phone Available, Public, Sewer Connected, Street Lights, Underground Utilities, Water Connected
    Green energy
    • Energy efficient items: Water Heater
    • Indoor air quality: No Smoking-Interior Buildg, Whole House Vacuum System

    Community & neighborhood

    Security
    • Security features: Smoke Detector(s), Lightning Protection System
    Community
    • Community features: Deed Restrictions, Golf Carts OK, Sidewalks
    Location
    • Region: Riverview
    • Subdivision: PADDOCK OAKS

    HOA & financial

    HOA
    • Has HOA: Yes
    • HOA fee: $45 monthly
    • Association name: Paddock Oaks Association
    • Association phone: 813-433-4871
    Other fees
    • Pet fee: $0 monthly
    Other financial information
    • Total actual rent: 0

    Other

    Other facts
    • Listing terms: Cash,Conventional,FHA,VA Loan
    • Ownership: Fee Simple
    • Road surface type: Paved, Asphalt

    Price history

    DateEventPrice
    8/29/2025Sold$635,000-2.3%$217/sqft
    Source: Stellar MLS #TB8358717 Report a problem
    7/21/2025Pending sale$650,000$222/sqft
    Source: Stellar MLS #TB8358717 Report a problem
    7/14/2025Price change$650,000-3.7%$222/sqft
    Source: Stellar MLS #TB8358717 Report a problem
    5/12/2025Price change$675,000-3.4%$230/sqft
    Source: Stellar MLS #TB8358717 Report a problem
    4/1/2025Price change$699,000-3.6%$239/sqft
    Source: Stellar MLS #TB8358717 Report a problem
    3/7/2025Listed for sale$725,000$247/sqft
    Source: Stellar MLS #TB8358717 Report a problem
    11/3/2024Listing removed$725,000$247/sqft
    Source: Stellar MLS #T3550300 Report a problem
    9/6/2024Price change$725,000-1.9%$247/sqft
    Source: Stellar MLS #T3550300 Report a problem
    8/22/2024Listed for sale$739,000+89.5%$252/sqft
    Source: Stellar MLS #T3550300 Report a problem
    8/25/2016Sold$390,000-2.5%$133/sqft
    Source: Stellar MLS #T2827363 Report a problem
    7/14/2016Pending sale$400,000$137/sqft
    Source: KELLER WILLIAMS REALTY #T2827363 Report a problem
    7/1/2016Listed for sale$400,000+1.3%$137/sqft
    Source: KELLER WILLIAMS REALTY #T2827363 Report a problem
    7/1/2015Listing removed$395,000$135/sqft
    Source: CENTURY 21 Beggins Enterprises #T2716615 Report a problem
    5/1/2015Price change$395,000-1%$135/sqft
    Source: CENTURY 21 Beggins Enterprises #T2716615 Report a problem
    3/7/2015Price change$399,000-1.2%$136/sqft
    Source: CENTURY 21 Beggins Enterprises #T2716615 Report a problem
    2/23/2015Price change$404,000-2.6%$138/sqft
    Source: CENTURY 21 Beggins Enterprises #T2716615 Report a problem
    1/11/2015Price change$414,900-2.4%$142/sqft
    Source: CENTURY 21 Beggins Enterprises #T2716615 Report a problem
    9/19/2014Listed for sale$425,000-10.5%$145/sqft
    Source: CENTURY 21 Beggins Enterprises #T2716615 Report a problem
    10/31/2005Sold$475,000+21%$162/sqft
    Source: Public Record Report a problem
    11/24/2004Sold$392,700$134/sqft
    Source: Public Record Report a problem

    Public tax history

    YearProperty taxesTax assessment
    2025$7,347 +7.2%$385,117 +2.9%
    2024$6,853 -1.1%$374,263 +3%
    2023$6,929 +4.2%$363,362 +3%
    2022$6,652 +1.8%$352,779 +3%
    2021$6,535 +1.6%$342,504 +1.4%
    2020$6,429 +2.2%$337,775 +2.3%
    2019$6,292 $330,181 +1.9%
    2018$6,292 +1.6%$324,025 +2.1%
    2017$6,192 +1.1%$317,360 +47.7%
    2016$6,124 +49.2%$214,799 +0.7%
    2015$4,104 -0.3%$213,306 +0.8%
    2014$4,115 $211,613 +1.5%
    2013$4,115 +0.4%$208,486 +1.7%
    2012$4,099 -3.2%$205,001 -3%
    2011$4,235 -5.4%$211,335 -6%
    2010$4,475 -16.2%$224,822 -15.8%
    2009$5,342 -17.4%$267,064 -17%
    2008$6,464 -17.9%$321,944 -14.4%
    2007$7,874 -11.1%$376,142 -3.7%
    2006$8,860 +34.5%$390,763 +44.5%
    2005$6,588 $270,479 +10%
    2004-- $245,824

    Find assessor info on the county website

    Neighborhood: 33569

    Nearby schools

    GreatSchools rating
    Schools provided by the listing agent
    • Elementary: Boyette Springs-HB
    • Middle: Rodgers-HB
    • High: Riverview-HB

    Source: Stellar MLS. This data may not be complete. We recommend contacting the local school district to confirm school assignments for this home.

    Get a cash offer in 3 minutes
    Find out how much your home could sell for in as little as 3 minutes with a no-obligation cash offer.
    Estimated market value
    $623,400
    Get a cash offer in 3 minutes
    Find out how much your home could sell for in as little as 3 minutes with a no-obligation cash offer.
    Estimated market value
    $623,400