Perfectly situated in the heart of Bloomingdale, this beautifully maintained Morrison "Dartmouth" home offers the ideal combination of space, comfort, and convenience. Enjoy an unbeatable location within walking distance of the elementary school and just minutes from the Bloomingdale Golfers Club, the YMCA, shopping, dining, and Bloomingdale's popular walking trail. This impressive 5-bedroom, 4-bath residence delivers an exceptional lifestyle both inside and out. From the moment you arrive, the home's inviting curb appeal, paver walkway, and elegant etched-glass front door create a warm first impression. Inside, formal living and dining rooms are separated by a striking architectural art niche, while the spacious kitchen features rich wood cabinetry, a breakfast bar, and a seamless connection to the breakfast nook and family room—perfect for everyday living and entertaining. The thoughtfully designed split floor plan offers privacy for everyone. The spacious primary suite features a tray ceiling, two walk-in closets, and an oversized 8-foot sliding glass door leading to the lanai. The en-suite bath includes dual vanities, a soaking tub, a separate shower, and a decorative art niche that adds a touch of elegance. Two secondary bedrooms share a full bath in their own private wing, while a fourth bedroom offers a generous closet and a full bath nearby. Upstairs, you'll find an expansive fifth bedroom or bonus suite complete with a cathedral ceiling, full bath, and oversized walk-in closet—ideal for guests, multigenerational living, or a private retreat. Outside, enjoy your own backyard oasis featuring a sparkling heated swimming pool and a remote-controlled power awning that extends over a portion of the pool, creating the perfect blend of sun and shade for relaxing or entertaining. Additional updates include a new water heater (2023) and beautiful hardwood flooring installed in two bedrooms (2023), offering added value and peace of mind. With generous living spaces, abundant storage, desirable updates, and one of Bloomingdale's most convenient locations, this home is ready to welcome its next owners.
For sale
$615,000
2202 LONGMORE CIRCLE, VALRICO, FL 33596
5beds
3,091sqft
Single Family Residence
Built in 1997
10,032 Square Feet Lot
$-- Zestimate®
$199/sqft
$21/mo HOA
What's special
Breakfast barInviting curb appealAbundant storageSpacious primary suiteStriking architectural art nicheSoaking tubSpacious kitchen
- 86 days
- 278
- 16
Zillow last checked:
Listing updated:
Listed by:
Brenda Wade 813-655-5333,
KELLER WILLIAMS SOUTH TAMPA 813-875-3700
Source: Stellar MLS,MLS#: TB8530183 Originating MLS: Suncoast Tampa
Originating MLS: Suncoast Tampa
Facts & features
Interior
Bedrooms & bathrooms
- Bedrooms: 5
- Bathrooms: 4
- Full bathrooms: 4
Rooms
- Room types: Attic, Family Room, Dining Room, Living Room, Utility Room
Primary bedroom
- Features: Walk-In Closet(s)
- Level: First
- Area: 247 Square Feet
- Dimensions: 19x13
Bedroom 2
- Features: Built-in Closet
- Level: First
- Area: 110 Square Feet
- Dimensions: 11x10
Bedroom 3
- Features: Built-in Closet
- Level: First
- Area: 110 Square Feet
- Dimensions: 11x10
Bedroom 4
- Features: Built-in Closet
- Level: First
- Area: 121 Square Feet
- Dimensions: 11x11
Bedroom 5
- Features: Walk-In Closet(s)
- Level: Second
- Area: 420 Square Feet
- Dimensions: 21x20
Dining room
- Level: First
- Area: 121 Square Feet
- Dimensions: 11x11
Family room
- Level: First
- Area: 294 Square Feet
- Dimensions: 21x14
Kitchen
- Features: Breakfast Bar, Pantry
- Level: First
- Area: 135 Square Feet
- Dimensions: 15x9
Living room
- Level: First
- Area: 238 Square Feet
- Dimensions: 17x14
Heating
- Central, Electric
Cooling
- Central Air, Zoned
Appliances
- Included: Dishwasher, Disposal, Electric Water Heater, Exhaust Fan, Range, Range Hood, Refrigerator
- Laundry: Inside, Laundry Room
Features
- Cathedral Ceiling(s), Ceiling Fan(s), Eating Space In Kitchen, High Ceilings, Kitchen/Family Room Combo, Living Room/Dining Room Combo, Open Floorplan, Primary Bedroom Main Floor, Split Bedroom, Thermostat, Vaulted Ceiling(s), Walk-In Closet(s)
- Flooring: Carpet, Ceramic Tile
- Doors: Sliding Doors
- Windows: Window Treatments
- Has fireplace: No
Interior area
- Total structure area: 4,049
- Total interior livable area: 3,091 sqft
Property
Parking
- Total spaces: 3
- Parking features: Driveway, Garage Door Opener, On Street, Workshop in Garage
- Attached garage spaces: 3
- Has uncovered spaces: Yes
Accessibility
- Accessibility features: Customized Wheelchair Accessible, Enhanced Accessible
Features
- Levels: Two
- Stories: 2
- Patio & porch: Covered, Rear Porch, Screened
- Exterior features: Lighting, Private Entrance, Private Mailbox, Private Yard, Sidewalk
- Has private pool: Yes
- Pool features: Gunite, Heated, In Ground, Screen Enclosure
- Has view: Yes
- View description: Pool
Lot
- Size: 10,032 Square Feet
- Dimensions: 85.0 x 118.0
- Features: Corner Lot, In County, Landscaped, Near Public Transit, Sidewalk, Above Flood Plain
- Residential vegetation: Mature Landscaping, Oak Trees
Details
- Parcel number: U18302137Q00000100008.0
- Zoning: PD-MU
- Special conditions: None
Construction
Type & style
- Home type: SingleFamily
- Architectural style: Florida
- Property subtype: Single Family Residence
Materials
- Block, Stucco
- Foundation: Slab
- Roof: Shingle
Condition
- New construction: No
- Year built: 1997
Utilities & green energy
- Sewer: Public Sewer
- Water: Public
- Utilities for property: BB/HS Internet Available, Cable Available, Cable Connected, Electricity Connected, Fire Hydrant, Public, Sewer Connected, Street Lights, Underground Utilities, Water Connected
Green energy
- Indoor air quality: Ventilation
- Water conservation: Water Recycling, Whole House Water Purification
Community & HOA
Community
- Features: Deed Restrictions, Park, Playground
- Security: Security System Owned, Smoke Detector(s), Fire/Smoke Detection Integration
- Pet fee: $0 monthly
- Subdivision: BLOOMINGDALE
HOA
- Has HOA: Yes
- Amenities included: Park, Playground, Recreation Facilities
- HOA fee: $21 monthly
- HOA name: Bloomingdale neighborhood Assoc.
- HOA phone: 813-681-2051
Location
- Region: Valrico
Financial & listing details
- Price per square foot: $199/sqft
- Tax assessed value: $470,751
- Annual tax amount: $918
- Date on market: 7/17/2026
- Cumulative days on market: 87 days
- Listing terms: Cash,Conventional,FHA,VA Loan
- Ownership: Fee Simple
- Total actual rent: 0
- Electric utility on property: Yes
- Road surface type: Paved, Asphalt
Estimated market value
Not available
Estimated sales range
Not available
Not available
Price history
| Date | Event | Price |
|---|---|---|
| 7/17/2026 | Listed for sale | $615,000+78.8%$199/sqft |
Source:  Stellar MLS #TB8530183 Report a problem Stellar MLS #TB8530183 Report a problem | ||
| 2/19/2016 | Sold | $344,000+1.5%$111/sqft |
Source: Stellar MLS #T2794638 Report a problem | ||
| 12/31/2015 | Listed for sale | $339,000+9.7%$110/sqft |
Source: SIGNATURE REALTY ASSOCIATES #T2794638 Report a problem | ||
| 5/24/2012 | Listing removed | $308,900$100/sqft |
Source: SIGNATURE REALTY ASSOCIATES #T2517938 Report a problem | ||
| 5/10/2012 | Listed for sale | $308,900+56.2%$100/sqft |
Source: SIGNATURE REALTY ASSOCIATES #T2517938 Report a problem | ||
| 8/28/1997 | Sold | $197,700$64/sqft |
Source: Public Record Report a problem | ||
Public tax history
| Year | Property taxes | Tax assessment |
|---|---|---|
| 2025 | $918 +9.1% | $317,055 +2.9% |
| 2024 | $841 +5% | $308,120 +3% |
| 2023 | $801 -84.1% | $299,146 +3% |
| 2022 | $5,041 +1.3% | $290,433 +3% |
| 2021 | $4,974 +2% | $281,974 +1.4% |
| 2020 | $4,875 +2.6% | $278,081 +2.3% |
| 2019 | $4,751 | $271,829 +1.9% |
| 2018 | $4,751 +2.1% | $266,761 +2.1% |
| 2017 | $4,654 +1.3% | $261,274 +38.1% |
| 2016 | $4,596 +31% | $189,180 +0.7% |
| 2015 | $3,508 -1% | $187,865 +0.8% |
| 2014 | $3,543 +0.7% | $186,374 +1.5% |
| 2013 | $3,517 +0.3% | $183,620 +1.7% |
| 2012 | $3,504 -10.5% | $180,551 -10% |
| 2011 | $3,915 -4.2% | $200,505 -4.8% |
| 2010 | $4,086 -4.1% | $210,530 -3.7% |
| 2009 | $4,260 +0% | $218,564 +0.1% |
| 2008 | $4,260 -2.8% | $218,346 +3% |
| 2007 | $4,381 -4.3% | $211,986 +2.5% |
| 2006 | $4,580 +0% | $206,816 +3% |
| 2005 | $4,579 | $200,792 +3% |
| 2004 | -- | $194,944 +1.9% |
| 2003 | -- | $191,309 +2.4% |
| 2002 | -- | $186,825 +1.6% |
| 2001 | -- | $183,883 -1.8% |
| 2000 | $4,249 | $187,306 |
Find assessor info on the county website
Monthly payment
Est. payment
Payment breakdown
Explore the cost of this home by adjusting the details. Changes won't be saved.Climate risks
Neighborhood: 33596
Nearby schools
Schools provided by the listing agent
- Elementary: Cimino-HB
- Middle: Burns-HB
- High: Bloomingdale-HB
Source: Stellar MLS. This data may not be complete. We recommend contacting the local school district to confirm school assignments for this home.

Similar homes
- $600,0004 bd3 ba2.8k sqft5104 WHISPERING LEAF TRAIL, VALRICO, FL 33596For Sale
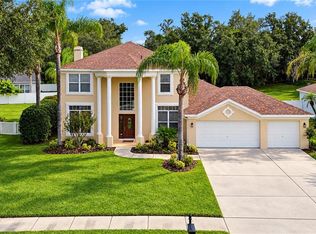
 MLS ID #TB8555813, Brenda Wade, KELLER WILLIAMS SOUTH TAMPA. Stellar MLS
 - $499,9005 bd3 ba2.4k sqft4822 PORTOBELLO CIRCLE, VALRICO, FL 33596For Sale
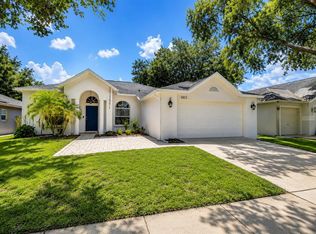 MLS ID #TB8524192, Brenda Wade, KELLER WILLIAMS SOUTH TAMPA. Stellar MLS
 - $515,0005 bd3 ba2.4k sqft2634 BROOKVILLE DRIVE, VALRICO, FL 33596For Sale
 MLS ID #TB8505901, Kristine Hunter, PA, MIHARA & ASSOCIATES INC.. Stellar MLS
 - $699,9994 bd3 ba2.6k sqft3810 TURKEY OAK DRIVE, VALRICO, FL 33596For Sale
 MLS ID #TB8510375, Brenda Wade, KELLER WILLIAMS SOUTH TAMPA. Stellar MLS
 - $620,0004 bd4 ba3k sqft2418 BLUE STONE COURT, VALRICO, FL 33594For SaleMLS ID #TB8522786, Deborah Ruff, 54 REALTY LLC. Stellar MLS
- $600,0004 bd3 ba2.6k sqft8937 ABERDEEN CREEK CIRCLE, RIVERVIEW, FL 33569For SaleMLS ID #TB8553136, Sarah O'Reilly, MARK SPAIN REAL ESTATE. Stellar MLS
- $365,0004 bd2 ba2k sqft2701 BROOKVILLE DRIVE, VALRICO, FL 33596For SaleMLS ID #TB8535529, Wendy Johnson, RE/MAX CHAMPIONS. Stellar MLS
- $385,0004 bd2 ba1.7k sqft2529 CLARESIDE DRIVE, VALRICO, FL 33596For SaleMLS ID #TB8550611, Brenda Wade, KELLER WILLIAMS SOUTH TAMPA. Stellar MLS
- $569,0004 bd3 ba2.9k sqft6302 BRIDGEVISTA DRIVE, LITHIA, FL 33547For SaleMLS ID #TB8505699, Donna Graham, SIGNATURE REALTY ASSOCIATES. Stellar MLS
- $669,0004 bd4 ba3k sqft6104 PARKSET DRIVE, LITHIA, FL 33547For SaleMLS ID #TB8543634, Lisa Anderson, SIGNATURE REALTY ASSOCIATES. Stellar MLS
- $475,0004 bd3 ba2.5k sqft15110 HERONGLEN DRIVE, LITHIA, FL 33547For SaleMLS ID #TB8543729, Jennifer Fieo, RE/MAX REALTY UNLIMITED. Stellar MLS
- $459,9005 bd3 ba2.9k sqft11409 BLUE LILAC AVENUE, RIVERVIEW, FL 33578For SaleMLS ID #TB8553030, Joshua Nogowski, TAH FLORIDA LLC. Stellar MLS
- $659,9003 bd3 ba2.6k sqft13975 MCINTOSH ROAD, THONOTOSASSA, FL 33592For SaleMLS ID #TB8535015, Maggie Beard, MARZUCCO REAL ESTATE. Stellar MLS
- $462,0005 bd3 ba2.6k sqft8834 ALAFIA COVE DRIVE, RIVERVIEW, FL 33569For SaleMLS ID #TB8537844, Jeff Lewis, EXP REALTY LLC. Stellar MLS
- $485,0004 bd3 ba2.3k sqft1603 GRAND HERITAGE BOULEVARD, VALRICO, FL 33594For SaleMLS ID #TB8498301, Carol Romeo, COLDWELL BANKER REALTY. Stellar MLS
- $650,0005 bd3 ba2.8k sqft9313 LISBON STREET, SEFFNER, FL 33584For SaleMLS ID #TB8497197, Daniel Henzler, KELLER WILLIAMS SUBURBAN TAMPA. Stellar MLS
- $625,0004 bd3 ba3k sqft10160 WHISPER POINTE DRIVE, TAMPA, FL 33647For SaleMLS ID #TB8544114, Kendra Wilson, BHHS FLORIDA PROPERTIES GROUP. Stellar MLS
- $500,0004 bd4 ba2.7k sqft12401 SHINING WILLOW STREET, RIVERVIEW, FL 33579For SaleMLS ID #TB8547911, Christopher Johnson, KELLER WILLIAMS REALTY AT THE LAKES. Stellar MLS
- $469,9004 bd3 ba2.7k sqft10303 TARRAGON DRIVE, RIVERVIEW, FL 33569For SaleMLS ID #TB8541104, Ann Marie Vaughan, RE/MAX ALLIANCE GROUP. Stellar MLS
