Welcome to this charming 4-bedroom, 2-bathroom home, located in the highly desirable Bloomingdale neighborhood, known for its great schools and vibrant community. This amazing home features new impact windows in 2023. As you enter, you'll be greeted by a warm foyer that leads into a thoughtfully designed split floorplan, perfect for families and entertaining. The front of the home features two cozy secondary bedrooms that share a full bath, offering privacy and comfort. Take a few more steps and discover one of the most popular open-concept layouts. The spacious remodeled kitchen boasts beautiful new countertops and backsplash, and a breakfast nook, ideal for enjoying your morning coffee and everyday meals. A breakfast bar seamlessly connects the kitchen to the living room, so you can entertain guests while staying engaged in the conversation. Across from the kitchen, the large dining room provides the perfect setting for family meals or holiday gatherings. The living room is the heart of the home overlooking the backyard. At the rear of the home, the generously sized primary bedroom offers a peaceful retreat, complete with a massive walk-in closet and a luxurious en-suite bathroom featuring double sinks, a large vanity, and a stunning new shower. A fourth bedroom, also located at the back offers flexibility and is ideal for a home office, gym, or nursery. Step outside to the screened-in porch, where you can unwind after a long day or host friends and family for social hours, all while enjoying the quiet beauty of your backyard. Located in a prime area with shopping, dining, and recreational options nearby, this home is just minutes from the YMCA, making it ideal for active lifestyles. Don’t miss out on this incredible opportunity—your dream home in a fantastic neighborhood is waiting for you!
For sale
$385,000
2529 CLARESIDE DRIVE, VALRICO, FL 33596
4beds
1,769sqft
Single Family Residence
Built in 1997
5,000 Square Feet Lot
$-- Zestimate®
$218/sqft
$14/mo HOA
What's special
Breakfast barCozy secondary bedroomsScreened-in porchBreakfast nookGenerously sized primary bedroomOpen-concept layoutsLarge dining room
- 24 days
- 521
- 51
Likely to sell faster than
Zillow last checked:
Listing updated:
Listed by:
Brenda Wade 813-655-5333,
KELLER WILLIAMS SOUTH TAMPA 813-875-3700
Source: Stellar MLS,MLS#: TB8550611 Originating MLS: Suncoast Tampa
Originating MLS: Suncoast Tampa
Facts & features
Interior
Bedrooms & bathrooms
- Bedrooms: 4
- Bathrooms: 2
- Full bathrooms: 2
Rooms
- Room types: Dining Room, Great Room, Utility Room
Primary bedroom
- Features: Walk-In Closet(s)
- Level: First
- Area: 180 Square Feet
- Dimensions: 15x12
Bedroom 2
- Features: Built-in Closet
- Level: First
- Area: 110 Square Feet
- Dimensions: 11x10
Bedroom 3
- Features: Built-in Closet
- Level: First
- Area: 100 Square Feet
- Dimensions: 10x10
Den
- Features: Built-in Closet
- Level: First
- Area: 110 Square Feet
- Dimensions: 11x10
Dining room
- Level: First
- Area: 120 Square Feet
- Dimensions: 12x10
Great room
- Level: First
- Area: 266 Square Feet
- Dimensions: 19x14
Kitchen
- Level: First
- Area: 231 Square Feet
- Dimensions: 21x11
Heating
- Central, Electric
Cooling
- Central Air
Appliances
- Included: Cooktop, Dishwasher, Electric Water Heater, Water Softener
- Laundry: Inside, Laundry Room
Features
- Cathedral Ceiling(s), Ceiling Fan(s), Crown Molding, Eating Space In Kitchen, High Ceilings, Open Floorplan, Primary Bedroom Main Floor, Split Bedroom, Stone Counters, Thermostat, Vaulted Ceiling(s), Walk-In Closet(s)
- Flooring: Carpet, Ceramic Tile
- Doors: Sliding Doors
- Has fireplace: No
Interior area
- Total structure area: 2,358
- Total interior livable area: 1,769 sqft
Property
Parking
- Total spaces: 2
- Parking features: Driveway, Garage Door Opener
- Attached garage spaces: 2
- Has uncovered spaces: Yes
Features
- Levels: One
- Stories: 1
- Patio & porch: Covered, Rear Porch, Screened
- Exterior features: Private Mailbox, Rain Gutters, Sidewalk
- Fencing: Fenced
Lot
- Size: 5,000 Square Feet
- Features: In County, Landscaped, Near Golf Course, Sidewalk, Above Flood Plain
- Residential vegetation: Mature Landscaping
Details
- Parcel number: U07302136J00000200013.0
- Zoning: PD
- Special conditions: None
Construction
Type & style
- Home type: SingleFamily
- Property subtype: Single Family Residence
Materials
- Block, Stucco
- Foundation: Slab
- Roof: Shingle
Condition
- New construction: No
- Year built: 1997
Utilities & green energy
- Sewer: Public Sewer
- Water: Public
- Utilities for property: Cable Available, Electricity Connected, Fire Hydrant, Phone Available, Public, Sewer Connected, Underground Utilities, Water Connected
Community & HOA
Community
- Features: Park, Playground, Sidewalks
- Pet fee: $0 monthly
- Subdivision: BLOOMINGDALE
HOA
- Has HOA: Yes
- HOA fee: $14 monthly
- HOA name: Heritage Park of Bloomingdale
- HOA phone: 888-722-6669
Location
- Region: Valrico
Financial & listing details
- Price per square foot: $218/sqft
- Tax assessed value: $255,904
- Annual tax amount: $5,485
- Date on market: 9/21/2026
- Cumulative days on market: 25 days
- Listing terms: Cash,Conventional,FHA,VA Loan
- Ownership: Fee Simple
- Total actual rent: 0
- Electric utility on property: Yes
- Road surface type: Paved
Estimated market value
Not available
Estimated sales range
Not available
Not available
Price history
| Date | Event | Price |
|---|---|---|
| 9/21/2026 | Listed for sale | $385,000-3.8%$218/sqft |
Source:  Stellar MLS #TB8550611 Report a problem Stellar MLS #TB8550611 Report a problem | ||
| 7/16/2025 | Listing removed | $400,000$226/sqft |
Source: Stellar MLS #TB8329853 Report a problem | ||
| 6/26/2025 | Pending sale | $400,000$226/sqft |
Source: Stellar MLS #TB8329853 Report a problem | ||
| 6/10/2025 | Listed for sale | $400,000$226/sqft |
Source: Stellar MLS #TB8329853 Report a problem | ||
| 2/27/2025 | Pending sale | $400,000$226/sqft |
Source: Stellar MLS #TB8329853 Report a problem | ||
| 1/8/2025 | Listed for sale | $400,000+268.3%$226/sqft |
Source: Stellar MLS #TB8329853 Report a problem | ||
| 10/6/1997 | Sold | $108,600$61/sqft |
Source: Public Record Report a problem | ||
Public tax history
| Year | Property taxes | Tax assessment |
|---|---|---|
| 2025 | $5,485 | $255,904 |
Find assessor info on the county website
Monthly payment
Est. payment
Payment breakdown
Explore the cost of this home by adjusting the details. Changes won't be saved.Climate risks
Neighborhood: 33596
Nearby schools
Schools provided by the listing agent
- Elementary: Alafia-HB
- Middle: Burns-HB
- High: Bloomingdale-HB
Source: Stellar MLS. This data may not be complete. We recommend contacting the local school district to confirm school assignments for this home.


Similar homes
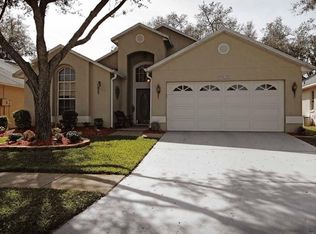
- $350,0003 bd3 ba1.4k sqft4002 LEVONSHIRE PLACE, VALRICO, FL 33596For Sale

 MLS ID #TB8554164, Daniel Henzler, KELLER WILLIAMS SUBURBAN TAMPA. Stellar MLS
 - $400,0003 bd2 ba1.9k sqft3316 STONEBRIDGE TRAIL, VALRICO, FL 33596For Sale
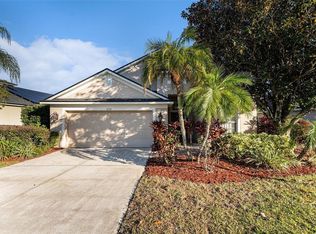 MLS ID #O6361189, Jeff Jones, MARK SPAIN REAL ESTATE. Stellar MLS
 - $--4 bd3 ba2.2k sqft11412 Bridge Pine Dr, Riverview, FL 33569Auction
 Auction.com 2
 - $479,9004 bd2 ba1.9k sqft5306 WATERLEAF COURT, VALRICO, FL 33596For Sale
 MLS ID #TB8532922, Lisa Ginaitt, VINTAGE REAL ESTATE SERVICES. Stellar MLS
 - $499,9005 bd3 ba2.4k sqft4822 PORTOBELLO CIRCLE, VALRICO, FL 33596For SaleMLS ID #TB8524192, Brenda Wade, KELLER WILLIAMS SOUTH TAMPA. Stellar MLS
- $515,0005 bd3 ba2.4k sqft2634 BROOKVILLE DRIVE, VALRICO, FL 33596For SaleMLS ID #TB8505901, Kristine Hunter, PA, MIHARA & ASSOCIATES INC.. Stellar MLS
- $325,0003 bd2 ba1.4k sqft652 SAND RIDGE DRIVE, VALRICO, FL 33594For SaleMLS ID #TB8548931, Matt Gardner, EXP REALTY LLC. Stellar MLS
- $375,0003 bd2 ba1.8k sqft716 WESTWOOD DRIVE, BRANDON, FL 33511For SaleMLS ID #TB8543957, Brenda Wade, KELLER WILLIAMS SOUTH TAMPA. Stellar MLS
- $415,0003 bd2 ba1.3k sqft510 CLOVERLEAF DRIVE, LITHIA, FL 33547For SaleMLS ID #TB8541400, Julie Coggins, SIGNATURE REALTY ASSOCIATES. Stellar MLS
- $310,0003 bd2 ba1.9k sqft2108 RIDGEMORE DRIVE, VALRICO, FL 33594For SaleMLS ID #TB8550622, Alexandra Muneton, AXEN REALTY LLC. Stellar MLS
- $399,0004 bd3 ba2.6k sqft3621 KEARSNEY ABBEY CIRCLE, DOVER, FL 33527For SaleMLS ID #TB8520053, Hanie Nguyen, KELLER WILLIAMS SOUTH SHORE. Stellar MLS
- $314,9003 bd2 ba1.3k sqft301 REGAL PARK DRIVE, VALRICO, FL 33594For SaleMLS ID #O6423645, Robert Salmons, ENTERA REALTY LLC. Stellar MLS
- $440,0004 bd3 ba2k sqft2242 TOWERING OAKS CIRCLE, SEFFNER, FL 33584For SaleMLS ID #TB8531581, Maritza Morales, RE/MAX REALTY UNLIMITED. Stellar MLS
- $394,9004 bd2 ba1.5k sqft8160 CANTERBURY LAKE BOULEVARD, TAMPA, FL 33619For SaleMLS ID #TB8515644, Justine Jolly, KING & ASSOCIATES REAL ESTATE LLC. Stellar MLS
- $365,0004 bd2 ba1.4k sqft1011 LAKE SHORE RANCH DRIVE, SEFFNER, FL 33584For SaleMLS ID #C7525631, William Figueroa, SOVEREIGN REAL ESTATE GROUP. Stellar MLS
- $350,0003 bd2 ba1.5k sqft10148 SOMERSBY DRIVE, RIVERVIEW, FL 33578For SaleMLS ID #TB8543112, Zachary Boyle, LPT REALTY, LLC. Stellar MLS
- $387,9004 bd3 ba2.4k sqft11508 MANSFIELD POINT DRIVE, RIVERVIEW, FL 33569For SaleMLS ID #TB8543403, Gene Faircloth, EXIT BAYSHORE REALTY. Stellar MLS
- $359,9003 bd2 ba1.8k sqft3318 SILVERPOND DRIVE, PLANT CITY, FL 33566For SaleMLS ID #TB8545809, Rhea Shoop, COMPASS FLORIDA LLC. Stellar MLS
- $349,9004 bd2 ba1.9k sqft10317 HUNTERS HAVEN BOULEVARD, RIVERVIEW, FL 33578For SaleMLS ID #O6441652, Robert Salmons, ENTERA REALTY LLC. Stellar MLS
- $450,0003 bd2 ba2k sqft9603 BIRNAMWOOD STREET, RIVERVIEW, FL 33569For SaleMLS ID #TB8547187, Barbara Tomberlin, ELITE BROKERS, LLC. Stellar MLS
