MUST SEE - move-in ready home with Hillsborough River views. A brand-new kitchen, completely new bathrooms and a private pool make this renovated Seminole Heights home stand out. With 3 bedrooms, 3 full bathrooms and 1,998 square feet of living space across two stories, the home combines fresh finishes with a stone fireplace and partial river views from the upstairs windows through mature trees. The kitchen features quartz countertops, wood cabinetry and stainless steel appliances. Wood-look luxury vinyl and tile flooring complement the updated interior, while an indoor laundry room includes a washer, dryer and utility sink. Step outside to your in-ground pool with a new motor. Fresh exterior paint, a 2024 roof and a 2025 HVAC system round out the updates. A one-car carport, 6,000-square-foot lot and no HOA add everyday convenience. Enjoy a refreshed pool home in one of Tampa's established neighborhoods.
For sale
$650,000
328 W COMANCHE AVENUE, TAMPA, FL 33604
3beds
1,998sqft
Single Family Residence
Built in 1959
6,098 Square Feet Lot
$-- Zestimate®
$325/sqft
$-- HOA
What's special
Private poolStone fireplaceQuartz countertopsMature treesIndoor laundry roomFresh exterior paintCompletely new bathrooms
- 10 days
- 601
- 48
Likely to sell faster than
Zillow last checked:
Listing updated:
Listed by:
Steven Koleno 804-656-5007,
BEYCOME OF FLORIDA LLC 804-656-5007
Source: Stellar MLS,MLS#: O6453920 Originating MLS: Orlando Regional
Facts & features
Interior
Bedrooms & bathrooms
- Bedrooms: 3
- Bathrooms: 3
- Full bathrooms: 3
Primary bedroom
- Features: Built-in Closet
- Level: Second
Bedroom 1
- Features: Built-in Closet
- Level: Second
Bedroom 2
- Features: Built-in Closet
- Level: Second
Primary bathroom
- Features: No Closet
- Level: Second
Bathroom 1
- Features: No Closet
- Level: Second
Bathroom 2
- Features: No Closet
- Level: First
Kitchen
- Features: No Closet
- Level: First
Living room
- Features: No Closet
- Level: First
Heating
- Central
Cooling
- Central Air
Appliances
- Included: Dishwasher, Dryer, Range, Range Hood, Refrigerator, Washer
- Laundry: Inside, Laundry Room, Washer Hookup
Features
- Ceiling Fan(s), PrimaryBedroom Upstairs, Stone Counters
- Flooring: Luxury Vinyl, Tile
- Has fireplace: Yes
- Fireplace features: Living Room, Stone
Interior area
- Total structure area: 2,477
- Total interior livable area: 1,998 sqft
Property
Parking
- Parking features: Carport
- Has carport: Yes
Features
- Levels: Two
- Stories: 2
- Exterior features: Sidewalk
- Has private pool: Yes
- Pool features: In Ground
- Has view: Yes
- View description: River
- Has water view: Yes
- Water view: River
Lot
- Size: 6,098 Square Feet
Details
- Parcel number: A3628184FU000000000121
- Zoning: SH-RS
- Special conditions: None
Construction
Type & style
- Home type: SingleFamily
- Property subtype: Single Family Residence
Materials
- Block, Wood Frame
- Foundation: Slab
- Roof: Shingle
Condition
- Completed
- New construction: No
- Year built: 1959
Utilities & green energy
- Sewer: Public Sewer
- Water: Public
- Utilities for property: Electricity Connected, Natural Gas Available, Sewer Connected, Water Connected
Community & HOA
Community
- Pet fee: $0 monthly
- Subdivision: ROSE SUBDIVISION
HOA
- Has HOA: No
Location
- Region: Tampa
Financial & listing details
- Price per square foot: $325/sqft
- Tax assessed value: $351,203
- Annual tax amount: $7,074
- Date on market: 10/30/2026
- Cumulative days on market: 25 days
- Listing terms: Cash,Conventional,FHA,VA Loan
- Ownership: Fee Simple
- Total actual rent: 0
- Electric utility on property: Yes
- Road surface type: Paved
Estimated market value
Not available
Estimated sales range
Not available
Not available
Price history
| Date | Event | Price |
|---|---|---|
| 10/30/2026 | Listed for sale | $650,000+54.8%$325/sqft |
Source:  Stellar MLS #O6453920 Report a problem | ||
| 9/22/2026 | Sold | $420,000$210/sqft |
Source: Public Record Report a problem | ||
Public tax history
| Year | Property taxes | Tax assessment |
|---|---|---|
| 2025 | $7,074 +7.1% | $351,203 +4.6% |
| 2024 | $6,602 +10.5% | $335,634 +10% |
| 2023 | $5,974 +3.7% | $305,122 +10% |
| 2022 | $5,762 +11.9% | $277,384 +10% |
| 2021 | $5,150 +10.7% | $252,167 +10% |
| 2020 | $4,651 +143.9% | $229,243 +72.5% |
| 2019 | $1,907 +1.3% | $132,894 +1.9% |
| 2018 | $1,883 +2.1% | $130,416 -19.2% |
| 2017 | $1,845 +3.4% | $161,505 +29.1% |
| 2016 | $1,784 +2.6% | $125,107 +0.7% |
| 2015 | $1,739 | $124,237 +0.8% |
| 2014 | $1,739 -24.3% | $123,251 +15.5% |
| 2013 | $2,296 +0.9% | $106,667 +2% |
| 2012 | $2,275 -8.3% | $104,573 -8.2% |
| 2011 | $2,480 -16.8% | $113,865 -17.5% |
| 2010 | $2,982 +200.3% | $137,990 +60.1% |
| 2009 | $993 -0.4% | $86,189 +0.2% |
| 2008 | $997 -79.2% | $86,002 -61.3% |
| 2007 | $4,784 +267.7% | $222,281 +179.3% |
| 2006 | $1,301 +1.3% | $79,574 +3% |
| 2005 | $1,284 | $77,256 +3% |
| 2004 | -- | $75,006 +1.9% |
| 2003 | -- | $73,607 +2.4% |
| 2002 | -- | $71,882 +1.6% |
| 2001 | -- | $70,750 -25% |
| 2000 | $1,114 | $94,306 |
Find assessor info on the county website
Monthly payment
Est. payment
Payment breakdown
Explore the cost of this home by adjusting the details. Changes won't be saved.Climate risks
Neighborhood: Old Seminole Heights
Nearby schools
Schools provided by the listing agent
- Elementary: Cleveland-HB
- Middle: Memorial-HB
- High: Hillsborough-HB
Source: Stellar MLS. This data may not be complete. We recommend contacting the local school district to confirm school assignments for this home.
Similar homes
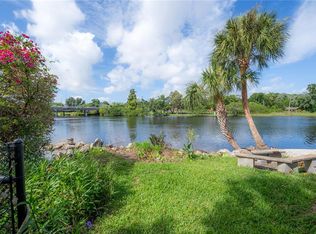
- $550,0005 bd2 ba2k sqft6810 N NAVIN AVENUE, TAMPA, FL 33604For Sale
 MLS ID #TB8565233, Aprilyn Cloyd, REALTY ONE GROUP INNOVATION. Stellar MLS
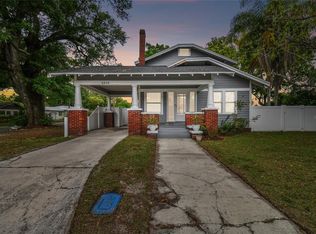
- $550,0004 bd3 ba1.8k sqft4608 HARVEY AVENUE, TAMPA, FL 33603For Sale
 MLS ID #TB8559896, Shamyl Di Cristanziano, THE TONI EVERETT COMPANY. Stellar MLS
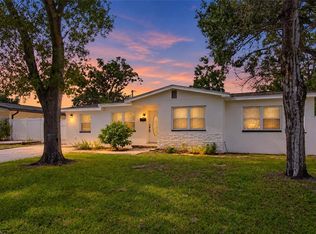
- $650,0003 bd2 ba1.3k sqft10717 DONBRESE AVENUE, TAMPA, FL 33615For Sale
 MLS ID #TB8562057, Angela Pham, RE/MAX ACTION FIRST OF FLORIDA. Stellar MLS
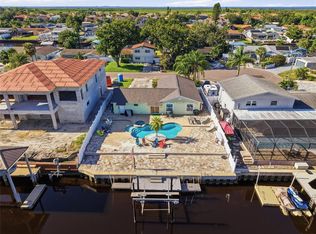
- $440,0003 bd2 ba1.5k sqft2116 W MINNEHAHA STREET, TAMPA, FL 33604For Sale
 MLS ID #TB8554630, Vanessa Solis, REAL BROKER, LLC. Stellar MLS
- $410,0003 bd2 ba1.2k sqft6703 N BOULEVARD, TAMPA, FL 33604For SaleMLS ID #TB8545972, Laima Ferrer, CHARMING HOMES REALTY LLC. Stellar MLS
- $419,9003 bd2 ba1.4k sqft1217 E NORFOLK STREET, TAMPA, FL 33604For SaleMLS ID #TB8542799, Michelle Garcia, CENTURY 21 EXECUTIVE TEAM. Stellar MLS
- $329,9003 bd2 ba1.1k sqft702 E BROAD STREET, TAMPA, FL 33604For SaleMLS ID #TB8553907, Stephen Scott PA, PINEYWOODS REALTY LLC. Stellar MLS
- $588,0003 bd2 ba1.1k sqft2801 S MANHATTAN AVENUE, TAMPA, FL 33629For SaleMLS ID #TB8558567, Mike Grizzell, COMPASS FLORIDA LLC. Stellar MLS
- $650,0003 bd3 ba2.9k sqft4803 EHRLICH ROAD #B, TAMPA, FL 33624For SaleMLS ID #TB8547752, Zachary Boyle, LPT REALTY, LLC. Stellar MLS
- $399,0004 bd3 ba1.7k sqft1411 E 24TH AVENUE, TAMPA, FL 33605For SaleMLS ID #TB8563069, Chelsea Zaharko, CENTURY 21 LIST WITH BEGGINS. Stellar MLS
- $500,0004 bd2 ba1.9k sqft10246 N VALLE DRIVE, TAMPA, FL 33612For SaleMLS ID #TB8549197, Melissa Mekdeci, FUTURE HOME REALTY INC. Stellar MLS
- $685,0004 bd3 ba2.1k sqft9628 DAVIS ROAD, TAMPA, FL 33637For SaleMLS ID #TB8465172, Lynn Werner, CENTURY 21 ELITE LOCATIONS, INC. Stellar MLS
- $624,0004 bd3 ba1.9k sqft2922 W GIDDENS AVENUE, TAMPA, FL 33614New ConstructionMLS ID #TB8534197, Bonifacio Tejedor, VANDERLEELIE & ASSOC.RE ESTATE. Stellar MLS
- $715,0004 bd3 ba2.2k sqft10718 DRUMMOND RD, TAMPA, FL 33615For SaleMLS ID #TB8539306, Jason Hickel, DALTON WADE INC. Stellar MLS
- $349,9993 bd3 ba1.5k sqft801 E BAKER STREET, TAMPA, FL 33603For SaleMLS ID #TB8526536, Denzel Robinson, EXP REALTY LLC. Stellar MLS
- $795,0003 bd4 ba1.9k sqft8725 THORNWOOD LANE, TAMPA, FL 33615For SaleMLS ID #TB8549305, Annielys Moya Toledo, DALTON WADE INC. Stellar MLS
- $499,0002 bd2 ba1k sqft806 N GOMEZ AVENUE, TAMPA, FL 33609For SaleMLS ID #V4951696, Lindsay Frazier, ADAMS, CAMERON & CO., REALTORS. Stellar MLS
- $338,0004 bd3 ba1.4k sqft8514 N MITCHELL AVENUE, TAMPA, FL 33604For SaleMLS ID #R4911143, Amalfis Sepulveda-Nova, EASY REALTY. Stellar MLS
- $515,0004 bd3 ba1.9k sqft7111 GATEWAY COURT, TAMPA, FL 33615For SaleMLS ID #TB8499685, Shawn Van Grouw, COMPASS FLORIDA LLC. Stellar MLS
