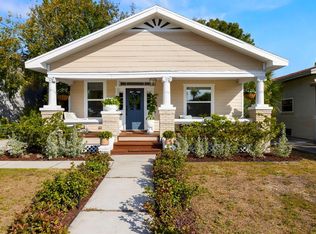
Incredible opportunity! This adorable home has high ceilings and a great floorplan. Brand new hot water heater was just installed. AC was recently replaced as well as all new duct work! Home is also NOT in a flood zone! This is a RARE OPPORTUNITY to own in the coveted Plant High School district at a price point rarely seen in today's market-recently repositioned after contractor bid, creating a standout value for savvy buyers! This charming bungalow is ideally located in the highly sought-after Plant School District. With two separate driveways, there’s no shortage of parking for residents and guests alike. This 3 bedroom, 2 bath home features an inviting open floor plan with 10-foot ceilings in the living and dining area, creating a bright and spacious feel. The primary bedroom also boasts 10-foot ceilings, adding to the home’s airy appeal. The kitchen is well appointed with stainless steel appliances, granite countertops, and hardwood cabinetry, perfect for both everyday living and entertaining. Other highlights include: A dedicated space for the front load washer & dryer and a fully fenced yard. Ideally situated just minutes from top dining, shopping, Tampa International Airport, and all that South Tampa has to offer, this home combines comfort, style, and location.
Sold for $484,000
Zillow last checked:
Listing updated:
Bought with:
Matthew Spero, 3434121
MATTHEW GUTHRIE AND ASSOCIATES REALTY LLC
Source: Stellar MLS,MLS#: TB8488696 Originating MLS: Suncoast Tampa
Originating MLS: Suncoast Tampa
Price history
| Date | Event | Price |
|---|---|---|
| 7/28/2026 | Sold | $484,000-13.4%$309/sqft |
Source:  Stellar MLS #TB8488696 Report a problem Stellar MLS #TB8488696 Report a problem | ||
| 5/22/2023 | Sold | $559,000+42.8%$357/sqft |
Source: Public Record Report a problem | ||
| 8/14/2020 | Sold | $391,500+18.6%$250/sqft |
Source: Public Record Report a problem | ||
| 8/22/2017 | Sold | $330,000+25.5%$211/sqft |
Source: EXIT Realty solds #-375687126487662645 Report a problem | ||
| 3/19/2015 | Sold | $263,000+163%$168/sqft |
Source: Public Record Report a problem | ||
| 7/21/2014 | Sold | $100,000+51.7%$64/sqft |
Source: Public Record Report a problem | ||
| 2/11/1999 | Sold | $65,900$42/sqft |
Source: Public Record Report a problem | ||


Get a cash offer in 3 minutes
Find out how much your home could sell for in as little as 3 minutes with a no-obligation cash offer.
Estimated market value
$483,800
