Skip main navigation
Sold for $875,000
  • $875,000

    2505 W Gray St, Tampa, FL 33609

    4beds
    2,577sqft
    Single Family Residence
    Built in 2021
    4,800 Square Feet Lot
    $916,500 Zestimate®
    $340/sqft
    $5,412 Estimated rent

    Home value

    $916,500

    $871,000 - $971,000

    $5,412/mo

    Zestimate® history
    Loading
    Loading...

    Owner options

    List your home for rent

    $5,412/mo

    Rent Zestimate®

    Find your next renter with Zillow Rental Manager. Plus, with online applications, you can quickly screen prospective tenants – for free.

    Learn more

    $5,412/mo

    Rent Zestimate®

    Refinance and save

    $5,960/mo

    Est. payment

    Refinancing to a lower rate could help reduce your monthly payments and save thousands over the life of the loan.

    See today's rates

    $5,960/mo

    Est. payment

    Explore your selling options

    Work with a Zillow partner agent

    Leverage their expertise and Zillow's premium Showcase listings to get your home seen by more buyers.

    Get started

    List with your own agent

    Get your home in front of millions of buyers by listing it on Zillow.

    Learn how to do it

    Sell it yourself

    Take full control of how buyers see your home on Zillow by listing For Sale by Owner (FSBO).

    List your home

    What's special

    Basketball courtRentable gazebosFlexible spacesDowntown tampaContemporary living experienceResidential neighborhoodPickleball courts
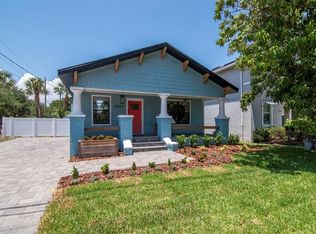
    SERENE URBAN OASIS FOR A DISCERNING BUYER. This spacious and modern 4-bedroom, 3-bathroom home nestled right by Downtown Tampa in Plant High School District offers a contemporary living experience but also grants quick access to urban amenities and parks. Constructed in 2021, this property boasts a myriad of enticing features that will make you feel at home. The upgraded kitchen is a culinary haven, boasting top-of-the-line GE & LG appliances, a sleek glass cooktop, pot filler, and ample built-ins for added convenience. Throughout the home, enjoy the sophistication of porcelain wood style tile flooring, flexible spaces for all living types, and appointments including tray ceilings in the luxurious master suite and spa-like bath that welcome you after a long day. Experience the utmost in comfort with a whole-house water filtration system and softener (drink from any tap!), Nest thermostats for convenient wi-fi enabled climate control on your two-zoned AC/Heat Pump, and a remote-control blackout sunshade in the primary bedroom/third bedroom for serene relaxation. Entertain effortlessly with a paved back patio featuring a summer kitchen hookup and an upgraded lanai perfect for gatherings. The privacy-fenced backyard, complete with two gates, ensures a tranquil retreat. Security and convenience are at the forefront with a comprehensive security system, cameras, and a WiFi-connected garage door, providing peace of mind. Garage has built in storage on the ceiling as well as custom built in shelved to hold all of your overflow. Garage door opener is wi-fi enabled so all of your Amazon packages can be delivered safely. The home's prime location in Plant High School District offers the best of both worlds: a residential neighborhood within a short distance to shops, restaurants, and Villa Brothers Park. Villa Brothers Park (2 blocks away) just received a $1.5mil renovation which offers a range of amenities including a brand-new playground, pickleball courts, basketball court, trails, rentable gazebos, and a dog park. Enjoy the convenience of being just minutes away from Tampa International Airport, International Plaza, Downtown Tampa, and Hyde Park Village. You also have easy access to 275, I-4, and Orlando! Gray Street is part of Tampa’s new Green Spine Bike Lane Route, making it ideal for active individuals seeking outdoor adventures. SELLER WILL PAY FOR A 2-1 BUYDOWN OFFERING A REDUCED INTEREST RATE FOR THE FIRST TWO YEARS OF THE LOAN (with full priced offer closing by 12/31/23) Room sizes approximate. Buyer must verify.

    Zillow last checked:

    Listing updated:

    Listed by:

    Debbie Deeb 727-458-7099,

    BHHS FLORIDA PROPERTIES GROUP 727-828-8615

    Bought with:

    Julie Lawrence, 3475330

    BHHS FLORIDA PROPERTIES GROUP

    Source: Stellar MLS,MLS#: U8221383MLS LogoOriginating MLS: Pinellas Suncoast

    Facts & features

    Interior

    Bedrooms & bathrooms
    • Bedrooms: 4
    • Bathrooms: 3
    • Full bathrooms: 3
    Rooms
    • Room types: Attic, Bonus Room, Den/Library/Office, Utility Room, Storage Rooms
    Primary bedroom
    • Features: En Suite Bathroom, Walk-In Closet(s)
    • Level: Second
    • Dimensions: 15x18
    Bedroom 2
    • Features: Built-in Closet
    • Level: Second
    • Dimensions: 12x14
    Bedroom 3
    • Features: Built-in Closet
    • Level: Second
    • Dimensions: 11x15
    Bedroom 4
    • Features: Walk-In Closet(s)
    • Level: First
    • Dimensions: 10x12
    Bonus room
    • Level: Second
    • Dimensions: 14x15
    Dining room
    • Level: First
    • Dimensions: 10x17
    Great room
    • Level: First
    • Dimensions: 14x18
    Kitchen
    • Features: Pantry
    • Level: First
    • Dimensions: 16x18
    Heating
    • Central, Heat Pump, Zoned
    Cooling
    • Central Air, Zoned
    Appliances
    • Included: Cooktop, Dishwasher, Disposal, Dryer, Exhaust Fan, Ice Maker, Microwave, Range Hood, Refrigerator, Washer, Water Filtration System, Water Softener
    • Laundry: Inside
    Features
    • Ceiling Fan(s), Kitchen/Family Room Combo, PrimaryBedroom Upstairs, Solid Surface Counters, Solid Wood Cabinets, Tray Ceiling(s), Walk-In Closet(s)
    • Flooring: Carpet, Ceramic Tile, Porcelain Tile
    • Doors: Sliding Doors
    • Windows: Blinds, Double Pane Windows, ENERGY STAR Qualified Windows, Window Treatments, Hurricane Shutters
    • Has fireplace: No
    Interior area
    • Total structure area: 3,157
    • Total interior livable area: 2,577 sqft

    Property

    Parking
    • Total spaces: 2
    • Parking features: Driveway, Garage Door Opener
    • Attached garage spaces: 2
    • Has uncovered spaces: Yes
    Features
    • Levels: Two
    • Stories: 2
    • Patio & porch: Covered, Rear Porch
    • Exterior features: Irrigation System, Rain Gutters, Sprinkler Metered
    • Fencing: Vinyl
    Lot
    • Size: 4,800 Square Feet
    • Features: City Lot, Landscaped
    • Residential vegetation: Fruit Trees, Mature Landscaping, Trees/Landscaped
    Details
    • Parcel number: A2229184IF00000900014.0
    • Zoning: RES
    • Special conditions: None

    Construction

    Type & style
    • Home type: SingleFamily
    • Architectural style: Florida
    • Property subtype: Single Family Residence
    Materials
    • Block, Stucco
    • Foundation: Slab
    • Roof: Shingle
    Condition
    • New construction: No
    • Year built: 2021

    Utilities & green energy

    • Sewer: Public Sewer
    • Water: Public
    • Utilities for property: BB/HS Internet Available, Cable Connected, Electricity Connected, Natural Gas Available, Public, Sewer Connected, Sprinkler Meter

    Community & HOA

    Community
    • Security: Closed Circuit Camera(s), Security System, Security System Owned, Smoke Detector(s)
    • Pet fee: $0 monthly
    • Subdivision: WEST PINES
    HOA
    • Has HOA: No
    Location
    • Region: Tampa

    Financial & listing details

    • Price per square foot: $340/sqft
    • Tax assessed value: $644,348
    • Annual tax amount: $11,849
    • Date on market: 11/21/2023
    • Cumulative days on market: 1 day
    • Listing terms: Cash,Conventional,FHA,VA Loan
    • Ownership: Fee Simple
    • Total actual rent: 0
    • Electric utility on property: Yes
    • Road surface type: Asphalt

    Price history

    DateEventPrice
    7/12/2024Listing removed$609,900-30.3%$237/sqft
    Source: Stellar MLS #T3267119 Report a problem
    12/15/2023Sold$875,000$340/sqft
    Source: Stellar MLS #U8221383 Report a problem
    11/22/2023Pending sale$875,000$340/sqft
    Source: Stellar MLS #U8221383 Report a problem
    11/21/2023Listed for sale$875,000+35.4%$340/sqft
    Source: Stellar MLS #U8221383 Report a problem
    7/9/2021Sold$646,220+6%$251/sqft
    Source: Stellar MLS #T3267119 Report a problem
    12/11/2020Pending sale$609,900$237/sqft
    Source: DOMAIN REALTY LLC #T3267119 Report a problem
    9/25/2020Listed for sale$609,900+221%$237/sqft
    Source: DOMAIN REALTY LLC #T3267119 Report a problem
    9/21/2020Sold$190,000-4.5%$74/sqft
    Source: Stellar MLS #T3214393 Report a problem
    1/21/2020Pending sale$199,000$77/sqft
    Source: GASPARILLA REALTY #T3214393 Report a problem
    12/26/2019Listed for sale$199,000$77/sqft
    Source: GASPARILLA REALTY #T3214393 Report a problem
    5/13/2019Listing removed$199,000$77/sqft
    Source: GASPARILLA REALTY #T3170765 Report a problem
    4/25/2019Listed for sale$199,000+43.2%$77/sqft
    Source: GASPARILLA REALTY #T3170765 Report a problem
    10/11/2013Listing removed$139,000$54/sqft
    Source: Owner Report a problem
    7/13/2013Listed for sale$139,000$54/sqft
    Source: Owner Report a problem

    Public tax history

    YearProperty taxesTax assessment
    2025$9,858 +7.4%$530,658 +2.9%
    2024$9,175 -22.6%$515,703 -15.2%
    2023$11,850 -3.6%$608,323 -3.1%
    2022$12,291 +732.7%$627,507 +738%
    2021$1,476 -72.6%$74,880 -71%
    2020$5,393 +624.4%$257,944 +179.8%
    2019$745 $92,174 +1.9%
    2018$745 +1.5%$90,455 -54.3%
    2017$733 +2.4%$197,743 +176.5%
    2016$716 +23.7%$71,513 +0.7%
    2015$579 +31%$71,016 +0.8%
    2014$442 $70,452 +1.5%
    2013$442 -1.9%$69,411 +1.7%
    2012$450 +3.2%$68,251 +3%
    2011$436 +3.8%$66,263 +1.5%
    2010$420 +0.9%$65,284 +2.7%
    2009$417 -41%$63,568 +0.1%
    2008$707 +26.6%$63,504 +3%
    2007$558 -0.4%$61,654 +2.5%
    2006$560 +5.8%$60,150 +3%
    2005$530 $58,398 +3%
    2004-- $56,697 +1.9%
    2003-- $55,640 +2.4%
    2002-- $54,336 +1.6%
    2001-- $53,480 -24.2%
    2000$573 $70,515
    Find assessor info on the county website

    Neighborhood: Armory Gardens

    Nearby schools

    GreatSchools rating
    Schools provided by the listing agent
    • Elementary: Mitchell-HB
    • Middle: Wilson-HB
    • High: Plant-HB

    Source: Stellar MLS. This data may not be complete. We recommend contacting the local school district to confirm school assignments for this home.

    Get a cash offer in 3 minutes
    Find out how much your home could sell for in as little as 3 minutes with a no-obligation cash offer.
    Estimated market value
    $916,500
    Get a cash offer in 3 minutes
    Find out how much your home could sell for in as little as 3 minutes with a no-obligation cash offer.
    Estimated market value
    $916,500