Are you looking to live just steps from Tampa’s iconic Bayshore Boulevard in a prime South Tampa location? Look no further! This rare corner-unit, townhome-style condo features 2 bedrooms and 2.5 bathrooms and places you right in the heart of Hyde Park and the Howard Avenue restaurant district. Step inside to find soaring ceilings in the foyer and an inviting open-concept floor plan. The kitchen features a breakfast bar overlooking the living room and private backyard—perfect for entertaining. French doors open to your screened, turfed yard, which features a gazebo offering both shade and space to relax. A rustic open-wood staircase leads to two spacious bedrooms each with their own ensuite bathroom and the upstairs loft, ideal for a home office or creative workspace. The one-car garage offers convenient parking and extra storage, while the in-home laundry area adds ease and practicality to everyday living. Located in a top-rated school district, this home also offers quick access to MacDill Air Force Base, downtown Tampa, the University of Tampa, Benchmark International Arena, Raymond James Stadium, Tampa International Airport, St. Pete, and the beautiful Gulf Coast beaches. Don’t miss your chance to enjoy the best of South Tampa living—where walkability, convenience, and charm come together perfectly!
Sold for $477,000
$477,000
2506 W TENNESSEE AVENUE #D, TAMPA, FL 33629
2beds
1,413sqft
Condominium
Built in 1984
-- sqft lot
$467,300 Zestimate®
$338/sqft
$2,905 Estimated rent
Home value
$467,300
$430,000 - $505,000
$2,905/mo
Zestimate® history
Owner options
List your home for rent
$2,905/mo
Rent Zestimate®
Find your next renter with Zillow Rental Manager. Plus, with online applications, you can quickly screen prospective tenants – for free.
$2,905/mo
Rent Zestimate®
Refinance and save
$3,778/mo
Est. payment
Refinancing to a lower rate could help reduce your monthly payments and save thousands over the life of the loan.
$3,778/mo
Est. payment
Explore your selling options
Work with a Zillow partner agent
Leverage their expertise and Zillow's premium Showcase listings to get your home seen by more buyers.
Get startedList with your own agent
Get your home in front of millions of buyers by listing it on Zillow.
Learn how to do itSell it yourself
Take full control of how buyers see your home on Zillow by listing For Sale by Owner (FSBO).
List your homeWhat's special
Spacious bedroomsBreakfast barPrivate backyardEnsuite bathroomFrench doorsOpen-concept floor planSoaring ceilings
Zillow last checked:
Listing updated:
Listed by:
Nicole Thomas, LLC 813-841-7190,
SMITH & ASSOCIATES REAL ESTATE 813-839-3800,
Brooke Brate 843-455-2917,
SMITH & ASSOCIATES REAL ESTATE
Bought with:
Non-Member Agent
STELLAR NON-MEMBER OFFICE
Source: Stellar MLS,MLS#: TB8446782 Originating MLS: Suncoast Tampa
Originating MLS: Suncoast Tampa
Facts & features
Interior
Bedrooms & bathrooms
- Bedrooms: 2
- Bathrooms: 3
- Full bathrooms: 2
- 1/2 bathrooms: 1
Rooms
- Room types: Loft
Primary bedroom
- Features: Built-in Closet
- Level: Second
- Area: 180 Square Feet
- Dimensions: 15x12
Bedroom 2
- Features: Built-in Closet
- Level: Second
- Area: 154 Square Feet
- Dimensions: 14x11
Kitchen
- Level: First
- Area: 72 Square Feet
- Dimensions: 9x8
Living room
- Level: First
- Area: 221 Square Feet
- Dimensions: 17x13
Heating
- Central
Cooling
- Central Air
Appliances
- Included: Dishwasher, Freezer, Range, Refrigerator
- Laundry: In Garage
Features
- Ceiling Fan(s), High Ceilings, Living Room/Dining Room Combo, Open Floorplan, PrimaryBedroom Upstairs
- Flooring: Tile, Hardwood
- Doors: French Doors
- Has fireplace: Yes
- Fireplace features: Wood Burning
- Common walls with other units/homes: Corner Unit
Interior area
- Total structure area: 1,724
- Total interior livable area: 1,413 sqft
Property
Parking
- Total spaces: 1
- Parking features: Garage - Attached
- Attached garage spaces: 1
Features
- Levels: Two
- Stories: 2
- Exterior features: Courtyard
Lot
- Size: 886 Square Feet
Details
- Additional structures: Gazebo
- Parcel number: A2729183PL0000002506D.0
- Zoning: RM-16
- Special conditions: None
Construction
Type & style
- Home type: Condo
- Property subtype: Condominium
Materials
- Block, Wood Frame
- Foundation: Slab
- Roof: Shingle
Condition
- New construction: No
- Year built: 1984
Utilities & green energy
- Sewer: Public Sewer
- Water: Public
- Utilities for property: Cable Connected, Electricity Connected, Water Connected
Community & HOA
Community
- Features: None
- Pet fee: $0 monthly
- Subdivision: LE REFUGE A CONDO
HOA
- Has HOA: Yes
- Services included: Maintenance Structure, Sewer, Trash, Water
- HOA fee: $475 monthly
- HOA name: Leon Williamson
Location
- Region: Tampa
Financial & listing details
- Price per square foot: $338/sqft
- Tax assessed value: $402,314
- Annual tax amount: $7,505
- Date on market: 11/11/2025
- Cumulative days on market: 7 days
- Listing terms: Cash,Conventional,FHA,Other,VA Loan
- Ownership: Fee Simple
- Total actual rent: 0
- Electric utility on property: Yes
- Road surface type: Asphalt
Price history
| Date | Event | Price |
|---|---|---|
| 12/8/2025 | Sold | $477,000-4.5%$338/sqft |
Source:  Stellar MLS #TB8446782 Report a problem Stellar MLS #TB8446782 Report a problem | ||
| 11/21/2025 | Pending sale | $499,500$354/sqft |
Source: Stellar MLS #TB8446782 Report a problem | ||
| 11/11/2025 | Listed for sale | $499,500+115.3%$354/sqft |
Source: Stellar MLS #TB8446782 Report a problem | ||
| 3/30/2018 | Listing removed | $2,300$2/sqft |
Source: Zillow Rental Network Report a problem | ||
| 3/5/2018 | Price change | $2,300-4.2%$2/sqft |
Source: Zillow Rental Network Report a problem | ||
| 2/14/2018 | Listed for rent | $2,400+29.7%$2/sqft |
Source: Zillow Rental Network Report a problem | ||
| 9/30/2013 | Sold | $232,000-3.3%$164/sqft |
Source: Public Record Report a problem | ||
| 8/6/2013 | Price change | $240,000-4%$170/sqft |
Source: Smith and Associates #T2579597 Report a problem | ||
| 7/12/2013 | Listed for sale | $250,000+13.7%$177/sqft |
Source: Smith and Associates #T2579597 Report a problem | ||
| 8/12/2012 | Listing removed | $1,850$1/sqft |
Source: EXIT BAYSHORE REALTY #T2526438 Report a problem | ||
| 7/3/2012 | Listed for rent | $1,850$1/sqft |
Source: EXIT BAYSHORE REALTY Report a problem | ||
| 10/19/2011 | Listing removed | $219,900$156/sqft |
Source: Smith and Associates #T2479093 Report a problem | ||
| 8/30/2011 | Price change | $219,900-4.3%$156/sqft |
Source: Smith and Associates #T2479093 Report a problem | ||
| 7/17/2011 | Listed for sale | $229,900-4.2%$163/sqft |
Source: Active Website #T2479093 Report a problem | ||
| 5/4/2005 | Sold | $240,000$170/sqft |
Source: Public Record Report a problem | ||
Public tax history
| Year | Property taxes | Tax assessment |
|---|---|---|
| 2025 | $7,215 -3.9% | $402,314 -7.1% |
| 2024 | $7,505 +2.4% | $433,041 +2.9% |
| 2023 | $7,330 +5.2% | $420,855 +5.3% |
| 2022 | $6,966 +13.4% | $399,680 +29.9% |
| 2021 | $6,142 +7.7% | $307,679 +10% |
| 2020 | $5,704 +11.1% | $279,708 +10% |
| 2019 | $5,133 +45% | $254,280 +18.6% |
| 2018 | $3,540 | $214,340 -19.7% |
| 2017 | $3,540 +1.5% | $266,817 +29.8% |
| 2016 | $3,487 +3% | $205,613 +0.7% |
| 2015 | $3,384 -0.1% | $204,184 +0.8% |
| 2014 | $3,386 | $202,563 +26.6% |
| 2013 | $3,386 +7.8% | $159,948 +10% |
| 2012 | $3,142 +23.9% | $145,407 -7.9% |
| 2011 | $2,536 +3% | $157,904 +1.5% |
| 2010 | $2,464 -4.4% | $155,570 -2.8% |
| 2009 | $2,578 -38.5% | $160,126 -31.6% |
| 2008 | $4,194 -12.2% | $234,068 -5.5% |
| 2007 | $4,777 -6% | $247,572 +2.5% |
| 2006 | $5,084 +0.9% | $241,534 +15.9% |
| 2005 | $5,041 | $208,319 +4.3% |
| 2004 | -- | $199,789 +95.2% |
| 2003 | -- | $102,358 +7.1% |
| 2002 | -- | $95,607 +1.6% |
| 2001 | -- | $94,101 |
| 2000 | $1,762 | $94,101 |
Find assessor info on the county website
Neighborhood: Tampa-Bayshore Gardens
Nearby homes
- $714,0004 bd3 ba1.8k sqft2506 W Tennessee Ave #C, Tampa, FL 33629Off Market

- $447,9002 bd2 ba1.2k sqft2506 W Tennessee Ave #A, Tampa, FL 33629Off Market
- $475,5002 bd2 ba1.4k sqft2506 W Tennessee Ave #B, Tampa, FL 33629Off Market
- $1,397,2003 bd3 ba3.3k sqft2504 W Tennessee Ave, Tampa, FL 33629Off Market
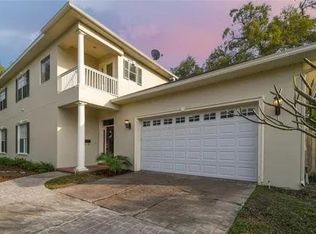
- $1,115,0003 bd3 ba3.3k sqft2504 W Tennessee Ave #A, Tampa, FL 33629For Sale
- $1,451,0003 bd3 ba3k sqft2510 W Tennessee Ave, Tampa, FL 33629Off Market
- $417,4582 bd3 ba1.5k sqft2521 W Maryland Ave #A, Tampa, FL 33629Off Market
- $515,5002 bd2 ba1.4k sqft2521 W Maryland Ave #B, Tampa, FL 33629Off Market
Nearby schools
GreatSchools rating
- 9/10Mitchell Elementary SchoolGrades: PK-5Distance: 1.3 mi
- 9/10Wilson Middle SchoolGrades: 6-8Distance: 1.4 mi
- 8/10Plant High SchoolGrades: 9-12Distance: 1 mi
Schools provided by the listing agent
- Elementary: Mitchell-HB
- Middle: Wilson-HB
- High: Plant-HB
Source: Stellar MLS. This data may not be complete. We recommend contacting the local school district to confirm school assignments for this home.
Get a cash offer in 3 minutes
Find out how much your home could sell for in as little as 3 minutes with a no-obligation cash offer.
Estimated market value
$467,300
Get a cash offer in 3 minutes
Find out how much your home could sell for in as little as 3 minutes with a no-obligation cash offer.
Estimated market value
$467,300
- Florida
- Hillsborough County
- Tampa
- 33629
- Tampa-Bayshore Gardens
- 2506 W TENNESSEE AVENUE Unit D
Nearby cities
Nearby neighborhoods
Nearby zip codes
Other Tampa Topics
