Under contract-accepting backup offers. Welcome to 5407 Russell Street in South Tampa. Originally built as a church in 1924 with soaring 12' ceilings, the building was converted to a single family home in 1950. Since then, continued improvements have turned it into the gem that it is today. You are welcomed into the home from your charming front porch complete with two person swing. Once inside you'll enjoy the open floor plan which incorporates the kitchen, living and dining rooms, and opens to the recently added bonus room. The kitchen has white cabinets, granite countertops and stainless appliances, with ample storage. The bonus room is very large and surrounded with windows to create a nice bright space that overlooks the back yard. Three good sized bedrooms were all thoughtfully designed with built ins and storage for multi-purpose uses. The master bedroom has a large walk in closet and recently upgraded en-suite bath with double vanity and designer-tiled shower. The laundry is conveniently located near the bedrooms and has plenty of extra storage space. This property offers a low maintenance yard with turf in the back yard, and the playset is an added bonus for the little ones! Zoned for top public schools Ballast Point Elementary, several IB and magnet middle schools nearby, and the highly regarded Robinson IB High School. All of this in South Tampa close to the iconic Bayshore Blvd., and a short drive to Hyde Park Village, downtown Tampa and the beaches of St Pete. Call today for your private tour.
Accepting backups
$699,000
5407 S RUSSELL STREET, TAMPA, FL 33611
3beds
1,730sqft
Single Family Residence
Built in 1924
6,363 Square Feet Lot
$-- Zestimate®
$404/sqft
$-- HOA
What's special
Granite countertopsOpen floor planAmple storageStainless appliances
- 29 days
- 1,276
- 139
Likely to sell faster than
Zillow last checked:
Listing updated:
Listed by:
Kathy Delhaes 813-217-5288,
PREMIER SOTHEBYS INTL REALTY 813-217-5288
Source: Stellar MLS,MLS#: TB8558796 Originating MLS: Suncoast Tampa
Facts & features
Interior
Bedrooms & bathrooms
- Bedrooms: 3
- Bathrooms: 2
- Full bathrooms: 2
Rooms
- Room types: Bonus Room
Primary bedroom
- Features: Ceiling Fan(s), Dual Sinks, En Suite Bathroom, Walk-In Closet(s)
- Level: First
- Area: 165 Square Feet
- Dimensions: 15x11
Bedroom 2
- Features: Ceiling Fan(s), Built-in Closet
- Level: First
- Area: 144 Square Feet
- Dimensions: 12x12
Bedroom 3
- Features: Built-in Closet
- Level: First
- Area: 144 Square Feet
- Dimensions: 12x12
Bonus room
- Features: Ceiling Fan(s), No Closet
- Level: First
- Area: 294 Square Feet
- Dimensions: 14x21
Kitchen
- Level: First
- Area: 192 Square Feet
- Dimensions: 12x16
Living room
- Level: First
- Area: 208 Square Feet
- Dimensions: 13x16
Heating
- Central
Cooling
- Central Air, Ductless
Appliances
- Included: Dishwasher, Disposal, Dryer, Electric Water Heater, Kitchen Reverse Osmosis System, Microwave, Range, Refrigerator, Washer
- Laundry: Inside, Laundry Room
Features
- Built-in Features, Ceiling Fan(s), Eating Space In Kitchen, High Ceilings, Kitchen/Family Room Combo, Living Room/Dining Room Combo, Solid Wood Cabinets, Stone Counters, Walk-In Closet(s)
- Flooring: Luxury Vinyl, Tile
- Doors: Sliding Doors
- Windows: Window Treatments
- Has fireplace: No
Interior area
- Total structure area: 1,874
- Total interior livable area: 1,730 sqft
Video & virtual tour
Property
Parking
- Parking features: Circular Driveway
- Has uncovered spaces: Yes
Features
- Levels: One
- Stories: 1
- Patio & porch: Covered, Front Porch
- Exterior features: Lighting, Playground
- Fencing: Chain Link,Vinyl,Wood
Lot
- Size: 6,363 Square Feet
- Residential vegetation: Mature Landscaping, Trees/Landscaped
Details
- Parcel number: A1030183ZDA0000000015.0
- Zoning: RS-50
- Special conditions: None
Construction
Type & style
- Home type: SingleFamily
- Architectural style: Bungalow
- Property subtype: Single Family Residence
Materials
- Wood Frame
- Foundation: Crawlspace
- Roof: Shingle
Condition
- Completed
- New construction: No
- Year built: 1924
Utilities & green energy
- Sewer: Public Sewer
- Water: Public
- Utilities for property: Cable Available, Electricity Connected, Sewer Connected, Water Connected
Community & HOA
Community
- Security: Smoke Detector(s)
- Pet fee: $0 monthly
- Subdivision: BROBSTON FENDIG
HOA
- Has HOA: No
Location
- Region: Tampa
Financial & listing details
- Price per square foot: $404/sqft
- Tax assessed value: $410,336
- Annual tax amount: $4,923
- Date on market: 10/16/2026
- Cumulative days on market: 29 days
- Listing terms: Cash,Conventional,FHA,VA Loan
- Ownership: Fee Simple
- Total actual rent: 0
- Electric utility on property: Yes
- Road surface type: Paved
Estimated market value
Not available
Estimated sales range
Not available
Not available
Price history
| Date | Event | Price |
|---|---|---|
| 10/16/2026 | Listed for sale | $699,000+86.4%$404/sqft |
Source:  Stellar MLS #TB8558796 Report a problem | ||
| 6/8/2018 | Sold | $375,000-5.1%$217/sqft |
Source: Public Record Report a problem | ||
| 3/23/2018 | Listed for sale | $395,000+12.9%$228/sqft |
Source: AGENTRY REAL ESTATE LLC #T2936113 Report a problem | ||
| 9/14/2007 | Sold | $350,000+165.2%$202/sqft |
Source: Stellar MLS #T2264171 Report a problem | ||
| 10/23/1998 | Sold | $132,000+11%$76/sqft |
Source: Public Record Report a problem | ||
| 8/17/1998 | Sold | $118,900+60.2%$69/sqft |
Source: Public Record Report a problem | ||
| 11/24/1997 | Sold | $74,200$43/sqft |
Source: Public Record Report a problem | ||
Public tax history
| Year | Property taxes | Tax assessment |
|---|---|---|
| 2025 | $4,923 +7.7% | $281,972 +2.9% |
| 2024 | $4,573 +2.7% | $274,025 +3% |
| 2023 | $4,454 +12.1% | $266,044 +11% |
| 2022 | $3,973 +1.3% | $239,739 +3% |
| 2021 | $3,920 +1.1% | $232,756 +1.4% |
| 2020 | $3,878 +2.1% | $229,542 +2.3% |
| 2019 | $3,799 | $224,381 +75.6% |
| 2018 | $3,799 +101.4% | $127,802 -31.5% |
| 2017 | $1,886 +2.2% | $186,547 +53% |
| 2016 | $1,845 +4.3% | $121,918 +0.7% |
| 2015 | $1,769 +4.8% | $121,071 +0.8% |
| 2014 | $1,687 | $120,110 +1.5% |
| 2013 | $1,687 +1.5% | $118,335 +1.7% |
| 2012 | $1,663 -8.3% | $116,357 -5.5% |
| 2011 | $1,812 -16.9% | $123,118 -12.8% |
| 2010 | $2,182 -35.1% | $141,184 -27.7% |
| 2009 | $3,361 -17.7% | $195,197 -14.3% |
| 2008 | $4,086 +4.9% | $227,867 +11% |
| 2007 | $3,897 -5.2% | $205,221 +3.2% |
| 2006 | $4,110 +0.4% | $198,832 +3% |
| 2005 | $4,093 | $193,041 +140.3% |
| 2004 | -- | $80,319 +1.9% |
| 2003 | -- | $78,821 +4.5% |
| 2002 | -- | $75,425 +1.6% |
| 2001 | -- | $74,237 +0.4% |
| 2000 | $1,200 | $73,972 |
Find assessor info on the county website
Monthly payment
Est. payment
Payment breakdown
Explore the cost of this home by adjusting the details. Changes won't be saved.Climate risks
Neighborhood: Ballast Point
Nearby schools
Schools provided by the listing agent
- Elementary: Ballast Point-HB
- Middle: Madison-HB
- High: Robinson-HB
Source: Stellar MLS. This data may not be complete. We recommend contacting the local school district to confirm school assignments for this home.

Similar homes
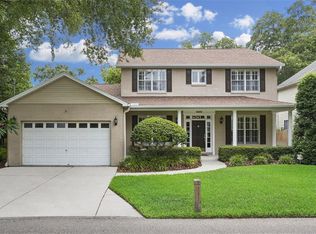
- $549,9004 bd3 ba1.7k sqft3526 W PAUL AVENUE, TAMPA, FL 33611For Sale

 MLS ID #TB8526015, Eva Rodighiero, COASTAL PROPERTIES GROUP INTER. Stellar MLS
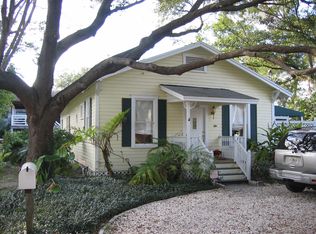
- $695,0003 bd2 ba1.2k sqft415 W AMELIA AVENUE, TAMPA, FL 33602For Sale
 MLS ID #TB8546518, Tammy Waugh, PA, BHHS FLORIDA PROPERTIES GROUP. Stellar MLS
- $689,9003 bd4 ba2.2k sqft4910 W MCELROY AVENUE #6, TAMPA, FL 33611For Sale
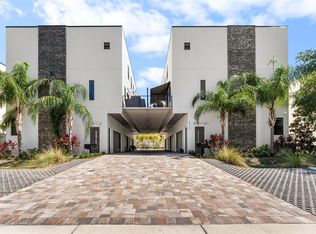 MLS ID #TB8513147, Gabriel Molinet, REALTY BLU. Stellar MLS
- $685,0003 bd3 ba2.1k sqft2516 W CURTIS STREET, TAMPA, FL 33614For Sale
 MLS ID #TB8529730, Vanessa Roman, REAL BROKER, LLC. Stellar MLS
- $650,0003 bd2 ba1.4k sqft918 W BRADDOCK STREET, TAMPA, FL 33603For SaleMLS ID #TB8541034, Mary Zohar, TAMPA BAY LUXURY HOMES REALTY LLC. Stellar MLS
- $499,9002 bd2 ba1.3k sqft4501 TRASK STREET, TAMPA, FL 33611For SaleMLS ID #TB8546914, Mary Ann Porter, GULF SHORES REALTY ERA POWERED LLC. Stellar MLS
- $665,0003 bd4 ba1.7k sqft6013 BOWEN DANIEL DRIVE #104, TAMPA, FL 33616For SaleMLS ID #TB8553498, Tanner Tillung, EXP REALTY LLC. Stellar MLS
- $899,9904 bd2 ba1.5k sqft4101 W MORRISON AVENUE, TAMPA, FL 33629For SaleMLS ID #TB8564465, Jaime Brown, FLORIDA HOMESTYLES. Stellar MLS
- $675,0004 bd3 ba1.9k sqft3935 W EDEN ROC CIRCLE, TAMPA, FL 33634For SaleMLS ID #TB8561286, Lauren Rodriguez, VAN WERT REAL ESTATE SVCS.,LLC. Stellar MLS
- $779,0003 bd1 ba1.5k sqft3407 W SAN PEDRO STREET, TAMPA, FL 33629For SaleMLS ID #TB8517016, Erin Bunke, COLDWELL BANKER REALTY. Stellar MLS
- $699,9003 bd2 ba1.5k sqft6605 BLUE HERON DRIVE S, ST PETERSBURG, FL 33707For SaleMLS ID #TB8565816, Lisbety Mena, AVENUE HOMES LLC. Stellar MLS
- $550,0003 bd3 ba2.1k sqft13133 GREENGAGE LANE, TAMPA, FL 33612For SaleMLS ID #TB8564371, Bethany Mis, NOBLE STAR REALTY. Stellar MLS
- $685,0005 bd3 ba2.3k sqft302 W COMANCHE AVENUE, TAMPA, FL 33604For SaleMLS ID #O6418731, Katie Morrison, KELLER WILLIAMS HERITAGE REALTY. Stellar MLS
- $635,0004 bd2 ba2.1k sqft10603 ORANGE GROVE DRIVE, TAMPA, FL 33618For SaleMLS ID #TB8526115, Julie Brantley, MIHARA & ASSOCIATES INC.. Stellar MLS
- $699,9004 bd2 ba2.4k sqft2270 BARBARA DRIVE, CLEARWATER, FL 33764For SaleMLS ID #TB8564807, Marina Kloppel, PA, COASTAL PROPERTIES GROUP INTERNATIONAL. Stellar MLS
- $719,9004 bd3 ba2.4k sqft16909 ROLLING ROCK DRIVE, TAMPA, FL 33618For SaleMLS ID #TB8528226, Neill Boyd, COMPASS FLORIDA LLC. Stellar MLS
- $689,0004 bd3 ba2k sqft2608 OAKWOOD DRIVE, LARGO, FL 33771For SaleMLS ID #TB8562141, Gina Marie Holm, REST EASY REALTY POWERED BY SELLSTATE. Stellar MLS
- $720,0003 bd2 ba1.4k sqft729 26TH AVENUE N, ST PETERSBURG, FL 33704For SaleMLS ID #TB8559345, Jenny Roche, RE/MAX REALTY UNLIMITED. Stellar MLS
- $599,9003 bd3 ba1.9k sqft3315 W DE LEON STREET #1, TAMPA, FL 33609For SaleMLS ID #TB8556157, Aaron Barker, KELLER WILLIAMS SOUTH TAMPA. Stellar MLS
- $688,5003 bd2 ba1.4k sqft485 FLAMINGO DRIVE, APOLLO BEACH, FL 33572For SaleMLS ID #TB8534624, Leisa Mohler-Erickson, COMPASS FLORIDA LLC. Stellar MLS
