Incredible Riverside Heights location just minutes from Armature Works, the new Publix, Downtown Tampa, Tampa International Airport, and the Hillsborough River. This move-in-ready home features an irrigation and landscaping system, circular driveway, fully fenced yard with electronic gate, garage, and storage. A large covered back deck offers plenty of space for outdoor entertaining and family barbecues. The kitchen includes generous cabinet space, an island, pantry, stainless steel appliances, quartz countertops, and an adjacent washer/dryer area with built-in laundry storage. The owner’s bedroom includes an ensuite bathroom, room for a king-size bed, separate custom closets, and a barn door. The second bathroom serves the two additional bedrooms, one of which can also function as a living room or third bedroom.
For sale
$650,000
918 W BRADDOCK STREET, TAMPA, FL 33603
3beds
1,434sqft
Single Family Residence
Built in 1924
6,000 Square Feet Lot
$622,800 Zestimate®
$453/sqft
$-- HOA
What's special
Irrigation and landscaping systemQuartz countertopsSeparate custom closetsStainless steel appliancesCircular drivewayBarn door
- 13 days
- 791
- 58
Zillow last checked:
Listing updated:
Listed by:
Mary Zohar 813-417-6696,
TAMPA BAY LUXURY HOMES REALTY LLC 813-417-6696
Source: Stellar MLS,MLS#: TB8541034 Originating MLS: Suncoast Tampa
Originating MLS: Suncoast Tampa
Facts & features
Interior
Bedrooms & bathrooms
- Bedrooms: 3
- Bathrooms: 2
- Full bathrooms: 2
Rooms
- Room types: Attic
Primary bedroom
- Features: Built-in Closet
- Level: First
- Area: 156 Square Feet
- Dimensions: 12x13
Bedroom 2
- Features: Built-in Closet
- Level: First
- Area: 120 Square Feet
- Dimensions: 12x10
Bedroom 3
- Features: Built-in Closet
- Level: First
- Area: 209 Square Feet
- Dimensions: 19x11
Primary bathroom
- Features: En Suite Bathroom, Tub With Shower
- Level: First
Kitchen
- Features: Built-in Features, Kitchen Island, Pantry
- Level: First
- Area: 225 Square Feet
- Dimensions: 15x15
Living room
- Level: First
- Area: 150 Square Feet
- Dimensions: 15x10
Heating
- Central
Cooling
- Central Air
Appliances
- Included: Dishwasher, Disposal, Dryer, Electric Water Heater, Range, Range Hood, Refrigerator, Washer
- Laundry: In Kitchen, Inside, Laundry Closet
Features
- Ceiling Fan(s), Eating Space In Kitchen, Solid Surface Counters
- Flooring: Ceramic Tile, Hardwood
- Doors: French Doors
- Windows: Window Treatments
- Has fireplace: Yes
- Fireplace features: Decorative
Interior area
- Total structure area: 1,518
- Total interior livable area: 1,434 sqft
Video & virtual tour
Property
Parking
- Total spaces: 2
- Parking features: Circular Driveway, Driveway
- Garage spaces: 2
- Has uncovered spaces: Yes
Features
- Levels: One
- Stories: 1
- Patio & porch: Covered, Deck, Front Porch, Rear Porch
- Exterior features: Balcony, Irrigation System, Rain Gutters, Storage
- Fencing: Chain Link,Fenced,Vinyl
- Has view: Yes
- View description: Garden
Lot
- Size: 6,000 Square Feet
- Dimensions: 50 x 120
- Features: City Lot, Level
- Residential vegetation: Mature Landscaping, Oak Trees, Trees/Landscaped
Details
- Parcel number: A1129184QE00000900009.0
- Zoning: RS-50
- Special conditions: None
Construction
Type & style
- Home type: SingleFamily
- Architectural style: Bungalow
- Property subtype: Single Family Residence
Materials
- Vinyl Siding
- Foundation: Crawlspace
- Roof: Shingle
Condition
- New construction: No
- Year built: 1924
Utilities & green energy
- Sewer: Public Sewer
- Water: Public
- Utilities for property: Cable Connected, Electricity Connected, Fire Hydrant, Natural Gas Available, Public, Sewer Connected, Sprinkler Meter, Street Lights, Water Connected
Community & HOA
Community
- Security: Smoke Detector(s)
- Pet fee: $0 monthly
- Subdivision: SUBURB ROYAL
HOA
- Has HOA: No
Location
- Region: Tampa
Financial & listing details
- Price per square foot: $453/sqft
- Tax assessed value: $400,394
- Annual tax amount: $7,944
- Date on market: 9/3/2026
- Cumulative days on market: 14 days
- Listing terms: Cash,Conventional,FHA,VA Loan
- Ownership: Fee Simple
- Total actual rent: 0
- Electric utility on property: Yes
- Road surface type: Paved, Asphalt
Estimated market value
$622,800
$592,000 - $654,000
$2,918/mo
Price history
| Date | Event | Price |
|---|---|---|
| 10/2/2026 | Listed for sale | $650,000+13%$453/sqft |
Source:  Stellar MLS #TB8541034 Report a problem Stellar MLS #TB8541034 Report a problem | ||
| 7/24/2026 | Listing removed | $4,500$3/sqft |
Source: Zillow Rentals Report a problem | ||
| 7/10/2026 | Listed for rent | $4,500+18.4%$3/sqft |
Source: Zillow Rentals Report a problem | ||
| 9/18/2022 | Listing removed | -- |
Source: Zillow Rental Network_1 Report a problem | ||
| 9/3/2022 | Price change | $3,800-2.6%$3/sqft |
Source: Zillow Rental Network_1 #T3397503 Report a problem | ||
| 8/21/2022 | Listed for rent | $3,900$3/sqft |
Source: Zillow Rental Network_1 #T3397503 Report a problem | ||
| 8/8/2022 | Sold | $575,000-7.3%$401/sqft |
Source: Public Record Report a problem | ||
| 6/13/2022 | Pending sale | $620,000$432/sqft |
Source: Stellar MLS #T3377045 Report a problem | ||
| 6/3/2022 | Listed for sale | $620,000+148%$432/sqft |
Source: Stellar MLS #T3377045 Report a problem | ||
| 10/6/2016 | Sold | $250,000+87.3%$174/sqft |
Source: Stellar MLS #T2836877 Report a problem | ||
| 1/25/2013 | Sold | $133,450-1.1%$93/sqft |
Source: Stellar MLS #T2529503 Report a problem | ||
| 12/1/2012 | Price change | $134,950-3.6%$94/sqft |
Source: Future Home Realty #T2529503 Report a problem | ||
| 10/13/2012 | Price change | $139,950-3.4%$98/sqft |
Source: Future Home Realty #T2529503 Report a problem | ||
| 9/13/2012 | Price change | $144,900-3.3%$101/sqft |
Source: Future Home Realty #T2529503 Report a problem | ||
| 8/31/2012 | Price change | $149,900-3.2%$105/sqft |
Source: Future Home Realty #T2529503 Report a problem | ||
| 8/1/2012 | Listed for sale | $154,900$108/sqft |
Source: Future Home Realty #T2529503 Report a problem | ||
Public tax history
| Year | Property taxes | Tax assessment |
|---|---|---|
| 2025 | $8,116 +4.1% | $400,394 |
| 2024 | $7,797 +3.3% | $400,394 +4.2% |
| 2023 | $7,549 +101.1% | $384,293 +74.7% |
| 2022 | $3,754 | $220,009 |
Find assessor info on the county website
Monthly payment
Est. payment
Payment breakdown
Explore the cost of this home by adjusting the details. Changes won't be saved.Climate risks
Neighborhood: Riverside Heights
Similar homes
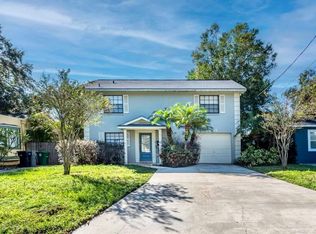
- $599,9003 bd2 ba1.9k sqft3017 N WOODROW AVENUE, TAMPA, FL 33603For Sale
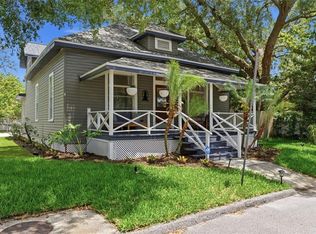
 MLS ID #TB8511020, Neill Boyd, COMPASS FLORIDA LLC. Stellar MLS
 - $647,5003 bd2 ba1.3k sqft3123 W LA SALLE STREET, TAMPA, FL 33607For Sale
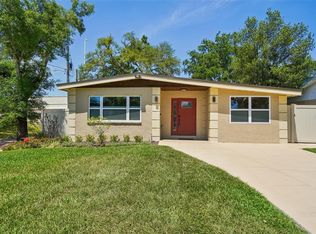 MLS ID #TB8450611, Mary Nealen, RE/MAX REALTY UNLIMITED. Stellar MLS
 - $550,0005 bd3 ba2k sqft4109 N SEMINOLE AVENUE, TAMPA, FL 33603For Sale
 MLS ID #TB8500224, Julia Wright, KELLER WILLIAMS TAMPA PROPERTIES. Stellar MLS
 - $600,0003 bd2 ba1.2k sqft308 E HOLLYWOOD STREET, TAMPA, FL 33604For Sale
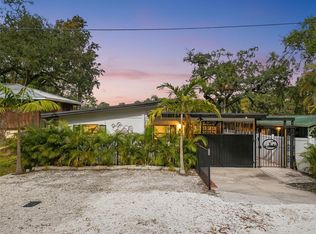 MLS ID #TB8525706, Frank Albert, FRANK ALBERT REALTY. Stellar MLS
 - $444,4443 bd2 ba1.7k sqft1023 N BASK DRIVE, TAMPA, FL 33603For SaleMLS ID #TB8478127, Brenda Christian, EXP REALTY LLC. Stellar MLS
- $635,0004 bd2 ba2.1k sqft10603 ORANGE GROVE DRIVE, TAMPA, FL 33618For SaleMLS ID #TB8526115, Julie Brantley, MIHARA & ASSOCIATES INC.. Stellar MLS
- $729,0003 bd3 ba1.5k sqft3138 W EUCLID AVENUE, TAMPA, FL 33629For SaleMLS ID #TB8551471, Denita Serralles, COMPASS FLORIDA LLC. Stellar MLS
- $420,0003 bd2 ba988 sqft2914 N WOODROW AVENUE, TAMPA, FL 33602For SaleMLS ID #TB8532204, Morgan Lykes LLC, SMITH & ASSOCIATES REAL ESTATE. Stellar MLS
- $430,0003 bd2 ba1.2k sqft106 W COMANCHE AVENUE, TAMPA, FL 33604For SaleMLS ID #TB8530113, Jessica McLaughlin, FLORIDA LUXURY REALTY INC. Stellar MLS
- $795,0003 bd2 ba1.2k sqft3004 W BAY VILLA AVENUE, TAMPA, FL 33611For SaleMLS ID #TB8551854, Anastasia Fischer, KELLER WILLIAMS SOUTH TAMPA. Stellar MLS
- $365,0003 bd2 ba1.4k sqft2815 N TALIAFERRO AVENUE, TAMPA, FL 33602For SaleMLS ID #TB8520641, Jackie Little, KELLER WILLIAMS REALTY- PALM HARBOR. Stellar MLS
- $625,0003 bd2 ba1.5k sqft7312 S FITZGERALD STREET, TAMPA, FL 33616For SaleMLS ID #TB8524910, Robert Mitchell II, LPT REALTY, LLC. Stellar MLS
- $740,0003 bd2 ba1.3k sqft1715 S HUBERT AVENUE, TAMPA, FL 33629For SaleMLS ID #TB8517733, Andrew Duncan, LPT REALTY LLC. Stellar MLS
- $475,0003 bd3 ba1.5k sqft102 W NORTH STREET, TAMPA, FL 33604For SaleMLS ID #TB8520111, Chandler Thompson, FRANK ALBERT REALTY. Stellar MLS
- $569,9903 bd3 ba1.9k sqft3721 VILLAGE ESTATES PLACE, TAMPA, FL 33618For SaleMLS ID #TB8551635, Elijah Brimmer III, IMPACT REALTY TAMPA BAY. Stellar MLS
- $475,0003 bd2 ba1.6k sqft1423 E HENRY AVENUE, TAMPA, FL 33604For SaleMLS ID #TB8521676, Chris Zoller, BRAINARD REALTY. Stellar MLS
- $399,9002 bd2 ba1.1k sqft809 E FLORA STREET, TAMPA, FL 33604For SaleMLS ID #TB8554632, Amy Kincheloe, 54 REALTY LLC. Stellar MLS
- $510,0003 bd3 ba1.2k sqft6339 S LANSDALE CIRCLE, TAMPA, FL 33616For SaleMLS ID #TB8555945, Tony Baroni, KELLER WILLIAMS SUBURBAN TAMPA. Stellar MLS
- $429,9003 bd3 ba1.4k sqft1209 E CRENSHAW STREET, TAMPA, FL 33604For SaleMLS ID #TB8532419, Chris Zoller, BRAINARD REALTY. Stellar MLS
- $600,0005 bd2 ba1.8k sqft1113 GLENMOOR COURT, CLEARWATER, FL 33764For SaleMLS ID #TB8555057, Michele Ranjbar, COLDWELL BANKER REALTY. Stellar MLS
