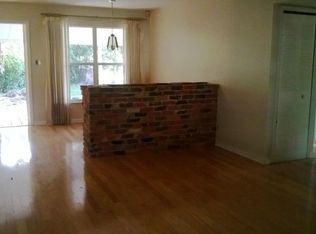
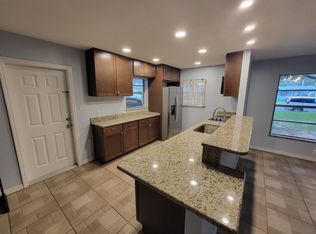
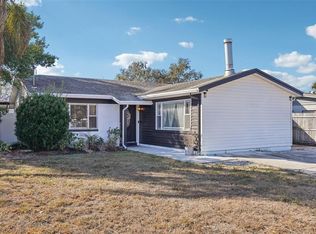
You Saved it-Now come see it!! Price Improved!! Turn-key South Tampa living with exceptional indoor-outdoor space and hard-to-find parking and storage. This beautifully updated home is even better in person than in photos and offers two bedrooms with flexible space that could easily accommodate a third bedroom, home office or additional living area. Recent improvements include HURRICANE IMPACT WINDOWS, a Rheem HVAC system installed in 2025, NEW Electric and Kitchen and Bathroom renovations 2023. The updated kitchen and comfortable living spaces make the home truly move-in ready. Outside, the large screened lanai provides an ideal space for entertaining or relaxing year-round. The property also offers a workshop, generous parking and an RV hookup — features that are increasingly difficult to find in South Tampa. Conveniently located near everything in South Tampa, bridges to Pinellas and less than 15 minutes to Tampa International airport, this home combines flexibility, functionality and location. The property has also had no recent flooding or storm damage. Contact us today to schedule your private tour!
For sale
Price cut: $10.1K (10/22)
$499,900
4501 TRASK STREET, TAMPA, FL 33611
2beds
1,306sqft
Single Family Residence
Built in 1957
7,000 Square Feet Lot
$485,300 Zestimate®
$383/sqft
$-- HOA
What's special
Rv hookupLarge screened lanaiGenerous parkingComfortable living spacesUpdated kitchen
- 37 days
- 557
- 50
Zillow last checked:
Listing updated:
Listed by:
Mary Ann Porter 813-244-2288,
GULF SHORES REALTY ERA POWERED LLC 813-636-0700
Source: Stellar MLS,MLS#: TB8546914 Originating MLS: Suncoast Tampa
Facts & features
Interior
Bedrooms & bathrooms
- Bedrooms: 2
- Bathrooms: 2
- Full bathrooms: 2
Rooms
- Room types: Utility Room, Storage Rooms
Primary bedroom
- Features: En Suite Bathroom, Walk-In Closet(s)
- Level: First
- Area: 210 Square Feet
- Dimensions: 15x14
Bedroom 2
- Features: Walk-In Closet(s)
- Level: First
- Area: 156 Square Feet
- Dimensions: 13x12
Balcony porch lanai
- Level: First
- Area: 418 Square Feet
- Dimensions: 38x11
Dining room
- Level: First
- Area: 168 Square Feet
- Dimensions: 14x12
Family room
- Features: Ceiling Fan(s), Coat Closet
- Level: First
- Area: 180 Square Feet
- Dimensions: 20x9
Kitchen
- Features: Stone Counters
- Level: First
- Area: 154 Square Feet
- Dimensions: 14x11
Heating
- Electric, Heat Pump
Cooling
- Central Air
Appliances
- Included: Dishwasher, Disposal, Exhaust Fan, Range, Range Hood, Refrigerator
- Laundry: Laundry Closet, Laundry Room
Features
- Ceiling Fan(s), Eating Space In Kitchen, Kitchen/Family Room Combo, Open Floorplan, Primary Bedroom Main Floor, Solid Surface Counters, Stone Counters, Walk-In Closet(s)
- Flooring: Tile
- Windows: Window Treatments
- Has fireplace: No
Interior area
- Total structure area: 2,229
- Total interior livable area: 1,306 sqft
Video & virtual tour
Property
Parking
- Total spaces: 1
- Parking features: Boat, Covered, Driveway, Oversized
- Carport spaces: 1
- Has uncovered spaces: Yes
Features
- Levels: One
- Stories: 1
- Patio & porch: Covered, Porch, Rear Porch, Screened
- Exterior features: RV Hookup, Storage
- Fencing: Vinyl
Lot
- Size: 7,000 Square Feet
Details
- Additional structures: Shed(s), Storage, Workshop
- Parcel number: A0530183XC00002000014.0
- Zoning: RS-60
- Special conditions: None
Construction
Type & style
- Home type: SingleFamily
- Property subtype: Single Family Residence
Materials
- Block
- Foundation: Slab
- Roof: Shingle
Condition
- New construction: No
- Year built: 1957
Utilities & green energy
- Sewer: Public Sewer
- Water: None
- Utilities for property: Electricity Connected, Public
Community & HOA
Community
- Pet fee: $0 monthly
- Subdivision: GUERNSEY ESTATES LOT 14 BLOCK 20
HOA
- Has HOA: No
Location
- Region: Tampa
Financial & listing details
- Price per square foot: $383/sqft
- Tax assessed value: $388,612
- Annual tax amount: $9,124
- Date on market: 9/17/2026
- Cumulative days on market: 38 days
- Listing terms: Cash,Conventional,FHA,VA Loan
- Ownership: Fee Simple
- Total actual rent: 0
- Electric utility on property: Yes
- Road surface type: Paved
Estimated market value
$485,300
$461,000 - $510,000
$2,418/mo
Price history
| Date | Event | Price |
|---|---|---|
| 10/22/2026 | Price change | $499,900-2%$383/sqft |
Source:  Stellar MLS #TB8546914 Report a problem | ||
| 10/14/2026 | Price change | $510,000-2.9%$391/sqft |
Source: Stellar MLS #TB8546914 Report a problem | ||
| 9/17/2026 | Listed for sale | $525,000+31.6%$402/sqft |
Source: Stellar MLS #TB8546914 Report a problem | ||
| 5/3/2023 | Sold | $399,000$306/sqft |
Source: Public Record Report a problem | ||
| 4/14/2023 | Pending sale | $399,000$306/sqft |
Source: Stellar MLS #T3439282 Report a problem | ||
| 4/13/2023 | Listed for sale | $399,000+73.5%$306/sqft |
Source: Stellar MLS #T3439282 Report a problem | ||
| 2/4/2005 | Sold | $230,000+47%$176/sqft |
Source: Public Record Report a problem | ||
| 2/13/2004 | Sold | $156,500$120/sqft |
Source: Public Record Report a problem | ||
Public tax history
| Year | Property taxes | Tax assessment |
|---|---|---|
| 2025 | $7,996 +7.5% | $388,612 +3.5% |
| 2024 | $7,437 +14.2% | $375,578 +19.7% |
| 2023 | $6,513 +26.2% | $313,888 +33.7% |
| 2022 | $5,163 +13.9% | $234,695 +10% |
| 2021 | $4,532 +9.9% | $213,359 +10% |
| 2020 | $4,123 +7.5% | $193,963 +8.5% |
| 2019 | $3,836 | $178,808 +2.8% |
| 2018 | $3,836 +5.4% | $173,986 +16.6% |
| 2017 | $3,639 +10.6% | $149,178 +9.9% |
| 2016 | $3,289 +10.2% | $135,778 +12.4% |
| 2015 | $2,984 +15.9% | $120,749 +4.6% |
| 2014 | $2,575 | $115,475 +10% |
| 2013 | $2,575 +21.7% | $104,977 +10% |
| 2012 | $2,116 -13.1% | $95,434 -13.3% |
| 2011 | $2,436 +0.3% | $110,061 -0.3% |
| 2010 | $2,428 -6.7% | $110,402 -6.3% |
| 2009 | $2,601 -0.9% | $117,788 -26.1% |
| 2008 | $2,626 -37.9% | $159,474 -18.1% |
| 2007 | $4,228 -4.7% | $194,720 +4.2% |
| 2006 | $4,438 +23.9% | $186,934 +28.1% |
| 2005 | $3,581 | $145,945 +24.4% |
| 2004 | -- | $117,358 +67.3% |
| 2003 | -- | $70,157 +2.4% |
| 2002 | -- | $68,513 +1.6% |
| 2001 | -- | $67,434 -19.1% |
| 2000 | $1,031 | $83,311 |
Find assessor info on the county website
Monthly payment
Est. payment
Payment breakdown
Explore the cost of this home by adjusting the details. Changes won't be saved.Climate risks
Neighborhood: Bayside West
Nearby schools
Schools provided by the listing agent
- Elementary: Anderson-HB
- Middle: Madison-HB
- High: Robinson-HB
Source: Stellar MLS. This data may not be complete. We recommend contacting the local school district to confirm school assignments for this home.

Similar homes
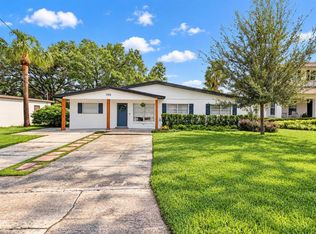
- $515,0004 bd2 ba1.3k sqft2913 W ELROD AVENUE, TAMPA, FL 33611For Sale
 MLS ID #TB8555917, David Price, COLDWELL BANKER REALTY. Stellar MLS
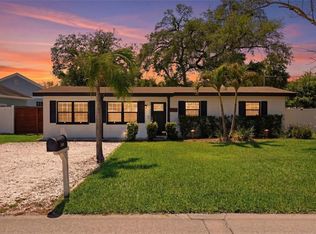
- $499,9993 bd2 ba1.1k sqft3412 W BAY AVENUE, TAMPA, FL 33611For Sale
 MLS ID #TB8493457, Brandon Robinson, COMPASS FLORIDA LLC. Stellar MLS
- $450,0003 bd2 ba1.2k sqft4508 W PEARL AVENUE, TAMPA, FL 33611For Sale
 MLS ID #TB8467441, Lindsay Starling, PINPOINT REALTY GROUP LLC. Stellar MLS
- $550,0004 bd2 ba1.3k sqft2918 W ELLIS DRIVE, TAMPA, FL 33611For Sale
 MLS ID #TB8535424, William Morris, YELLOWFIN REALTY. Stellar MLS
- $537,9002 bd3 ba1.6k sqft5104 BAYSHORE BOULEVARD, TAMPA, FL 33611For SaleMLS ID #TB8541581, Erik Short, COLDWELL BANKER REALTY. Stellar MLS
- $524,9003 bd2 ba1.7k sqft2231 S VILLAGE AVENUE, TAMPA, FL 33612For SaleMLS ID #TB8556257, Selma Santos, BHHS FLORIDA PROPERTIES GROUP. Stellar MLS
- $495,0003 bd2 ba1.7k sqft8404 FLAGSTONE DRIVE, TAMPA, FL 33615For SaleMLS ID #TB8536891, Leah King, LPT REALTY, LLC. Stellar MLS
- $500,0003 bd2 ba1.9k sqft4318 HELENA STREET NE, ST PETERSBURG, FL 33703For SaleMLS ID #TB8554913, Logan LaFleche, FIVE STAR REAL ESTATE OF FLORIDA LLC. Stellar MLS
- $479,0005 bd2 ba1.6k sqft1913 E HANNA AVENUE, TAMPA, FL 33610For SaleMLS ID #TB8542617, Jenine Loche, EPIQUE REALTY INC.. Stellar MLS
- $625,0003 bd2 ba1.5k sqft7312 S FITZGERALD STREET, TAMPA, FL 33616For SaleMLS ID #TB8524910, Robert Mitchell II, LPT REALTY, LLC. Stellar MLS
- $495,0003 bd3 ba1.7k sqft1832 69TH AVENUE S, ST PETERSBURG, FL 33712For SaleMLS ID #TB8558978, Talya Howard, KELLER WILLIAMS REALTY- PALM HARBOR. Stellar MLS
- $499,0003 bd2 ba1.7k sqft5711 VENETIAN BOULEVARD NE, ST PETERSBURG, FL 33703For SaleMLS ID #TB8538722, Kym Coyle, CHARLES RUTENBERG REALTY INC. Stellar MLS
- $462,0004 bd2 ba1.5k sqft2109 E FLORA STREET, TAMPA, FL 33610For SaleMLS ID #TB8552824, Karyn Koenig, RE/MAX CHAMPIONS. Stellar MLS
- $515,0004 bd2 ba1.3k sqft6295 3RD AVENUE S, ST PETERSBURG, FL 33707For SaleMLS ID #TB8559734, Christopher Plummer, SMITH & ASSOCIATES REAL ESTATE. Stellar MLS
- $489,7003 bd2 ba1.6k sqft1830 WILLOW OAK DRIVE W, PALM HARBOR, FL 34683For SaleMLS ID #TB8560692, Heather Haviland, KELLER WILLIAMS ST PETE REALTY. Stellar MLS
- $465,0003 bd2 ba1.5k sqft532 43RD AVENUE NE, ST PETERSBURG, FL 33703For SaleMLS ID #TB8553042, Judy Horvath, COLDWELL BANKER REALTY. Stellar MLS
- $549,0003 bd2 ba1.6k sqft8747 GLEN LAKES BOULEVARD N, ST PETERSBURG, FL 33702For SaleMLS ID #TB8558772, Patti Webster, DENNIS REALTY & INV. CORP.. Stellar MLS
- $449,9002 bd2 ba1.4k sqft1612 SAN CHARLES DRIVE, DUNEDIN, FL 34698For SaleMLS ID #TB8546705, Kimberly Rayl, COASTAL PROPERTIES GROUP INTERNATIONAL. Stellar MLS
- $525,0003 bd2 ba1.7k sqft15521 WETSTONE DRIVE, TAMPA, FL 33613For SaleMLS ID #TB8532773, Ashley Thompson, REAL BROKER, LLC. Stellar MLS
- $499,9994 bd2 ba1.1k sqft8011 26TH AVENUE N, ST PETERSBURG, FL 33710For SaleMLS ID #TB8548799, Jacki Fabrizio, SMITH & ASSOCIATES REAL ESTATE. Stellar MLS
