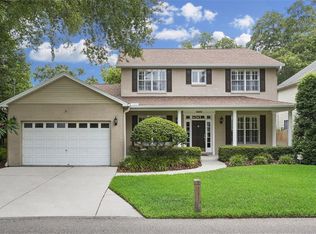
Charming Ballast Point Home – Nestled in the sought-after Ballast Point community, this beautifully maintained corner-lot two-story home offers both comfort and convenience. High and dry during both recent storms, this property stands strong and ready for its next owner. Upstairs, you'll find three spacious bedrooms, including a generous primary suite with an en-suite bathroom and a walk-in closet. Downstairs features rich wood flooring throughout, a formal living room, and a cozy family room with a wood-burning fireplace—perfect for gatherings or quiet nights in. The formal dining room provides ample space for entertaining, while the updated kitchen is complete with solid countertops, newer stainless steel appliances, and a charming breakfast nook. Step outside through French doors from the family room onto a large 14’x20’ deck, offering plenty of room for outdoor dining, entertaining, or creating your ideal landscape retreat. Additional highlights include a roof replaced in 2015, brand new HVAC system (2024), a sprinkler system, a two-car garage, and an extra parking pad. Home has speakers in every room word for sound. Located within a short distance to Bayshore Boulevard and Ballast Point Park, and just minutes to downtown Tampa and MacDill AFB, this home blends lifestyle and location effortlessly. Multiple Offers: Seller asked for highest and best by 5pm Saturday April 5th.
Sold for $710,000
$710,000
5401 S RUSSELL STREET, TAMPA, FL 33611
3beds
1,978sqft
Single Family Residence
Built in 1993
5,800 Square Feet Lot
$692,000 Zestimate®
$359/sqft
$4,198 Estimated rent
Home value
$692,000
$630,000 - $761,000
$4,198/mo
Zestimate® history
Owner options
List your home for rent
$4,198/mo
Rent Zestimate®
Find your next renter with Zillow Rental Manager. Plus, with online applications, you can quickly screen prospective tenants – for free.
$4,198/mo
Rent Zestimate®
Refinance and save
$5,119/mo
Est. payment
Refinancing to a lower rate could help reduce your monthly payments and save thousands over the life of the loan.
$5,119/mo
Est. payment
Explore your selling options
Work with a Zillow partner agent
Leverage their expertise and Zillow's premium Showcase listings to get your home seen by more buyers.
Get startedList with your own agent
Get your home in front of millions of buyers by listing it on Zillow.
Learn how to do itSell it yourself
Take full control of how buyers see your home on Zillow by listing For Sale by Owner (FSBO).
List your homeWhat's special
Spacious bedroomsEn-suite bathroomCharming breakfast nookCozy family roomFrench doorsGenerous primary suiteWood-burning fireplace
Zillow last checked:
Listing updated:
Listed by:
Doug Pierson 813-340-4087,
COASTAL PROPERTIES GROUP INTERNATIONAL 727-493-1555
Bought with:
Melissa Hileman, 3129770
CENTURY 21 BILL NYE REALTY
Source: Stellar MLS,MLS#: TB8368398 Originating MLS: Suncoast Tampa
Originating MLS: Suncoast Tampa
Facts & features
Interior
Bedrooms & bathrooms
- Bedrooms: 3
- Bathrooms: 3
- Full bathrooms: 2
- 1/2 bathrooms: 1
Primary bedroom
- Features: Storage Closet
- Level: Second
- Area: 195 Square Feet
- Dimensions: 13x15
Bedroom 2
- Features: Dual Closets
- Level: Second
- Area: 143 Square Feet
- Dimensions: 11x13
Bedroom 3
- Features: Built-in Closet
- Level: Second
- Area: 130 Square Feet
- Dimensions: 10x13
Primary bathroom
- Level: Second
- Area: 99 Square Feet
- Dimensions: 11x9
Balcony porch lanai
- Level: First
- Area: 280 Square Feet
- Dimensions: 20x14
Dining room
- Level: First
- Area: 132 Square Feet
- Dimensions: 11x12
Family room
- Level: First
- Area: 325 Square Feet
- Dimensions: 25x13
Kitchen
- Level: First
- Area: 165 Square Feet
- Dimensions: 11x15
Living room
- Level: First
- Area: 294 Square Feet
- Dimensions: 14x21
Heating
- Central
Cooling
- Central Air
Appliances
- Included: Oven, Cooktop, Dishwasher, Disposal, Dryer, Electric Water Heater, Exhaust Fan, Freezer, Ice Maker, Microwave, Range, Refrigerator, Washer
- Laundry: Electric Dryer Hookup, Inside, Washer Hookup
Features
- Ceiling Fan(s), Crown Molding, Eating Space In Kitchen, Kitchen/Family Room Combo, PrimaryBedroom Upstairs, Solid Wood Cabinets, Vaulted Ceiling(s), Walk-In Closet(s)
- Flooring: Carpet, Ceramic Tile, Hardwood
- Windows: Window Treatments
- Has fireplace: Yes
- Fireplace features: Family Room
Interior area
- Total structure area: 2,702
- Total interior livable area: 1,978 sqft
Property
Parking
- Total spaces: 2
- Parking features: Driveway, Garage Faces Side
- Attached garage spaces: 2
- Has uncovered spaces: Yes
Features
- Levels: Two
- Stories: 2
- Patio & porch: Covered, Patio, Rear Porch
- Exterior features: Private Mailbox
- Fencing: Fenced
Lot
- Size: 5,800 Square Feet
- Dimensions: 58 x 100
- Features: Corner Lot, City Lot, In County, Landscaped, Near Public Transit
- Residential vegetation: Mature Landscaping, Trees/Landscaped
Details
- Parcel number: A1030183ZDA0000000011.1
- Zoning: RS-50
- Special conditions: None
Construction
Type & style
- Home type: SingleFamily
- Architectural style: Contemporary,Traditional
- Property subtype: Single Family Residence
Materials
- HardiPlank Type, Wood Frame
- Foundation: Slab
- Roof: Shingle
Condition
- Completed
- New construction: No
- Year built: 1993
Utilities & green energy
- Sewer: Public Sewer
- Water: Public
- Utilities for property: Cable Available, Cable Connected, Electricity Connected, Sewer Connected
Community & HOA
Community
- Pet fee: $0 monthly
- Subdivision: BROBSTON FENDIG & CO HALF WA
HOA
- Has HOA: No
Location
- Region: Tampa
Financial & listing details
- Price per square foot: $359/sqft
- Tax assessed value: $517,252
- Annual tax amount: $3,327
- Date on market: 4/2/2025
- Cumulative days on market: 5 days
- Listing terms: Cash,Conventional,FHA,VA Loan
- Ownership: Fee Simple
- Total actual rent: 0
- Electric utility on property: Yes
- Road surface type: Asphalt
Price history
| Date | Event | Price |
|---|---|---|
| 5/27/2025 | Sold | $710,000+6.8%$359/sqft |
Source:  Stellar MLS #TB8368398 Report a problem Stellar MLS #TB8368398 Report a problem | ||
| 4/7/2025 | Pending sale | $665,000$336/sqft |
Source: Stellar MLS #TB8368398 Report a problem | ||
| 4/2/2025 | Listed for sale | $665,000+219.7%$336/sqft |
Source: Stellar MLS #TB8368398 Report a problem | ||
| 9/14/1998 | Sold | $208,000+38.6%$105/sqft |
Source: Public Record Report a problem | ||
| 7/19/1993 | Sold | $150,100$76/sqft |
Source: Public Record Report a problem | ||
Public tax history
| Year | Property taxes | Tax assessment |
|---|---|---|
| 2025 | $3,589 +7.8% | $517,252 +147.9% |
| 2024 | $3,328 +2.8% | $208,672 +3% |
| 2023 | $3,236 +3% | $202,594 +3% |
| 2022 | $3,142 +1.5% | $196,693 +3% |
| 2021 | $3,096 +1.2% | $190,964 +1.4% |
| 2020 | $3,060 +2.3% | $188,327 +2.3% |
| 2019 | $2,992 | $184,093 +1.9% |
| 2018 | $2,992 +1.1% | $180,660 -32.6% |
| 2017 | $2,961 +1.8% | $267,983 +54.6% |
| 2016 | $2,909 +3.2% | $173,305 +0.7% |
| 2015 | $2,818 +2.6% | $172,100 +0.8% |
| 2014 | $2,747 | $170,734 +1.5% |
| 2013 | $2,747 +1% | $168,211 +1.7% |
| 2012 | $2,719 +3.7% | $165,399 +3% |
| 2011 | $2,621 +2.9% | $160,582 +1.5% |
| 2010 | $2,547 +3% | $158,209 +2.7% |
| 2009 | $2,473 -0.4% | $154,050 +0.1% |
| 2008 | $2,483 -7.4% | $153,896 +3.7% |
| 2007 | $2,681 -5.8% | $148,466 +2.5% |
| 2006 | $2,845 +0.6% | $144,845 +3% |
| 2005 | $2,828 | $140,626 +3% |
| 2004 | -- | $136,530 +1.9% |
| 2003 | -- | $133,984 +2.4% |
| 2002 | -- | $130,844 +1.6% |
| 2001 | -- | $128,783 -1.9% |
| 2000 | $2,551 | $131,302 |
Find assessor info on the county website
Neighborhood: Ballast Point
Nearby homes
- $820,0004 bd3 ba2.4k sqft5403 S Russell St, Tampa, FL 33611Sold
- $1,245,0004 bd4 ba3.2k sqft2704 W Tyson Ave, Tampa, FL 33611Sold

- $376,2007,600 sqft2704 W Tyson Ave #10, Tampa, FL 33611Sold

- $865,0003 bd2 ba2.1k sqft5323 Russell Dr, Tampa, FL 33611Off Market
- $699,0003 bd2 ba1.7k sqft5407 S Russell St, Tampa, FL 33611For Sale
- $545,0003 bd3 ba1.6k sqft2706 W Tyson Ave, Tampa, FL 33611Sold
- $545,0001 bd1 ba1.6k sqft2706 Tyson Ave, Tampa, FL 33611Sold
- $--1 bd1 ba600 sqft2706 W Tyson Ave APT C, Tampa, FL 33611Off Market
Nearby schools
GreatSchools rating
- 8/10Ballast Point Elementary SchoolGrades: PK-5Distance: 0.2 mi
- 3/10Madison Middle SchoolGrades: 6-8Distance: 2.5 mi
- 6/10Robinson High SchoolGrades: 9-12Distance: 2 mi
Schools provided by the listing agent
- Elementary: Ballast Point-HB
- Middle: Madison-HB
- High: Robinson-HB
Source: Stellar MLS. This data may not be complete. We recommend contacting the local school district to confirm school assignments for this home.
Get a cash offer in 3 minutes
Find out how much your home could sell for in as little as 3 minutes with a no-obligation cash offer.
Estimated market value
$692,000
Get a cash offer in 3 minutes
Find out how much your home could sell for in as little as 3 minutes with a no-obligation cash offer.
Estimated market value
$692,000
- Florida
- Hillsborough County
- Tampa
- 33611
- Ballast Point
- 5401 S RUSSELL STREET
