Skip main navigation
Off market
  • $594,100

    4419 W Bay Court Ave, Tampa, FL 33611

    4beds
    1,802sqft
    Single Family Residence
    Built in 1967
    7,209 Square Feet Lot
    $594,100 Zestimate®
    $330/sqft
    $3,741 Estimated rent

    Home value

    $594,100

    $558,000 - $636,000

    $3,741/mo

    Zestimate® history
    Loading
    Loading...

    Owner options

    List your home for rent

    $3,741/mo

    Rent Zestimate®

    Find your next renter with Zillow Rental Manager. Plus, with online applications, you can quickly screen prospective tenants – for free.

    Learn more

    $3,741/mo

    Rent Zestimate®

    Refinance and save

    $4,075/mo

    Est. payment

    Refinancing to a lower rate could help reduce your monthly payments and save thousands over the life of the loan.

    See today's rates

    $4,075/mo

    Est. payment

    Explore your selling options

    Work with a Zillow partner agent

    Leverage their expertise and Zillow's premium Showcase listings to get your home seen by more buyers.

    Get started

    List with your own agent

    Get your home in front of millions of buyers by listing it on Zillow.

    Learn how to do it

    Sell it yourself

    Take full control of how buyers see your home on Zillow by listing For Sale by Owner (FSBO).

    List your home

    What's special

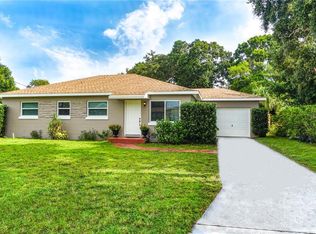
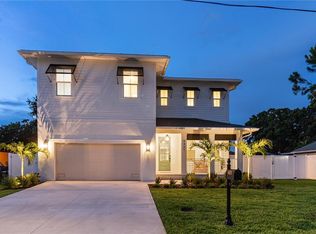
    Exceptional south Tampa home, north of Gandy Blvd, within very close proximity to multiple restaurants, pubs, library, houses of worship, etc. This new construction home was built by Phoenix Home Builders, known for their high quality work in Tampa for 30 years. Complete new trusses, roof, insulation, hurricane impact windows, full electrical, interior plumbing plus new sewer line, AC, water heater, drywall, all finishes and landscaping. Everything in this home was replaced except for two original block walls and partial slab. Kitchen has tons of counter space, beautiful custom cabinetry, large hood fan and expansive bar top-easily adding an additional 5 eating spaces to the adjacent dining room. Master bedroom features large layout, walk in closet and attached bath with double vanity and mega shower. In addition to the 4 spacious bedrooms, there is also a bonus room leading out to the backyard-perfect for office, playroom or den. Multiple storage closets plus stand-up attic easily accommodates extra items with drop down staircase. Outside, you will find an over-sized driveway, all new landscaping with irrigation system, larger than standard storage shed and fully fenced yard with plenty of green space to relax in. Both side yards are large enough to accommodate riding lawn mowers or additional vehicles, boats, etc. Home is located in a flood zone, however, elevation is higher than most, currently resulting in a minimal $444/yr flood policy. Come see today and get your new south Tampa home!!

    This property is not currently displayed as for sale or rent on Zillow. This may be different from what's on other websites or public sources.
    Originating MLS: Tampa

    Facts & features

    Interior

    Bedrooms & bathrooms
    • Bedrooms: 4
    • Bathrooms: 2
    • Full bathrooms: 2
    Heating
    • Forced air, Electric
    Cooling
    • Central
    Appliances
    • Included: Dishwasher, Garbage disposal, Microwave, Range / Oven, Refrigerator
    • Laundry: Inside, Laundry Closet
    Features
    • Ceiling Fans(s), High Ceiling(s), Open Floorplan, Split Bedroom, Stone Counters, Walk-In Closet(s), Thermostat, Cathedral Ceiling(s), Vaulted Ceiling(s)
    • Flooring: Tile, Carpet, Hardwood
    • Windows: ENERGY STAR Qualified Windows, Window Treatments
    Interior area
    • Total interior livable area: 1,802 sqft

    Property

    Parking
    • Total spaces: 1
    Features
    • Levels: One
    • Patio & porch: Patio, Front Porch
    • Exterior features: Stucco
    • Fencing: Wood
    Lot
    • Size: 7,209 Square Feet
    • Dimensions: 70x103
    • Features: In City Limits, Sidewalk, Street Paved, Flood Insurance Required
    • Residential vegetation: Mature Landscaping, Trees/Landscaped
    Details
    • Additional structures: Shed(s)
    • Parcel number: 1830053X4000007000210A
    • Zoning: RS-60

    Construction

    Type & style
    • Home type: SingleFamily
    • Architectural style: Contemporary
    • Property subtype: Single Family Residence
    Materials
    • masonry
    • Roof: Composition
    Condition
    • Completed
    • Year built: 1967
    Details
    • Builder name: Phoenix Home Builders

    Utilities & green energy

    • Sewer: Public Sewer
    • Water: Public
    • Utilities for property: Electricity Connected, Sewer Connected, Cable Available, Street Lights, Sprinkler Meter

    Community & HOA

    Community
    • Subdivision: MARGARET ANNE SUB REVI
    Location
    • Region: Tampa

    Financial & listing details

    • Price per square foot: $330/sqft
    • Tax assessed value: $474,871
    • Annual tax amount: $7,552
    • Listing terms: Cash, Conventional, FHA, VA Loan
    • Ownership: Fee Simple

    Price history

    DateEventPrice
    5/5/2020Sold$457,000-2.6%$254/sqft
    Source: Public Record Report a problem
    3/5/2020Pending sale$469,000$260/sqft
    Source: SANDERS REALTY & APPRAISAL #T3228499 Report a problem
    2/29/2020Listed for sale$469,000+222.3%$260/sqft
    Source: SANDERS REALTY & APPRAISAL #T3228499 Report a problem
    6/19/2019Sold$145,500-27.3%$81/sqft
    Source: Public Record Report a problem
    2/11/2019Listing removed$200,000$111/sqft
    Source: SANDERS REALTY & APPRAISAL #T3152129 Report a problem
    1/21/2019Listed for sale$200,000$111/sqft
    Source: SANDERS REALTY & APPRAISAL #T3152129 Report a problem

    Public tax history

    YearProperty taxesTax assessment
    2025$7,552 +9.1%$414,458 +4.3%
    2024$6,921 +2.5%$397,359 +3%
    2023$6,753 +2.7%$385,785 +3%
    2022$6,577 +1.2%$374,549 +3%
    2021$6,500 +216.7%$363,640 +164.3%
    2020$2,053 -46%$137,604 -24.4%
    2019$3,799 $182,017 +0.1%
    2018$3,799 +14.3%$181,918 +13.9%
    2017$3,323 $159,707 +14.9%
    2016$3,323 +9.6%$139,020 +10%
    2015$3,030 +24.2%$126,382 +10%
    2014$2,440 -5.9%$114,893 -4.1%
    2013$2,593 +8.9%$119,786 +10%
    2012$2,382 -2%$108,896 -1.9%
    2011$2,431 -3.2%$110,954 -3.9%
    2010$2,513 -7.4%$115,466 -6.9%
    2009$2,713 -25.4%$124,087 -25.4%
    2008$3,638 -1.7%$166,285 -2.9%
    2007$3,702 -11.2%$171,239 -2.9%
    2006$4,167 +20.6%$176,377 +24.4%
    2005$3,456 $141,757 +27.1%
    2004-- $111,492 -0.4%
    2003-- $111,915 +14.6%
    2002-- $97,690 +2.1%
    2001-- $95,725 +6.5%
    2000$2,291 $89,897
    Find assessor info on the county website

    Neighborhood: Bayside West

    Nearby schools

    GreatSchools rating
    Schools provided by the listing agent
    • Elementary: Anderson-HB
    • Middle: Madison-HB
    • High: Robinson-HB

    Source: The MLS. This data may not be complete. We recommend contacting the local school district to confirm school assignments for this home.

    Get a cash offer in 3 minutes
    Find out how much your home could sell for in as little as 3 minutes with a no-obligation cash offer.
    Estimated market value
    $594,100
    Get a cash offer in 3 minutes
    Find out how much your home could sell for in as little as 3 minutes with a no-obligation cash offer.
    Estimated market value
    $594,100