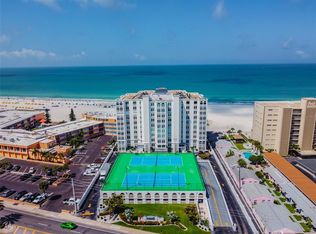
UNFORGETTABLE BEACH AND GULF¬¬ VIEWS ARE YOURS FROM THIS EXCEPTIONAL 2 BEDROOM, 2 BATHROOM RESIDENCE FEATURING TERRIFIC CONDOMINIUM AMENITIES AND THE VIBRANT DAILY LIVING OF ST. PETE BEACH – NATIONALLY ACCLAIMED, ONE OF AMERICA’S FINEST BEACHES. A spacious, elegantly-appointed main lobby, and soaring open-air atrium invite you to experience the tropical and vibrant lifestyle of the Beau Monde. Step into this wonderful residence and you’ll be taken back by a bright, airy floorplan with gorgeous 24-inch large-format travertine floors, crown moldings, fine window treatments and the protection and security of electronic storm shutters. The large great room plan transitions to a fabulous living area with sweeping southwesterly views of stunning white sand beaches and the remarkable azure waters of the Gulf of Mexico. The superb kitchen boasts striking quartz surfaces, beaded-board light maple cabinetry, stainless steel appliances, SS farmhouse sink, glass tile backsplash and pantry closet. Owner’s bedroom suite features a sizable walk-in closet, views of the Gulf, and southern views of the Pinellas Bayway. Owner’s bath provides a lovely vanity and attractive walk-in glass shower enclosure. Guest bedroom suite offers a large bedroom, walk-in closet and rich full bath with exquisite vanity and large walk-in glass shower enclosure. The Beau Monde provides a fitness facility, sauna room, community center with full kitchen, a recreation room, a game room, two private elevated tennis courts, and a large, gated beachfront pool. Supported by a 5-Star management company with acclaimed white glove service, living in Beau Monde is an easy and highly satisfying experience. Savor the white, powder soft sands of St. Pete Beach and the amazing tranquil waters of the Gulf. Take in brilliant blue skies, sweet gentle breezes and awe-inspiring red-orange sunsets while strolling miles of sandy shoreline. St. Pete Beach is home to award winning dining, shopping and entertainment – all within easy walking distance. Don’t miss this wonderful and uncommon beachfront condominium located in the heart of St. Pete Beach and just 35 minutes from Tampa International Airport. All dimensions are estimates, buyer to verify all dimensions.
Sold for $710,000
$710,000
4950 GULF BOULEVARD #903, ST PETE BEACH, FL 33706
2beds
1,340sqft
Condominium
Built in 1972
-- sqft lot
$922,600 Zestimate®
$530/sqft
$4,311 Estimated rent
Home value
$922,600
$876,000 - $969,000
$4,311/mo
Zestimate® history
Owner options
List your home for rent
$4,311/mo
Rent Zestimate®
Find your next renter with Zillow Rental Manager. Plus, with online applications, you can quickly screen prospective tenants – for free.
$4,311/mo
Rent Zestimate®
Refinance and save
$5,777/mo
Est. payment
Refinancing to a lower rate could help reduce your monthly payments and save thousands over the life of the loan.
$5,777/mo
Est. payment
Explore your selling options
Work with a Zillow partner agent
Leverage their expertise and Zillow's premium Showcase listings to get your home seen by more buyers.
Get startedList with your own agent
Get your home in front of millions of buyers by listing it on Zillow.
Learn how to do itSell it yourself
Take full control of how buyers see your home on Zillow by listing For Sale by Owner (FSBO).
List your homeWhat's special
Zillow last checked:
Listing updated:
Listed by:
Dania Perry 727-215-2045,
CENTURY 21 JIM WHITE & ASSOC 727-367-3795
Bought with:
Igor Savic, 688373
DISCOVERY PROPERTIES GROUP
Source: Stellar MLS,MLS#: U8250863 Originating MLS: Pinellas Suncoast
Originating MLS: Pinellas Suncoast
Facts & features
Interior
Bedrooms & bathrooms
- Bedrooms: 2
- Bathrooms: 2
- Full bathrooms: 2
Rooms
- Room types: Den/Library/Office, Dining Room, Great Room
Primary bedroom
- Features: Walk-In Closet(s)
- Level: First
- Dimensions: 15x13
Great room
- Level: First
- Dimensions: 32x15
Kitchen
- Level: First
- Dimensions: 14x8
Heating
- Central, Electric
Cooling
- Central Air
Appliances
- Included: Dishwasher, Disposal, Electric Water Heater, Microwave, Range, Refrigerator, Water Purifier
- Laundry: Corridor Access
Features
- Ceiling Fan(s), Crown Molding, Eating Space In Kitchen, Elevator, Kitchen/Family Room Combo, Living Room/Dining Room Combo, Open Floorplan, Primary Bedroom Main Floor, Solid Surface Counters, Solid Wood Cabinets, Stone Counters, Thermostat, Walk-In Closet(s)
- Flooring: Travertine
- Doors: Outdoor Grill, Outdoor Kitchen, Outdoor Shower
- Windows: Aluminum Frames, Double Pane Windows, Drapes, Insulated Windows, Rods, Shades, Shutters, Thermal Windows, Window Treatments, Hurricane Shutters, Hurricane Shutters/Windows
- Has fireplace: No
Interior area
- Total structure area: 1,340
- Total interior livable area: 1,340 sqft
Property
Parking
- Total spaces: 1
- Parking features: Assigned, Ground Level, Guest
- Garage spaces: 1
Features
- Levels: One
- Stories: 1
- Patio & porch: Front Porch
- Exterior features: Balcony, Irrigation System, Lighting, Outdoor Grill, Outdoor Kitchen, Outdoor Shower, Private Mailbox, Sauna, Sidewalk, Storage, Tennis Court(s)
- Pool features: Deck, Gunite, Heated, In Ground, Lighting, Outside Bath Access, Tile
- Has view: Yes
- View description: Water, Beach, Gulf/Ocean - Full
- Has water view: Yes
- Water view: Water,Beach,Gulf/Ocean - Full
- Waterfront features: Gulf/Ocean Front, Waterfront, Beach, Bay/Harbor Access, Beach Access, Gulf/Ocean Access, Gulf/Ocean to Bay Access, Seawall
- Body of water: GULF OF MEXICO
Lot
- Size: 0.94 Acres
- Dimensions: 158 x 500
- Features: Flood Insurance Required, FloodZone, City Lot, In County, Landscaped, Level, Near Marina, Near Public Transit, Sidewalk, Above Flood Plain
- Residential vegetation: Mature Landscaping, Trees/Landscaped
Details
- Additional structures: Outdoor Kitchen, Storage, Tennis Court(s)
- Parcel number: 063216061110000903
- Zoning: CONDO
- Special conditions: None
Construction
Type & style
- Home type: Condo
- Architectural style: Custom
- Property subtype: Condominium
Materials
- Block, Stucco
- Foundation: Block, Raised
- Roof: Other
Condition
- New construction: No
- Year built: 1972
Utilities & green energy
- Sewer: Public Sewer
- Water: Public
- Utilities for property: BB/HS Internet Available, Cable Available, Cable Connected, Electricity Available, Electricity Connected, Fire Hydrant, Phone Available, Public, Sewer Available, Sewer Connected, Street Lights, Water Available, Water Connected
Green energy
- Water conservation: Irrigation-Reclaimed Water
Community & HOA
Community
- Features: Gulf/Ocean Front, Water Access, Waterfront, Buyer Approval Required, Clubhouse, Community Mailbox, Fitness Center, Golf Carts OK, Irrigation-Reclaimed Water, Pool
- Security: Smoke Detector(s)
- Pet fee: $0 monthly
- Subdivision: BEAU MONDE CONDO
HOA
- Has HOA: No
- Amenities included: Clubhouse, Elevator(s), Laundry, Lobby Key Required, Pickleball Court(s), Pool, Recreation Facilities, Storage, Tennis Court(s)
- Services included: Cable TV, Common Area Taxes, Community Pool, Reserve Fund, Insurance, Internet, Maintenance Structure, Maintenance Grounds, Maintenance Repairs, Manager, Pool Maintenance, Recreational Facilities, Security, Sewer, Trash, Water
- HOA fee: $891 monthly
- HOA name: Denis Gooch
- HOA phone: 727-914-8980
Location
- Region: Saint Pete Beach
Financial & listing details
- Price per square foot: $530/sqft
- Tax assessed value: $644,063
- Annual tax amount: $8,358
- Date on market: 7/29/2024
- Cumulative days on market: 58 days
- Listing terms: Cash,Conventional
- Ownership: Condominium
- Total actual rent: 0
- Electric utility on property: Yes
- Road surface type: Paved
Price history
| Date | Event | Price |
|---|---|---|
| 6/8/2026 | Listing removed | $3,800$3/sqft |
Source: Stellar MLS #TB8476294 Report a problem | ||
| 3/31/2026 | Price change | $978,000-1%$730/sqft |
Source:  Stellar MLS #TB8402093 Report a problem Stellar MLS #TB8402093 Report a problem | ||
| 2/13/2026 | Listed for rent | $3,800+181.5%$3/sqft |
Source: Stellar MLS #TB8476294 Report a problem | ||
| 2/13/2026 | Price change | $988,000-1%$737/sqft |
Source: Stellar MLS #TB8402093 Report a problem | ||
| 8/16/2025 | Price change | $998,000-0.1%$745/sqft |
Source: Stellar MLS #TB8402093 Report a problem | ||
| 7/6/2025 | Listed for sale | $999,000+40.7%$746/sqft |
Source: Stellar MLS #TB8402093 Report a problem | ||
| 10/1/2024 | Sold | $710,000-10.7%$530/sqft |
Source: Stellar MLS #U8250863 Report a problem | ||
| 8/26/2024 | Pending sale | $795,000$593/sqft |
Source: Stellar MLS #U8250863 Report a problem | ||
| 7/29/2024 | Listed for sale | $795,000-3.6%$593/sqft |
Source: Stellar MLS #U8250863 Report a problem | ||
| 7/18/2024 | Listing removed | $825,000$616/sqft |
Source:  Engel & Volkers #U8246730 Report a problem Engel & Volkers #U8246730 Report a problem | ||
| 6/14/2024 | Listed for sale | $825,000+153.8%$616/sqft |
Source: Stellar MLS #U8246730 Report a problem | ||
| 4/10/2013 | Sold | $325,000-9.5%$243/sqft |
Source: Stellar MLS #U7554993 Report a problem | ||
| 7/25/2011 | Listed for sale | $359,000+124.4%$268/sqft |
Source: Prudential Tropical Realty #U7511911 Report a problem | ||
| 7/25/2011 | Listing removed | $1,350$1/sqft |
Source: Bayside Associates Realty Inc #U7495344 Report a problem | ||
| 6/27/2011 | Price change | $1,350-9.4%$1/sqft |
Source: Bayside Associates Realty Inc #U7495344 Report a problem | ||
| 5/15/2011 | Price change | $1,490-0.7%$1/sqft |
Source: Bayside Associates Realty Inc #U7495344 Report a problem | ||
| 1/2/2011 | Listed for rent | $1,500$1/sqft |
Source: Bayside Associates Realty Inc #7495344 Report a problem | ||
| 2/3/1998 | Sold | $160,000$119/sqft |
Source: Public Record Report a problem | ||
Public tax history
| Year | Property taxes | Tax assessment |
|---|---|---|
| 2025 | $10,319 +22.4% | $644,063 +27.8% |
| 2024 | $8,431 -1.2% | $503,776 +10% |
| 2023 | $8,530 +9.4% | $457,978 +10% |
| 2022 | $7,795 +20.5% | $416,344 +10% |
| 2021 | $6,470 +1.3% | $378,495 +2.8% |
| 2020 | $6,389 +8.8% | $368,088 +10% |
| 2019 | $5,874 | $334,625 +4.8% |
| 2018 | $5,874 +6.8% | $319,304 +14.2% |
| 2017 | $5,498 +3.4% | $279,506 -13.9% |
| 2016 | $5,318 +16% | $324,464 +32.4% |
| 2015 | $4,586 -11.4% | $245,095 -11.5% |
| 2014 | $5,177 +4.7% | $276,884 -7% |
| 2013 | $4,946 +18.2% | $297,867 +36.5% |
| 2012 | $4,185 | $218,189 -9.7% |
| 2011 | -- | $241,514 -14.3% |
| 2010 | -- | $281,952 +10% |
| 2009 | -- | $256,320 -33.1% |
| 2008 | $6,710 | $383,100 -25.3% |
| 2007 | -- | $512,800 +44.2% |
| 2005 | -- | $355,700 +38.7% |
| 2004 | $5,021 +21% | $256,500 +21.9% |
| 2003 | $4,148 +43.2% | $210,500 +1.4% |
| 2002 | $2,897 | $207,600 +42.5% |
| 2001 | $2,897 +17.6% | $145,700 +17% |
| 2000 | $2,463 | $124,500 |
Find assessor info on the county website
Neighborhood: 33706
Nearby homes
- $650,0002 bd2 ba1.3k sqft4950 Gulf Blvd SUITE 107, Saint Pete Beach, FL 33706Sold

- $930,0002 bd2 ba1.5k sqft4950 Gulf Blvd APT 206, Saint Pete Beach, FL 33706For Sale
- $850,0002 bd2 ba1.3k sqft4950 Gulf Blvd APT 207, Saint Pete Beach, FL 33706For Sale

- $649,0002 bd2 ba1.5k sqft4950 Gulf Blvd APT 308, Saint Pete Beach, FL 33706For Sale

- $4,5002 bd2 ba1.5k sqft4950 Gulf Blvd APT 404, Saint Pete Beach, FL 33706For Rent
- $725,0002 bd2 ba1.3k sqft4950 Gulf Blvd APT 407, Saint Pete Beach, FL 33706Sold
- $4,8002 bd2 ba1.5k sqft4950 Gulf Blvd APT 408, Saint Pete Beach, FL 33706For Rent
- $1,030,0002 bd2 ba1.5k sqft4950 Gulf Blvd APT 504, Saint Pete Beach, FL 33706Sold
- $675,0002 bd2 ba1.5k sqft4950 Gulf Blvd APT 509, Saint Pete Beach, FL 33706Sold
Nearby schools
GreatSchools rating
- 6/10Azalea Elementary SchoolGrades: PK-5Distance: 4.5 mi
- 3/10Azalea Middle SchoolGrades: 6-8Distance: 4.9 mi
- 4/10Boca Ciega High SchoolGrades: 9-12Distance: 3.3 mi
Schools provided by the listing agent
- Elementary: Azalea Elementary-PN
- Middle: Azalea Middle-PN
- High: Boca Ciega High-PN
Source: Stellar MLS. This data may not be complete. We recommend contacting the local school district to confirm school assignments for this home.
Get a cash offer in 3 minutes
Find out how much your home could sell for in as little as 3 minutes with a no-obligation cash offer.
Estimated market value
$922,600
Get a cash offer in 3 minutes
Find out how much your home could sell for in as little as 3 minutes with a no-obligation cash offer.
Estimated market value
$922,600
- Florida
- Pinellas County
- Saint Pete Beach
- 33706
- 4950 GULF BOULEVARD Unit 903
Nearby cities
Nearby zip codes
Other Saint Pete Beach Topics
- Apartments for Rent in 33706
- Houses for Sale in 33706
- Houses for Rent in 33706
- 33706 Real Estate
- Saint Pete Beach Condos
- Houses for Sale in Saint Pete Beach
- Newest Listings in Saint Pete Beach
- Saint Pete Beach Home Values
- Saint Pete Beach Real Estate Agents
- Saint Pete Beach Refinance
- Saint Pete Beach Mortgage Rates
