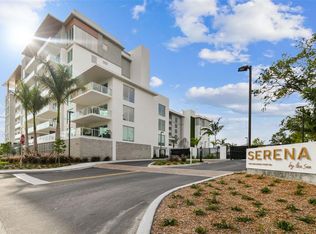

A Perfect luxury waterfront living experience with breathtaking views of water from the huge balcony to the living room, kitchen and the master bedroom. Located just below the penthouses with unobstructed views. The interior offers ceiling to floor windows with recessed lighting and a versatile bonus room or maybe office/den or a third bedroom. The gourmet kitchen offers Italian cabinetry and premium Gaggenau appliances, plus plenty of storage space. The primary bedroom offers a walk in closet and fabulous views of water, while the 2nd bedroom offers a private en suite bathroom. Tow assigned parking spaces and additional storage for you odds and ends. Magnificent sauna and spa facilities and a modern equipped Gym. Please Contact Listing Agent for your personal tour through this beautiful condo.
For sale
$1,400,000
1020 SUNSET POINT ROAD #505, CLEARWATER, FL 33755
2beds
1,820sqft
Condominium
Built in 2023
-- sqft lot
$1,340,900 Zestimate®
$769/sqft
$1,818/mo HOA
What's special
Versatile bonus roomCeiling to floor windowsItalian cabinetryPlenty of storage spaceGourmet kitchenRecessed lightingPremium gaggenau appliances
- 4 days
- 97
- 4
Likely to sell faster than
Zillow last checked:
Listing updated:
Listed by:
John STIVEY 727-450-9801,
PEOPLE FIRST REAL ESTATE LLC. 858-531-6200,
Michelle Wolfe 850-603-0234,
PEOPLE FIRST REAL ESTATE LLC.
Source: Stellar MLS,MLS#: TB8545579 Originating MLS: Suncoast Tampa
Originating MLS: Suncoast Tampa
Facts & features
Interior
Bedrooms & bathrooms
- Bedrooms: 2
- Bathrooms: 3
- Full bathrooms: 3
Primary bedroom
- Features: Walk-In Closet(s)
- Level: First
- Area: 180 Square Feet
- Dimensions: 12x15
Bedroom 2
- Features: Built-in Closet
- Level: First
- Area: 156 Square Feet
- Dimensions: 12x13
Primary bathroom
- Level: First
- Area: 88 Square Feet
- Dimensions: 8x11
Bathroom 2
- Level: First
- Area: 60 Square Feet
- Dimensions: 5x12
Bathroom 3
- Level: First
- Area: 45 Square Feet
- Dimensions: 5x9
Den
- Features: No Closet
- Level: First
- Area: 110 Square Feet
- Dimensions: 10x11
Dining room
- Level: First
- Area: 126 Square Feet
- Dimensions: 18x7
Kitchen
- Features: Breakfast Bar
- Level: First
- Area: 198 Square Feet
- Dimensions: 22x9
Laundry
- Level: First
- Area: 30 Square Feet
- Dimensions: 6x5
Living room
- Level: First
- Area: 270 Square Feet
- Dimensions: 18x15
Heating
- Electric
Cooling
- Central Air
Appliances
- Included: Oven, Cooktop, Dishwasher, Disposal, Dryer, Exhaust Fan, Freezer, Microwave, Refrigerator, Washer
- Laundry: Electric Dryer Hookup, Inside, Washer Hookup
Features
- High Ceilings, Living Room/Dining Room Combo, Open Floorplan
- Flooring: Carpet, Porcelain Tile
- Doors: Outdoor Grill, Outdoor Kitchen, Outdoor Shower, Sliding Doors
- Has fireplace: No
Interior area
- Total structure area: 2,009
- Total interior livable area: 1,820 sqft
Video & virtual tour
Property
Parking
- Parking features: Assigned
Features
- Levels: One
- Stories: 1
- Exterior features: Balcony, Dog Run, Garden, Lighting, Outdoor Grill, Outdoor Kitchen, Outdoor Shower, Private Mailbox, Sauna, Sidewalk, Storage
- Pool features: Heated, In Ground, Lap, Salt Water
- Has spa: Yes
- Spa features: Above Ground, Heated
- Has view: Yes
- View description: Pool, Water, Intracoastal Waterway
- Has water view: Yes
- Water view: Water,Intracoastal Waterway
- Waterfront features: Waterfront
Details
- Parcel number: 032915801770000505
- Special conditions: None
Construction
Type & style
- Home type: Condo
- Architectural style: Contemporary
- Property subtype: Condominium
Materials
- Block
- Foundation: Block
- Roof: Other
Condition
- Completed
- New construction: No
- Year built: 2023
Details
- Builder name: VALOR CAPITAL REAL ESTATE DEV.
Utilities & green energy
- Sewer: Public Sewer
- Water: Public
- Utilities for property: Cable Connected, Electricity Available, Fiber Optics, Natural Gas Connected, Public, Water Connected
Community & HOA
Community
- Features: Waterfront, Buyer Approval Required, Clubhouse, Deed Restrictions, Fitness Center, Golf Carts OK, Playground, Pool, Sidewalks
- Pet fee: $0 monthly
- Subdivision: SERENA BY THE SEA CONDO
HOA
- Has HOA: Yes
- Services included: 24-Hour Guard, Cable TV, Community Pool, Reserve Fund, Gas, Insurance, Internet, Maintenance Structure, Maintenance Grounds, Manager, Pest Control, Pool Maintenance, Private Road, Recreational Facilities, Security, Sewer, Trash, Water
- HOA fee: $1,818 monthly
- HOA name: SERENA BY THE SEA CONDOMINIUM ASSOCIATION
- HOA phone: 727-304-1558
Location
- Region: Clearwater
Financial & listing details
- Price per square foot: $769/sqft
- Tax assessed value: $1,152,875
- Annual tax amount: $22,311
- Date on market: 9/3/2026
- Cumulative days on market: 6 days
- Listing terms: Cash,Conventional
- Ownership: Condominium
- Total actual rent: 0
- Electric utility on property: Yes
- Road surface type: Other
Estimated market value
$1,340,900
$1.27M - $1.41M
$7,269/mo
Price history
| Date | Event | Price |
|---|---|---|
| 9/4/2026 | Listed for sale | $1,400,000+3.7%$769/sqft |
Source:  Stellar MLS #TB8545579 Report a problem Stellar MLS #TB8545579 Report a problem | ||
| 6/3/2026 | Listing removed | $1,350,000$742/sqft |
Source: Stellar MLS #TB8484081 Report a problem | ||
| 4/8/2026 | Price change | $1,350,000-9.7%$742/sqft |
Source: Stellar MLS #TB8484081 Report a problem | ||
| 3/26/2026 | Price change | $1,495,000-6.3%$821/sqft |
Source: Stellar MLS #TB8484081 Report a problem | ||
| 3/13/2026 | Listed for sale | $1,595,000$876/sqft |
Source: Stellar MLS #TB8484081 Report a problem | ||
| 11/8/2025 | Listing removed | $7,103$4/sqft |
Source: Zillow Rentals Report a problem | ||
| 10/25/2025 | Price change | $7,103+9.3%$4/sqft |
Source: Zillow Rentals Report a problem | ||
| 10/13/2025 | Price change | $6,500-13.3%$4/sqft |
Source: Zillow Rentals Report a problem | ||
| 9/23/2025 | Price change | $7,500+7.1%$4/sqft |
Source: Zillow Rentals Report a problem | ||
| 8/26/2025 | Listed for rent | $7,000$4/sqft |
Source: Stellar MLS #TB8408302 Report a problem | ||
| 8/21/2025 | Listing removed | $7,000$4/sqft |
Source: Zillow Rentals Report a problem | ||
| 8/4/2025 | Price change | $7,000-6.7%$4/sqft |
Source: Zillow Rentals Report a problem | ||
| 7/4/2025 | Listed for rent | $7,500-3.8%$4/sqft |
Source: Zillow Rentals Report a problem | ||
| 9/13/2024 | Listing removed | $7,800$4/sqft |
Source: Zillow Rentals Report a problem | ||
| 7/4/2024 | Listed for rent | $7,800-13.3%$4/sqft |
Source: Zillow Rentals Report a problem | ||
| 6/18/2024 | Listing removed | -- |
Source: Stellar MLS #U8236431 Report a problem | ||
| 6/1/2024 | Listed for rent | $9,000$5/sqft |
Source: Stellar MLS #U8236431 Report a problem | ||
| 5/24/2024 | Listing removed | -- |
Source: Stellar MLS #U8236431 Report a problem | ||
| 5/15/2024 | Price change | $9,000+12.5%$5/sqft |
Source: Stellar MLS #U8236431 Report a problem | ||
| 3/30/2024 | Listed for rent | $8,000+2.6%$4/sqft |
Source: Stellar MLS #U8236431 Report a problem | ||
| 2/22/2024 | Listing removed | -- |
Source: Stellar MLS #O6177597 Report a problem | ||
| 2/14/2024 | Listed for rent | $7,800$4/sqft |
Source: Stellar MLS #O6177597 Report a problem | ||
Public tax history
| Year | Property taxes | Tax assessment |
|---|---|---|
| 2025 | $22,311 -4.2% | $1,152,875 -6.2% |
| 2024 | $23,298 +2257.2% | $1,229,576 +2383.8% |
| 2023 | $988 | $49,504 |
Find assessor info on the county website
Monthly payment
Est. payment
Payment breakdown
Explore the cost of this home by adjusting the details. Changes won't be saved.Climate risks
Neighborhood: Edgewater Drive
- $1,375,0002 bd2 ba1.4k sqft1020 Sunset Point Rd UNIT 512, Clearwater, FL 33755For Sale

- $1,370,0002 bd2 ba1.4k sqft1020 Sunset Point Rd PENTHOUSE 602, Clearwater, FL 33755Sold
- $2,300,0002 bd3 ba2.2k sqft1020 Sunset Point Rd UNIT 103, Clearwater, FL 33755For Sale
- $1,475,0002 bd2 ba1.4k sqft1020 Sunset Point Rd UNIT 511, Clearwater, FL 33755For Sale
Similar homes
- $1,375,0002 bd2 ba1.4k sqft1020 SUNSET POINT ROAD #512, CLEARWATER, FL 33755For Sale
 MLS ID #TB8533660, Jeanie Sigal, VALOR LUXURY REALTY. Stellar MLS

 - $1,299,0002 bd2 ba1.4k sqft1020 SUNSET POINT ROAD #302, CLEARWATER, FL 33755New Construction
 Stellar MLS
 - $1,475,0002 bd2 ba1.4k sqft1020 SUNSET POINT ROAD #511, CLEARWATER, FL 33755For SaleMLS ID #TB8436344, Lambdin Freeman, DICUS HARRISON REALTY. Stellar MLS
- $1,329,0003 bd3 ba2k sqft440 S GULFVIEW BOULEVARD #1701, CLEARWATER BEACH, FL 33767For Sale
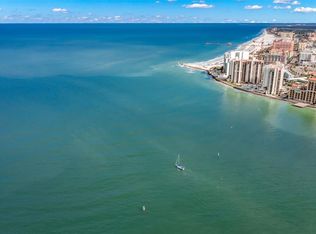 MLS ID #TB8365643, Kathie Lea, EXP REALTY. Stellar MLS
 - $1,125,0003 bd4 ba2.7k sqft920 N OSCEOLA AVENUE #703, CLEARWATER, FL 33755For SaleMLS ID #TB8434786, Jodi Avery, KELLER WILLIAMS SOUTH TAMPA. Stellar MLS
- $1,299,9992 bd2 ba1.3k sqft11 BAYMONT STREET #909, CLEARWATER BEACH, FL 33767For SaleMLS ID #TB8431452, Ally Russell, KELLER WILLIAMS TAMPA CENTRAL. Stellar MLS
- $1,600,0002 bd2 ba1.2k sqft691 S GULFVIEW BOULEVARD #815, CLEARWATER BEACH, FL 33767New ConstructionMLS ID #TB8518619, Linda Louise Preston, COASTAL PROPERTIES GROUP INTERNATIONAL. Stellar MLS
- $890,0002 bd2 ba1.6k sqft331 CLEVELAND STREET #1101, CLEARWATER, FL 33755For SaleMLS ID #TB8537119, Mike Felice, TRADEWINDS REAL ESTATE SALES. Stellar MLS
- $1,399,9002 bd2 ba1.8k sqft8 BELLEVIEW BOULEVARD #507, BELLEAIR, FL 33756For SaleMLS ID #TB8507843, Mary Kvam, COLDWELL BANKER REALTY. Stellar MLS
- $1,398,0003 bd2 ba1.5k sqft1170 GULF BLVD #1004, CLEARWATER, FL 33767For SaleMLS ID #TB8496707, Rafal Wazio, COLDWELL BANKER REALTY. Stellar MLS
- $850,0002 bd2 ba2k sqft920 N OSCEOLA AVENUE #604, CLEARWATER, FL 33755For SaleMLS ID #TB8483894, Lynn Weltjen, FUTURE HOME REALTY INC. Stellar MLS
- $929,0003 bd3 ba1.9k sqft223 ISLAND WAY #7F, CLEARWATER BEACH, FL 33767For SaleMLS ID #TB8529957, Angela Grieco, PREMIER SOTHEBY'S INTL REALTY. Stellar MLS
- $750,0002 bd2 ba1.8k sqft920 N OSCEOLA AVENUE #307, CLEARWATER, FL 33755For SaleMLS ID #TB8466763, Eamon Bolten, COASTAL PROPERTIES GROUP. Stellar MLS
- $799,0002 bd2 ba1.6k sqft920 N OSCEOLA AVENUE #801, CLEARWATER, FL 33755For SaleMLS ID #TB8507952, Terri Novitsky, LAUREN MICHAELS R.E. PARTNERS. Stellar MLS
- $1,080,4503 bd2 ba1.8k sqft415 ISLAND WAY #204, CLEARWATER, FL 33767New ConstructionMLS ID #TB8533534, Annette Newkirk, HOMELIFE REALTY COASTAL PROPERTIES LLC. Stellar MLS
- $2,100,0003 bd3 ba1.6k sqft691 S GULFVIEW BOULEVARD #1211, CLEARWATER BEACH, FL 33767For SaleMLS ID #TB8522258, Tiia Cartwright, CARTWRIGHT REALTY. Stellar MLS
- $1,150,0002 bd2 ba1.5k sqft1520 GULF BOULEVARD #1807, CLEARWATER BEACH, FL 33767For SaleMLS ID #TB8524281, Brian Pelfrey, SAND KEY REALTY. Stellar MLS
- $749,0003 bd2 ba1.4k sqft415 ISLAND WAY #311, CLEARWATER BEACH, FL 33767For SaleMLS ID #TB8520578, Lindsay Light, PREFERRED SHORE LLC. Stellar MLS
- $1,399,0002 bd2 ba911 sqft11500 GULF BOULEVARD #202, ST PETERSBURG, FL 33706For SaleMLS ID #TB8496017, Lucilia Lopes, ARC REALTY GROUP. Stellar MLS
- $1,025,0002 bd3 ba2.3k sqft2 SEASIDE LANE #103, BELLEAIR, FL 33756For SaleMLS ID #TB8456311, Jessica Jurek, COASTAL PROPERTIES GROUP INTERNATIONAL. Stellar MLS
