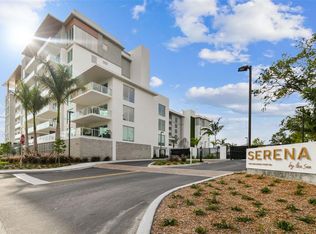

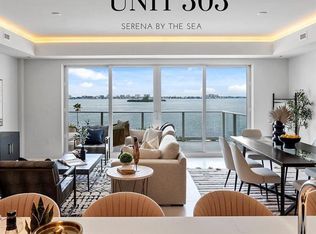

Welcome to the pinnacle of waterfront luxury living at Serena by the Sea, Clearwater's premier boutique waterfront condominium community. This spectacular penthouse residence offers an extraordinary blend of sophisticated design, modern construction, and resort-inspired amenities, all perfectly positioned between vibrant Downtown Dunedin and Downtown Clearwater. Built to the latest luxury construction standards, Serena by the Sea was thoughtfully designed with a focus on wellness, sustainability, energy efficiency, and resident comfort, featuring solar-powered common-area systems, advanced air-quality technology, enhanced sound insulation, and high-performance building systems that elevate everyday living. Inside, you'll discover an elegant coastal retreat with expansive living spaces, designer finishes, and breathtaking water views that create the perfect backdrop for both entertaining and relaxation. Floor-to-ceiling glass invites abundant natural light while showcasing stunning sunsets and panoramic waterfront scenery. Residents enjoy over 23,000 square feet of world-class amenities, including a spectacular saltwater infinity pool, spa and wellness facilities, state-of-the-art fitness center and yoga studio, billiards room, poker and gaming lounge, stylish social gathering spaces, private party areas, outdoor entertaining venues with summer kitchens and fire pits, and dedicated concierge service designed to deliver a true lock-and-leave luxury lifestyle. The location is second to none—just minutes from Downtown Dunedin, Downtown Clearwater, Clearwater Beach, and Belleair, with convenient access to waterfront dining, private and public golf courses, marinas, boating, shopping, entertainment, and outdoor recreation. Tampa International Airport and Downtown Tampa are easily accessible, making travel effortless while keeping you connected to everything Tampa Bay has to offer. Experience the luxury, convenience, and coastal elegance that only Serena by the Sea can offer. Schedule your private showing today and discover why this exceptional penthouse is one of Clearwater's most coveted waterfront opportunities.
For sale
$1,495,000
1020 SUNSET POINT ROAD #601, CLEARWATER, FL 33755
2beds
1,840sqft
Condominium
Built in 2023
-- sqft lot
$1,411,200 Zestimate®
$813/sqft
$1,834/mo HOA
What's special
- 21 days
- 175
- 10
Likely to sell faster than
Zillow last checked:
Listing updated:
Listed by:
Natalie Scott 813-310-8982,
COMPASS FLORIDA LLC 727-380-2067,
Jennifer Holmes-Giotakis 727-639-0415,
COMPASS FLORIDA LLC
Source: Stellar MLS,MLS#: TB8525139 Originating MLS: Suncoast Tampa
Originating MLS: Suncoast Tampa
Facts & features
Interior
Bedrooms & bathrooms
- Bedrooms: 2
- Bathrooms: 2
- Full bathrooms: 2
Rooms
- Room types: Den/Library/Office
Primary bedroom
- Features: En Suite Bathroom, Walk-In Closet(s)
- Level: First
- Area: 299 Square Feet
- Dimensions: 23x13
Bedroom 2
- Features: Built-in Closet
- Level: First
- Area: 169 Square Feet
- Dimensions: 13x13
Primary bathroom
- Features: Dual Sinks, No Closet
- Level: First
- Area: 104 Square Feet
- Dimensions: 8x13
Bathroom 2
- Features: Tub With Shower, No Closet
- Level: First
- Area: 78 Square Feet
- Dimensions: 6x13
Den
- Features: No Closet
- Level: First
- Area: 121 Square Feet
- Dimensions: 11x11
Dining room
- Features: No Closet
- Level: First
- Area: 161.5 Square Feet
- Dimensions: 17x9.5
Kitchen
- Features: Stone Counters, No Closet
- Level: First
- Area: 253 Square Feet
- Dimensions: 11x23
Laundry
- Features: No Closet
- Level: First
- Area: 44 Square Feet
- Dimensions: 5.5x8
Living room
- Features: No Closet
- Level: First
- Area: 221 Square Feet
- Dimensions: 17x13
Heating
- Central
Cooling
- Central Air
Appliances
- Included: Oven, Convection Oven, Cooktop, Dishwasher, Disposal, Dryer, Exhaust Fan, Refrigerator, Tankless Water Heater, Washer
- Laundry: Laundry Room
Features
- Ceiling Fan(s), Elevator, High Ceilings, Kitchen/Family Room Combo, Living Room/Dining Room Combo, Open Floorplan, Stone Counters, Thermostat, Walk-In Closet(s)
- Flooring: Tile
- Doors: Outdoor Grill, Outdoor Shower
- Windows: Window Treatments
- Has fireplace: No
- Common walls with other units/homes: Corner Unit,End Unit
Interior area
- Total structure area: 1,840
- Total interior livable area: 1,840 sqft
Video & virtual tour
Property
Parking
- Parking features: Assigned, Covered, Ground Level, Guest, Other, Reserved, Under Building
Features
- Levels: One
- Stories: 1
- Patio & porch: Other
- Exterior features: Irrigation System, Outdoor Grill, Outdoor Shower, Private Entrance, Sidewalk, Storage
- Pool features: Gunite, Heated, In Ground, Lighting
- Has spa: Yes
- Spa features: Heated
- Has view: Yes
- View description: Water, Intracoastal Waterway
- Has water view: Yes
- Water view: Water,Intracoastal Waterway
Lot
- Features: Landscaped, Sidewalk
- Residential vegetation: Trees/Landscaped
Details
- Additional structures: Cabana, Other, Outdoor Kitchen, Storage
- Parcel number: 032915801770000601
- Special conditions: None
Construction
Type & style
- Home type: Condo
- Architectural style: Contemporary
- Property subtype: Condominium
Materials
- Block, Concrete
- Foundation: Block, Concrete Perimeter, Stem Wall, Raised
- Roof: Other
Condition
- New construction: No
- Year built: 2023
Utilities & green energy
- Sewer: Public Sewer
- Water: Public
- Utilities for property: Electricity Connected, Natural Gas Connected, Public, Sewer Connected, Water Connected
Community & HOA
Community
- Features: Buyer Approval Required, Fitness Center, Gated Community - No Guard, Pool, Special Community Restrictions
- Security: Key Card Entry, Security Gate
- Pet fee: $0 monthly
- Subdivision: SERENA BY THE SEA CONDO
HOA
- Has HOA: Yes
- Amenities included: Clubhouse, Elevator(s), Gated, Other, Pool, Recreation Facilities, Sauna, Spa/Hot Tub, Storage
- Services included: Community Pool, Reserve Fund, Gas, Maintenance Grounds, Manager, Pool Maintenance, Sewer, Trash, Water
- HOA fee: $1,834 monthly
- HOA name: Miriam Espinosa
- HOA phone: 727-304-1558
Location
- Region: Clearwater
Financial & listing details
- Price per square foot: $813/sqft
- Tax assessed value: $1,046,982
- Annual tax amount: $15,392
- Date on market: 8/18/2026
- Cumulative days on market: 21 days
- Listing terms: Cash,Conventional
- Ownership: Condominium
- Total actual rent: 0
- Electric utility on property: Yes
- Road surface type: Asphalt
Estimated market value
$1,411,200
$1.34M - $1.48M
$6,724/mo
Price history
| Date | Event | Price |
|---|---|---|
| 8/18/2026 | Listed for sale | $1,495,000+37.7%$813/sqft |
Source:  Stellar MLS #TB8525139 Report a problem Stellar MLS #TB8525139 Report a problem | ||
| 8/27/2021 | Listing removed | -- |
Source: Edgewater Valor Capital LLC Report a problem | ||
| 8/23/2021 | Pending sale | $1,086,000$590/sqft |
Source: Edgewater Valor Capital LLC Report a problem | ||
| 4/20/2021 | Price change | $1,086,000+0%$590/sqft |
Source: Edgewater Valor Capital LLC Report a problem | ||
| 3/23/2021 | Listed for sale | $1,085,974$590/sqft |
Source: Edgewater Valor Capital LLC Report a problem | ||
Public tax history
| Year | Property taxes | Tax assessment |
|---|---|---|
| 2025 | $15,393 +5.3% | $837,758 +2.9% |
| 2024 | $14,625 +1379.7% | $814,148 +1544.6% |
| 2023 | $988 | $49,504 |
Find assessor info on the county website
Monthly payment
Est. payment
Payment breakdown
Explore the cost of this home by adjusting the details. Changes won't be saved.Climate risks
Neighborhood: Edgewater Drive
- $1,375,0002 bd2 ba1.4k sqft1020 Sunset Point Rd UNIT 512, Clearwater, FL 33755For Sale

- $1,370,0002 bd2 ba1.4k sqft1020 Sunset Point Rd PENTHOUSE 602, Clearwater, FL 33755Sold
- $2,300,0002 bd3 ba2.2k sqft1020 Sunset Point Rd UNIT 103, Clearwater, FL 33755For Sale
- $1,475,0002 bd2 ba1.4k sqft1020 Sunset Point Rd UNIT 511, Clearwater, FL 33755For Sale
Similar homes
- $1,400,0002 bd3 ba1.8k sqft1020 SUNSET POINT ROAD #505, CLEARWATER, FL 33755For Sale
 MLS ID #TB8545579, John STIVEY, PEOPLE FIRST REAL ESTATE LLC.. Stellar MLS
 - $1,299,0002 bd2 ba1.4k sqft1020 SUNSET POINT ROAD #302, CLEARWATER, FL 33755New Construction
 Stellar MLS
 - $1,375,0002 bd2 ba1.4k sqft1020 SUNSET POINT ROAD #512, CLEARWATER, FL 33755For SaleMLS ID #TB8533660, Jeanie Sigal, VALOR LUXURY REALTY. Stellar MLS
- $1,475,0002 bd2 ba1.4k sqft1020 SUNSET POINT ROAD #511, CLEARWATER, FL 33755For SaleMLS ID #TB8436344, Lambdin Freeman, DICUS HARRISON REALTY. Stellar MLS
- $1,545,0003 bd3 ba2.1k sqft1844 VENETIAN POINT DRIVE, CLEARWATER, FL 33755For SaleMLS ID #TB8466868, Karen Apa, PREMIER SOTHEBY'S INTL REALTY. Stellar MLS
- $1,299,0003 bd3 ba2.2k sqft2087 EDGEWATER DRIVE #C, CLEARWATER, FL 33755For SaleMLS ID #TB8367548, Andy Burwell, Jr, BURWELL REAL ESTATE. Stellar MLS
- $1,775,0003 bd3 ba2.2k sqft1826 VENETIAN POINT DRIVE, CLEARWATER, FL 33755For SaleMLS ID #TB8534227, Diane Basler, RE/MAX ACTION FIRST. Stellar MLS
- $1,650,0002 bd3 ba1.7k sqft202 FAIRMONT STREET, CLEARWATER, FL 33755For SaleMLS ID #TB8493540, Shirlene Hammond, GAWA INVESTMENTS, LLC. Stellar MLS
- $1,195,0003 bd4 ba2.3k sqft1963 EDGEWATER DRIVE, CLEARWATER, FL 33755For SaleMLS ID #TB8518112, Jason Patino, LPT REALTY, LLC.. Stellar MLS
- $1,700,0003 bd2 ba2.1k sqft1836 VENETIAN POINT DRIVE, CLEARWATER, FL 33755For SaleMLS ID #TB8336324, MICHAEL Reichenbach, LLC, CENTURY 21 BEGGINS. Stellar MLS
- $1,889,0003 bd2 ba1.7k sqft1854 VENETIAN POINT DRIVE, CLEARWATER, FL 33755For SaleMLS ID #TB8519275, Rafal Wazio, COLDWELL BANKER REALTY. Stellar MLS
- $1,749,0003 bd3 ba2.4k sqft1832 VENETIAN POINT DRIVE, CLEARWATER, FL 33755For SaleMLS ID #TB8513769, Robert Gawel, CENTURY 21 LISTSMART. Stellar MLS
- $845,0002 bd2 ba1.9k sqft(Undisclosed Address), CLEARWATER, FL 33767For SaleMLS ID #TB8540468, Feven Abraham, REDFIN CORPORATION. Stellar MLS
- $1,125,0003 bd3 ba1.8k sqft1866 VENETIAN POINT DRIVE, CLEARWATER, FL 33755For SaleMLS ID #TB8489361, Monica Cooper, INVESTMENT BUILDING GROUP RLTY. Stellar MLS
- $900,0002 bd2 ba1.2k sqft1747 APACHE TRAIL, CLEARWATER, FL 33755For SaleMLS ID #TB8523381, Heather Stotts, RE/MAX COLLECTIVE. Stellar MLS
- $1,489,0003 bd3 ba1.9k sqft211 SKIFF POINT #2B, CLEARWATER, FL 33767New ConstructionMLS ID #TB8480394, Rebecka Calhoon-Eames, SMITH & ASSOCIATES REAL ESTATE. Stellar MLS
- $1,095,0003 bd2 ba1.8k sqft125 ISLAND WAY #305, CLEARWATER, FL 33767For SaleMLS ID #TB8541280, Robb Clark, 27NORTH REALTY. Stellar MLS
- $975,0002 bd2 ba2.1k sqft55 ROGERS STREET #P3, CLEARWATER, FL 33756For SaleMLS ID #TB8541234, Pamela Smith, COASTAL PROPERTIES GROUP INTERNATIONAL. Stellar MLS
- $989,0004 bd3 ba2.3k sqft1880 N WASHINGTON AVENUE, CLEARWATER, FL 33755For SaleMLS ID #TB8430292, Linda Caruso, KELLER WILLIAMS REALTY- PALM HARBOR. Stellar MLS
- $899,0003 bd3 ba1.8k sqft1109 CHARLES STREET, CLEARWATER, FL 33755For SaleMLS ID #TB8489075, Elena Kapetaneas, CHARLES RUTENBERG REALTY INC. Stellar MLS
