This move-in ready luxury three-bedroom, two-bathroom condo has breathtaking views of Clearwater Bay. The community allows SHORT-TERM RENTALS with a SEVEN-DAY MINIMUM. This is the perfect property to add to your rental portfolio or live in yourself. It is located next to the heart of Clearwater Beach which brings in visitors from around the world. The private balcony is covered and can be accessed from the living room or the primary bedroom. It is the perfect spot to enjoy the water view. You will love the oversized primary bedroom which features a tray ceiling, walk-in closet and luxurious en-suite bathroom. The other two bedrooms are on the opposite side of the home, and they share a full bathroom next to them. This unit is being sold furnished, including a television in each bedroom. The kitchen and both bathrooms have beautiful granite countertops. There is a laundry closet inside of the unit with a washer and dryer included. Harborview Grande has a minimum rental period of just seven days. You may decide to live in paradise yourself and rent it when you are out of town. Harborview Grande is just a couple blocks from Gulf beachfront activities. When you are not at the beach, there is a community pool, hot tub and community room with billiards. You can take the stairs or one of the elevators to unit 303. This unit can park two vehicles at a time on property, and one of the vehicles can be in an assigned under-the-building parking space that is completely shaded. Each unit can have up to two dogs or cats weighing up to twenty-five pounds in the aggregate. Make your appointment now to see this beautiful, waterfront condo.
For sale
Price cut: $14.1K (6/9)
$874,900
530 S GULFVIEW BOULEVARD #303, CLEARWATER, FL 33767
3beds
1,803sqft
Condominium
Built in 2006
-- sqft lot
$840,900 Zestimate®
$485/sqft
$1,285/mo HOA
What's special
Waterfront condoHot tubCommunity poolCommunity room with billiardsTray ceilingLuxurious en-suite bathroomWalk-in closet
- 365 days |
- 333 |
- 9 |
Zillow last checked:
Listing updated:
Listed by:
Kristin Anderson 813-753-9934,
KELLER WILLIAMS REALTY- PALM HARBOR 727-772-0772
Source: Stellar MLS,MLS#: TB8368603 Originating MLS: Suncoast Tampa
Originating MLS: Suncoast Tampa
Facts & features
Interior
Bedrooms & bathrooms
- Bedrooms: 3
- Bathrooms: 2
- Full bathrooms: 2
Rooms
- Room types: Utility Room
Primary bedroom
- Features: Ceiling Fan(s), En Suite Bathroom, Walk-In Closet(s)
- Level: First
- Area: 312 Square Feet
- Dimensions: 26x12
Bedroom 2
- Features: Ceiling Fan(s), Built-in Closet
- Level: First
- Area: 160 Square Feet
- Dimensions: 16x10
Bedroom 3
- Features: Ceiling Fan(s), No Closet
- Level: First
- Area: 160 Square Feet
- Dimensions: 16x10
Primary bathroom
- Features: Dual Sinks, Exhaust Fan, Granite Counters, Tub with Separate Shower Stall, Water Closet/Priv Toilet, Built-in Closet
- Level: First
- Area: 120 Square Feet
- Dimensions: 10x12
Bathroom 2
- Features: Exhaust Fan, Granite Counters, Single Vanity
- Level: First
- Area: 28 Square Feet
- Dimensions: 7x4
Balcony porch lanai
- Level: First
- Area: 189 Square Feet
- Dimensions: 7x27
Kitchen
- Features: Bar, Granite Counters
- Level: First
- Area: 256 Square Feet
- Dimensions: 16x16
Living room
- Features: Ceiling Fan(s), Built-in Closet
- Level: First
- Area: 238 Square Feet
- Dimensions: 17x14
Heating
- Central, Electric
Cooling
- Central Air
Appliances
- Included: Dishwasher, Disposal, Dryer, Electric Water Heater, Exhaust Fan, Freezer, Ice Maker, Microwave, Range, Refrigerator, Touchless Faucet, Washer
- Laundry: Electric Dryer Hookup, Inside, Laundry Closet, Same Floor As Condo Unit, Washer Hookup
Features
- Ceiling Fan(s), Elevator, High Ceilings, Kitchen/Family Room Combo, Living Room/Dining Room Combo, Open Floorplan, Primary Bedroom Main Floor, Split Bedroom, Stone Counters, Thermostat, Tray Ceiling(s), Walk-In Closet(s)
- Flooring: Carpet, Ceramic Tile
- Doors: Sliding Doors
- Windows: Window Treatments
- Has fireplace: No
- Furnished: Yes
Interior area
- Total structure area: 1,803
- Total interior livable area: 1,803 sqft
Video & virtual tour
Property
Parking
- Total spaces: 1
- Parking features: Assigned, Covered, Ground Level, Under Building
- Carport spaces: 1
Features
- Levels: One
- Stories: 1
- Patio & porch: Covered, Rear Porch
- Exterior features: Balcony, Lighting, Sidewalk
- Has view: Yes
- View description: Water, Bay/Harbor - Full, Intracoastal Waterway
- Has water view: Yes
- Water view: Water,Bay/Harbor - Full,Intracoastal Waterway
- Waterfront features: Bay/Harbor Front, Bay/Harbor, Intracoastal Waterway, Bay/Harbor Access, Seawall
- Body of water: CLEARWATER BAY
Lot
- Size: 1.54 Acres
- Features: Flood Insurance Required, Near Marina, Near Public Transit, Sidewalk
- Residential vegetation: Trees/Landscaped
Details
- Parcel number: 082915365650003030
- Special conditions: None
Construction
Type & style
- Home type: Condo
- Property subtype: Condominium
Materials
- Concrete
- Foundation: Raised
- Roof: Built-Up
Condition
- New construction: No
- Year built: 2006
Utilities & green energy
- Sewer: Public Sewer
- Water: Public
- Utilities for property: Cable Available, Electricity Available, Sewer Available, Water Available
Community & HOA
Community
- Features: Bay/Harbor Front, Boat Slip, Intracoastal Waterway, Buyer Approval Required, Clubhouse, Gated Community - No Guard, No Truck/RV/Motorcycle Parking, Pool, Sidewalks
- Security: Fire Sprinkler System, Gated Community, Smoke Detector(s)
- Pet fee: $0 monthly
- Subdivision: HARBORVIEW GRANDE CONDO
HOA
- Has HOA: Yes
- Amenities included: Clubhouse, Elevator(s), Gated, Lobby Key Required, Pool, Spa/Hot Tub, Vehicle Restrictions
- Services included: Cable TV, Community Pool, Internet, Maintenance Structure, Maintenance Grounds, Maintenance Repairs, Pool Maintenance, Sewer, Trash, Water
- HOA fee: $1,285 monthly
- HOA name: Resource Property Management/Sandi Farnan
- HOA phone: 727-796-5900
Location
- Region: Clearwater
Financial & listing details
- Price per square foot: $485/sqft
- Tax assessed value: $718,000
- Annual tax amount: $10,672
- Date on market: 4/4/2025
- Cumulative days on market: 489 days
- Listing terms: Cash,Conventional
- Ownership: Condominium
- Total actual rent: 0
- Electric utility on property: Yes
- Road surface type: Paved
Estimated market value
$840,900
$799,000 - $883,000
$7,948/mo
Price history
| Date | Event | Price |
|---|---|---|
| 6/9/2026 | Price change | $874,900-1.6%$485/sqft |
Source:  Stellar MLS #TB8368603 Report a problem Stellar MLS #TB8368603 Report a problem | ||
| 3/2/2026 | Price change | $889,000-1.1%$493/sqft |
Source: Stellar MLS #TB8368603 Report a problem | ||
| 1/25/2026 | Price change | $899,000-1.6%$499/sqft |
Source: Stellar MLS #TB8368603 Report a problem | ||
| 1/2/2026 | Price change | $914,000-1.2%$507/sqft |
Source: Stellar MLS #TB8368603 Report a problem | ||
| 8/27/2025 | Price change | $924,900-2.5%$513/sqft |
Source: Stellar MLS #TB8368603 Report a problem | ||
| 8/15/2025 | Listed for sale | $949,000$526/sqft |
Source: Stellar MLS #TB8368603 Report a problem | ||
| 8/7/2025 | Listing removed | $949,000$526/sqft |
Source: Stellar MLS #TB8368603 Report a problem | ||
| 6/23/2025 | Price change | $949,000-2.7%$526/sqft |
Source: Stellar MLS #TB8368603 Report a problem | ||
| 5/7/2025 | Price change | $974,900-1.4%$541/sqft |
Source: Stellar MLS #TB8368603 Report a problem | ||
| 4/4/2025 | Listed for sale | $989,000+135.5%$549/sqft |
Source: Stellar MLS #TB8368603 Report a problem | ||
| 10/24/2008 | Sold | $420,000-19.1%$233/sqft |
Source: Stellar MLS #U7342560 Report a problem | ||
| 8/24/2008 | Listed for sale | $519,000-28.9%$288/sqft |
Source: Point2 #7342540 Report a problem | ||
| 2/14/2006 | Sold | $729,900$405/sqft |
Source: Stellar MLS #U7084876 Report a problem | ||
Public tax history
| Year | Property taxes | Tax assessment |
|---|---|---|
| 2025 | $10,672 +5.3% | $593,844 +2.9% |
| 2024 | $10,133 +1.5% | $577,108 +3% |
| 2023 | $9,985 +2.6% | $560,299 +3% |
| 2022 | $9,728 -1.5% | $543,980 +3% |
| 2021 | $9,875 -0.8% | $528,136 +9.2% |
| 2020 | $9,956 -1.3% | $483,616 -0.5% |
| 2019 | $10,088 | $486,022 +0.8% |
| 2018 | $10,088 +0% | $482,132 -0.6% |
| 2017 | $10,084 +9.8% | $485,167 +6.9% |
| 2016 | $9,182 +4.6% | $454,049 +2.1% |
| 2015 | $8,780 +6.4% | $444,573 +2.4% |
| 2014 | $8,253 +16.9% | $434,338 +32.2% |
| 2013 | $7,059 +5.6% | $328,423 +5.5% |
| 2012 | $6,684 | $311,175 -3.5% |
| 2011 | -- | $322,373 +7.7% |
| 2010 | -- | $299,215 -12% |
| 2009 | -- | $340,051 -16.3% |
| 2008 | $8,275 | $406,500 -11.6% |
| 2007 | -- | $459,700 |
Find assessor info on the county website
Monthly payment
Est. payment
Payment breakdown
Explore the cost of this home by adjusting the details. Changes won't be saved.Climate risks
Neighborhood: Clearwater Beach
Nearby schools
GreatSchools rating
- 8/10Sandy Lane Elementary SchoolGrades: PK-5Distance: 3.1 mi
- 9/10Dunedin Highland Middle SchoolGrades: 6-8Distance: 3.7 mi
- 5/10Clearwater High SchoolGrades: 9-12Distance: 4.4 mi
- $885,0003 bd2 ba1.8k sqft530 S Gulfview Blvd APT 205, Clearwater, FL 33767For Sale
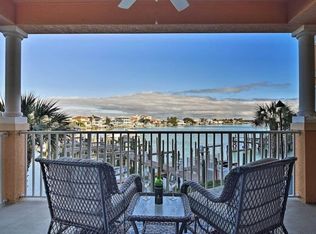
- $1,000,0003 bd2 ba1.8k sqft530 S Gulfview Blvd APT 203, Clearwater, FL 33767Sold
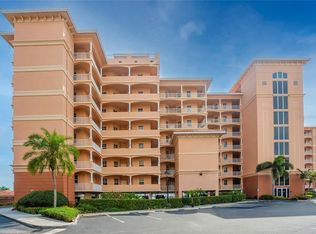
- $899,0003 bd2 ba1.8k sqft530 S Gulfview Blvd APT 304, Clearwater, FL 33767For Sale

- $1,150,0003 bd2 ba1.8k sqft530 S Gulfview Blvd APT 601, Clearwater, FL 33767For Sale

- $863,0003 bd2 ba1.8k sqft530 S Gulfview Blvd, Clearwater, FL 33767Off Market
- $599,400-- bd-- ba-- sqft530 S Gulfview Blvd, Clearwater, FL 33767Off Market
- $866,2003 bd2 ba1.8k sqft530 S Gulfview Blvd APT 701, Clearwater, FL 33767Off Market
- $853,800-- bd-- ba1.8k sqft530 S Gulfview Blvd APT 202, Clearwater, FL 33767Off Market
A local agent can set up tours, give advice and negotiate with sellers.
A local lender can help you make sure your offer is ready when you are.
Similar homes
- $899,0003 bd2 ba1.8k sqft530 S GULFVIEW BOULEVARD #304, CLEARWATER BEACH, FL 33767For Sale
 MLS ID #TB8531335, Natalie Gallays, COASTAL PROPERTIES GROUP. Stellar MLS
 - $885,0003 bd2 ba1.8k sqft530 S GULFVIEW BOULEVARD #205, CLEARWATER, FL 33767For SaleMLS ID #TB8338798, G. Busch, KELLER WILLIAMS REALTY- PALM HARBOR. Stellar MLS
- $675,0002 bd2 ba1k sqft445 HAMDEN DRIVE #405, CLEARWATER BEACH, FL 33767For Sale
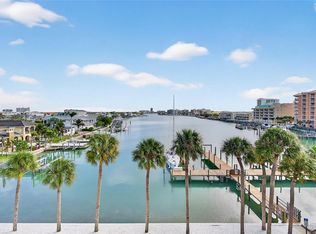 MLS ID #TB8461080, Jo Walker, COASTAL PROPERTIES GROUP INTERNATIONAL. Stellar MLS
 - $999,0003 bd3 ba2.2k sqft620 BAYWAY BOULEVARD #5, CLEARWATER BEACH, FL 33767For Sale
 MLS ID #TB8526348, Chrisy Tellis, MAGNATE REALTY, LLC. Stellar MLS
 - $750,0002 bd2 ba1.2k sqft1460 GULF BOULEVARD #305, CLEARWATER, FL 33767For SaleMLS ID #TB8527192, Jenna Kuzma, THE SHOP REAL ESTATE CO.. Stellar MLS
- $750,0002 bd2 ba1.9k sqft210 DOLPHIN POINT #B, CLEARWATER BEACH, FL 33767For SaleMLS ID #TB8482429, Tara Beheshti, COASTAL PROPERTIES GROUP INTERNATIONAL. Stellar MLS
- $618,0002 bd2 ba1k sqft865 S GULFVIEW BOULEVARD #207, CLEARWATER BEACH, FL 33767For SaleMLS ID #TB8485301, Krystyna Iskra, CENTURY 21 COAST TO COAST. Stellar MLS
- $589,0002 bd2 ba1.3k sqft1581 GULF BOULEVARD #203N, CLEARWATER BEACH, FL 33767For SaleMLS ID #TB8530964, Kerryn Ellson, COASTAL PROPERTIES GROUP INTERNATIONAL. Stellar MLS
- $799,0003 bd2 ba1.6k sqft1480 GULF BOULEVARD #201, CLEARWATER BEACH, FL 33767For SaleMLS ID #TB8459225, Shiny George, REALTY EXPERTS. Stellar MLS
- $1,275,0002 bd2 ba1.4k sqft11 BAYMONT STREET #1109, CLEARWATER BEACH, FL 33767For SaleMLS ID #TB8484158, Deborah Hecht, COLDWELL BANKER REALTY. Stellar MLS
- $817,0002 bd2 ba1k sqft1270 GULF BOULEVARD #2007, CLEARWATER BEACH, FL 33767For SaleMLS ID #TB8522846, Michelle Rinello, BHHS FLORIDA PROPERTIES GROUP. Stellar MLS
- $933,8883 bd2 ba1.5k sqft19519 GULF BOULEVARD #202, INDIAN SHORES, FL 33785For SaleMLS ID #TB8534089, Roger Hogan, PREMIER SOTHEBY'S INTL REALTY. Stellar MLS
- $1,099,0003 bd3 ba2k sqft200 BRIGHTWATER DRIVE #10, CLEARWATER BEACH, FL 33767For SaleMLS ID #TB8514148, Debbie Kleinman, SMITH & ASSOCIATES REAL ESTATE. Stellar MLS
- $565,0002 bd2 ba1.3k sqft1581 GULF BOULEVARD #103N, CLEARWATER BEACH, FL 33767For SaleMLS ID #TB8501405, Linda O'Hanlan, SAND KEY REALTY. Stellar MLS
- $475,0002 bd2 ba971 sqft223 ISLAND WAY #4A, CLEARWATER, FL 33767For SaleMLS ID #TB8467188, Tom Byrnes, EXP REALTY LLC. Stellar MLS
- $700,0002 bd3 ba2.3k sqft1860 N FORT HARRISON AVENUE #103, CLEARWATER, FL 33755For SaleMLS ID #TB8523324, Lucile Casey LLC, BHHS FLORIDA PROPERTIES GROUP. Stellar MLS
- $700,0002 bd2 ba1.1k sqft1230 GULF BOULEVARD #608, CLEARWATER BEACH, FL 33767For SaleMLS ID #TB8479193, Connie Stewart, FLORIDA DRIVEN REAL ESTATE. Stellar MLS
- $1,249,0004 bd3 ba1.7k sqft479 E SHORE DR #8, CLEARWATER, FL 33767For SaleMLS ID #TB8359493, Latricia Stoddard, CHARLES RUTENBERG REALTY INC. Stellar MLS
- $598,0002 bd2 ba1k sqft1270 GULF BOULEVARD #1903, CLEARWATER, FL 33767For SaleMLS ID #U8213493, Andy Burwell, Jr, BURWELL REAL ESTATE. Stellar MLS
- $575,0002 bd2 ba1.1k sqft1230 GULF BOULEVARD #403, CLEARWATER BEACH, FL 33767For SaleMLS ID #TB8530872, Lenore Smith, CENTURY 21 COAST TO COAST. Stellar MLS
