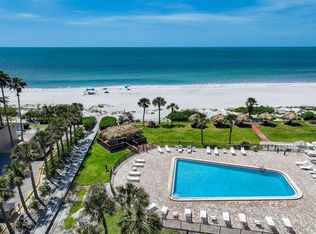
Welcome to coastal living at its finest in the highly sought-after South Beach community on Sand Key Beach. This gorgeous, fully remodeled 3-bedroom, 2-bathroom condo with a one-car carport is located on the second floor and offers stunning views of the heated pool and the beautiful Gulf of Mexico. Designed with a desirable split-bedroom floor plan, this light and bright residence features ceramic and luxury vinyl tiles throughout and an open-concept layout ideal for both everyday living and entertaining. The completely renovated kitchen is a showstopper, showcasing stainless steel appliances, granite countertops, soft-close cabinetry with pull-out drawers, and a built-in wine chiller. The spacious living area flows seamlessly to a 25-foot balcony overlooking the pool and Gulf, with direct access from both the master bedroom and a secondary bedroom—perfect for enjoying ocean breeze and breathtaking sunsets. The master suite offers double closets with custom California Closet cabinetry, while both bathrooms feature double vanities and high-end finishes. Additional highlights include an inside laundry closet, ceiling fans throughout, downstairs storage and hurricane shutters for added peace of mind. No expense has been spared in this thoughtfully upgraded home. The gated South Beach community offers exceptional amenities, including a clubhouse with ample gathering space, a full-size kitchen, and a library area. Residents also enjoy lush green spaces, charming tiki huts with seating, and direct beach access. Conveniently located near restaurants, shopping, and all that Sand Key has to offer, this condo places you just minutes from Clearwater’s world-famous Gulf beaches. Don’t delay—schedule your private showing today and experience this exceptional Gulf-front condo on Sand Key Beach.
For sale
Price cut: $50K (5/25)
$799,000
1480 GULF BOULEVARD #201, CLEARWATER BEACH, FL 33767
3beds
1,619sqft
:
Get pre-qualified$6,483/mo
Condominium
Built in 1982
-- sqft lot
$774,800 Zestimate®
$494/sqft
$1,024/mo HOA
What's special
Direct beach accessCompletely renovated kitchenGranite countertopsLush green spacesLight and bright residenceInside laundry closetHurricane shutters
- 209 days |
- 322 |
- 15 |
Zillow last checked:
Listing updated:
Listed by:
Shiny George 972-754-5765,
REALTY EXPERTS 727-888-1000,
Jason Statton 727-365-9206,
REALTY EXPERTS
Source: Stellar MLS,MLS#: TB8459225 Originating MLS: Suncoast Tampa
Originating MLS: Suncoast Tampa
Facts & features
Interior
Bedrooms & bathrooms
- Bedrooms: 3
- Bathrooms: 2
- Full bathrooms: 2
Primary bedroom
- Features: Built-In Shelving, Dual Closets
- Level: First
- Area: 216 Square Feet
- Dimensions: 12x18
Bedroom 2
- Features: Built-In Shelving, Built-in Closet
- Level: First
- Area: 216 Square Feet
- Dimensions: 12x18
Bedroom 3
- Features: Ceiling Fan(s), Built-in Closet
- Level: First
Bathroom 1
- Features: Bidet, Dual Sinks, Tub With Shower, Linen Closet
- Level: First
- Area: 72 Square Feet
- Dimensions: 9x8
Bathroom 2
- Features: Bidet, Dual Sinks, Shower No Tub
- Level: First
Balcony porch lanai
- Level: First
- Area: 182 Square Feet
- Dimensions: 26x7
Dining room
- Level: First
- Area: 150 Square Feet
- Dimensions: 15x10
Kitchen
- Features: Breakfast Bar, Kitchen Island
- Level: First
- Area: 126 Square Feet
- Dimensions: 14x9
Living room
- Level: First
- Area: 280 Square Feet
- Dimensions: 14x20
Heating
- Central
Cooling
- Central Air
Appliances
- Included: Dishwasher, Disposal, Dryer, Electric Water Heater, Ice Maker, Microwave, Range, Refrigerator, Washer, Wine Refrigerator
- Laundry: Electric Dryer Hookup, Inside, Laundry Closet, Washer Hookup
Features
- Ceiling Fan(s), Eating Space In Kitchen, Kitchen/Family Room Combo, Living Room/Dining Room Combo, Open Floorplan, Primary Bedroom Main Floor, Solid Surface Counters, Solid Wood Cabinets, Split Bedroom, Stone Counters, Thermostat, Walk-In Closet(s)
- Flooring: Ceramic Tile
- Doors: Outdoor Grill, Outdoor Shower, Sliding Doors
- Windows: Window Treatments, Hurricane Shutters
- Has fireplace: No
Interior area
- Total structure area: 1,801
- Total interior livable area: 1,619 sqft
Video & virtual tour
Property
Parking
- Total spaces: 1
- Parking features: Covered
- Carport spaces: 1
Features
- Levels: One
- Stories: 1
- Patio & porch: Covered, Patio
- Exterior features: Balcony, Courtyard, Irrigation System, Lighting, Outdoor Grill, Outdoor Shower, Sidewalk, Storage
- Has private pool: Yes
- Pool features: Gunite, Heated, In Ground, Outside Bath Access
- Has view: Yes
- View description: Pool, Water, Gulf/Ocean - Partial
- Has water view: Yes
- Water view: Water,Gulf/Ocean - Partial
- Waterfront features: Gulf/Ocean, Beach Access, Gulf/Ocean Access
- Body of water: GULF OF MEXICO
Details
- Parcel number: 192915786300000201
- Special conditions: None
Construction
Type & style
- Home type: Condo
- Property subtype: Condominium
Materials
- Block
- Foundation: Slab
- Roof: Other
Condition
- New construction: No
- Year built: 1982
Utilities & green energy
- Sewer: Public Sewer
- Water: Public
- Utilities for property: Cable Connected, Electricity Available, Phone Available, Sewer Connected, Street Lights, Water Connected
Community & HOA
Community
- Features: Clubhouse, Community Mailbox, Deed Restrictions, Gated Community - Guard, Pool, Sidewalks
- Pet fee: $0 monthly
- Subdivision: SAND KEY CONDO-SOUTH BEACH
HOA
- Has HOA: Yes
- Amenities included: Cable TV, Clubhouse, Elevator(s), Gated, Lobby Key Required, Maintenance, Pool, Security, Storage
- Services included: Cable TV, Community Pool, Reserve Fund, Internet, Maintenance Structure, Maintenance Grounds, Manager, Pest Control, Pool Maintenance, Security, Sewer, Trash, Water
- HOA fee: $1,024 monthly
- HOA name: Diane Solarte
- HOA phone: 727-455-7577
Location
- Region: Clearwater
Financial & listing details
- Price per square foot: $494/sqft
- Tax assessed value: $649,405
- Annual tax amount: $7,929
- Date on market: 12/29/2025
- Cumulative days on market: 178 days
- Listing terms: Cash,Conventional
- Ownership: Condominium
- Total actual rent: 0
- Electric utility on property: Yes
- Road surface type: Paved
Estimated market value
$774,800
$736,000 - $814,000
$5,017/mo
Price history
| Date | Event | Price |
|---|---|---|
| 7/4/2026 | Listed for sale | $799,000$494/sqft |
Source:  Stellar MLS #TB8459225 Report a problem Stellar MLS #TB8459225 Report a problem | ||
| 6/2/2026 | Pending sale | $799,000$494/sqft |
Source: Stellar MLS #TB8459225 Report a problem | ||
| 5/25/2026 | Price change | $799,000-5.9%$494/sqft |
Source: Stellar MLS #TB8459225 Report a problem | ||
| 4/16/2026 | Price change | $849,000-2.3%$524/sqft |
Source: Stellar MLS #TB8459225 Report a problem | ||
| 3/20/2026 | Price change | $869,000-1.1%$537/sqft |
Source: Stellar MLS #TB8459225 Report a problem | ||
| 12/29/2025 | Listed for sale | $879,000+142.8%$543/sqft |
Source: Stellar MLS #TB8459225 Report a problem | ||
| 12/21/2012 | Sold | $362,000-6%$224/sqft |
Source: Public Record Report a problem | ||
| 10/22/2012 | Price change | $385,000-2.5%$238/sqft |
Source: COASTAL PROPERTIES GROUP INTER #U7557084 Report a problem | ||
| 8/25/2012 | Listed for sale | $395,000+27.4%$244/sqft |
Source: COASTAL PROPERTIES GROUP INTER #U7557084 Report a problem | ||
| 7/28/2012 | Sold | $310,000-22.3%$191/sqft |
Source: Public Record Report a problem | ||
| 7/17/2012 | Price change | $399,000+6.4%$246/sqft |
Source: Coastal Properties Group International LLC Report a problem | ||
| 4/16/2012 | Price change | $375,000-6%$232/sqft |
Source: Belleair Partners, LLC #U7538297 Report a problem | ||
| 2/10/2012 | Listed for sale | $399,000$246/sqft |
Source: Belleair Partners, LLC #U7538297 Report a problem | ||
Public tax history
| Year | Property taxes | Tax assessment |
|---|---|---|
| 2024 | $7,929 +1.6% | $460,784 +3% |
| 2023 | $7,808 +2.7% | $447,363 +3% |
| 2022 | $7,602 -1.4% | $434,333 +3% |
| 2021 | $7,711 +0.2% | $421,683 +1.4% |
| 2020 | $7,693 +1.7% | $415,861 +2.3% |
| 2019 | $7,565 | $406,511 +1.9% |
| 2018 | $7,565 +1.3% | $398,931 +1.1% |
| 2017 | $7,466 -2.4% | $394,540 +6.8% |
| 2016 | $7,653 +7.5% | $369,341 +9.9% |
| 2015 | $7,118 +5.1% | $336,204 +5.5% |
| 2014 | $6,775 +0.9% | $318,669 +2% |
| 2013 | $6,713 +12.5% | $312,302 +12.2% |
| 2012 | $5,967 | $278,290 +82.5% |
| 2011 | -- | $152,500 +1.5% |
| 2010 | -- | $150,246 +2.7% |
| 2009 | -- | $146,296 +0.1% |
| 2008 | $2,149 | $146,150 +3% |
| 2007 | -- | $141,893 -59.7% |
| 2005 | -- | $351,700 +21% |
| 2004 | $2,437 +1.8% | $290,600 +15.2% |
| 2003 | $2,394 +6.1% | $252,300 +26.5% |
| 2002 | $2,257 | $199,500 +24.5% |
| 2001 | $2,257 +4.2% | $160,300 +6.7% |
| 2000 | $2,166 | $150,200 |
Find assessor info on the county website
Monthly payment
Est. payment
Payment breakdown
Explore the cost of this home by adjusting the details. Changes won't be saved.Climate risks
Neighborhood: Sand Key
Nearby schools
GreatSchools rating
- 7/10Mildred Helms Elementary SchoolGrades: PK-5Distance: 3.2 mi
- 4/10Largo Middle SchoolGrades: 6-8Distance: 4 mi
- 6/10Largo High SchoolGrades: PK,9-12Distance: 3.5 mi
- $725,0002 bd2 ba1.3k sqft1480 Gulf Blvd APT 103, Clearwater, FL 33767Sold
- $650,0002 bd2 ba1.3k sqft1480 Gulf Blvd APT 109, Clearwater, FL 33767Sold
- $830,0002 bd2 ba1.3k sqft1480 Gulf Blvd APT 204, Clearwater, FL 33767Sold
- $3,9002 bd2 ba1.3k sqft1480 Gulf Blvd APT 309, Clearwater, FL 33767For Rent

- $849,0002 bd2 ba1.6k sqft1480 Gulf Blvd APT 401, Clearwater, FL 33767Pending
- $3,6002 bd2 ba1.3k sqft1480 Gulf Blvd APT 409, Clearwater, FL 33767For Rent
- $653,0002 bd2 ba1.6k sqft1480 Gulf Blvd APT 501, Clearwater, FL 33767Sold
- $750,0002 bd2 ba1.3k sqft1480 Gulf Blvd APT 506, Clearwater, FL 33767For Sale
A local agent can set up tours, give advice and negotiate with sellers.
Similar homes
- $750,0002 bd2 ba1.2k sqft1460 GULF BOULEVARD #305, CLEARWATER, FL 33767For Sale
 MLS ID #TB8527192, Jenna Kuzma, THE SHOP REAL ESTATE CO.. Stellar MLS
 - $899,0002 bd2 ba1.4k sqft1582 GULF BOULEVARD #1106, CLEARWATER BEACH, FL 33767For Sale
 MLS ID #TB8458057, Roger Hogan, PREMIER SOTHEBY'S INTL REALTY. Stellar MLS
 - $629,0002 bd2 ba1.3k sqft1480 GULF BOULEVARD #712, CLEARWATER BEACH, FL 33767For Sale
 MLS ID #TB8516499, Asher Walli, CHARLES RUTENBERG REALTY INC. Stellar MLS
 - $750,0002 bd2 ba1.3k sqft1480 GULF BOULEVARD #506, CLEARWATER BEACH, FL 33767For Sale
 MLS ID #TB8422600, Maryann Spearman, BHHS FLORIDA PROPERTIES GROUP. Stellar MLS
 - $725,0002 bd2 ba1.6k sqft1660 GULF BOULEVARD #407, CLEARWATER BEACH, FL 33767For SaleMLS ID #TB8527014, Henderson Everett, THE TONI EVERETT COMPANY. Stellar MLS
- $829,0002 bd2 ba1.6k sqft1660 GULF BOULEVARD #706, CLEARWATER BEACH, FL 33767For SaleMLS ID #TB8445775, Dee Burke, REAL ESTATE SOLUTIONS. Stellar MLS
- $720,0002 bd2 ba1.3k sqft1581 GULF BOULEVARD #403N, CLEARWATER BEACH, FL 33767For SaleMLS ID #TB8472475, Amanda Adams, SUNBELT REAL ESTATE FLORIDA. Stellar MLS
- $565,0002 bd2 ba1.3k sqft1581 GULF BOULEVARD #103N, CLEARWATER BEACH, FL 33767For SaleMLS ID #TB8501405, Linda O'Hanlan, SAND KEY REALTY. Stellar MLS
- $874,9003 bd2 ba1.8k sqft530 S GULFVIEW BOULEVARD #303, CLEARWATER, FL 33767For SaleMLS ID #TB8368603, Kristin Anderson, KELLER WILLIAMS REALTY- PALM HARBOR. Stellar MLS
- $635,0003 bd3 ba2.1k sqft1501 GULF BOULEVARD #604, CLEARWATER BEACH, FL 33767For SaleMLS ID #TB8453710, Christy Ploch, COASTAL PROPERTIES GROUP INTERNATIONAL. Stellar MLS
- $639,0002 bd2 ba1.2k sqft1460 GULF BOULEVARD #511, CLEARWATER BEACH, FL 33767For SaleMLS ID #TB8487809, Jonathan Minerick, HOMECOIN.COM. Stellar MLS
- $625,0002 bd2 ba1.3k sqft1460 GULF BOULEVARD #412, CLEARWATER BEACH, FL 33767For SaleMLS ID #TB8506256, Kristin Kabala, THE C SMITH REAL ESTATE GROUP LLC. Stellar MLS
- $750,0002 bd2 ba1.9k sqft210 DOLPHIN POINT #B, CLEARWATER BEACH, FL 33767For SaleMLS ID #TB8482429, Tara Beheshti, COASTAL PROPERTIES GROUP INTERNATIONAL. Stellar MLS
- $625,0002 bd2 ba2k sqft1501 GULF BOULEVARD #603, CLEARWATER BEACH, FL 33767For SaleMLS ID #TB8481869, Jamie Everett, FUTURE HOME REALTY INC. Stellar MLS
- $669,0002 bd2 ba1.1k sqft450 S GULFVIEW BOULEVARD #208, CLEARWATER BEACH, FL 33767For SaleMLS ID #TB8486531, Stephanie Hartmann Chaconas, EZ CHOICE REALTY. Stellar MLS
- $629,9002 bd2 ba1.2k sqft450 S GULFVIEW BOULEVARD #703, CLEARWATER, FL 33767For SaleMLS ID #TB8507942, Laura Trundle, COASTAL PROPERTIES GROUP INTERNATIONAL. Stellar MLS
- $1,000,0003 bd2 ba1.8k sqft530 S GULFVIEW BOULEVARD #205, CLEARWATER, FL 33767For SaleMLS ID #TB8338798, G. Busch, KELLER WILLIAMS REALTY- PALM HARBOR. Stellar MLS
- $700,0002 bd2 ba1.1k sqft1230 GULF BOULEVARD #608, CLEARWATER BEACH, FL 33767For SaleMLS ID #TB8479193, Connie Stewart, FLORIDA DRIVEN REAL ESTATE. Stellar MLS
- $585,0002 bd2 ba1.3k sqft1621 GULF BOULEVARD #706, CLEARWATER BEACH, FL 33767For SaleMLS ID #TB8521213, Donna Rossi, CENTURY 21 COAST TO COAST. Stellar MLS
- $639,8002 bd2 ba1k sqft1270 GULF BOULEVARD #801, CLEARWATER BEACH, FL 33767For SaleMLS ID #TB8468950, Michelle Rinello, BHHS FLORIDA PROPERTIES GROUP. Stellar MLS
