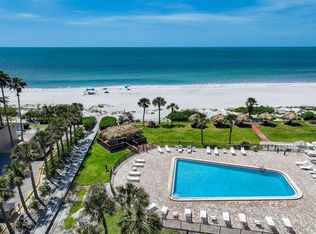
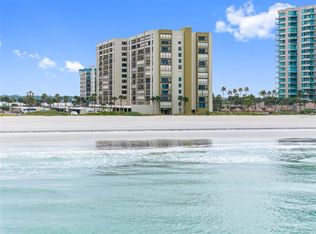
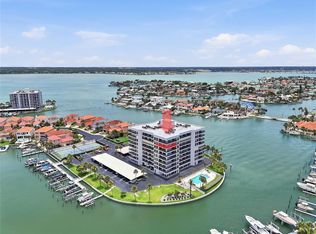
No expense was spared in the exceptional remodel of this stunning gulf-front condo, thoughtfully designed to deliver the ultimate coastal living experience. An expansive open floor plan showcases breathtaking Gulf views from every room, seamlessly blending sophisticated design with everyday functionality. The gourmet kitchen features solid wood cabinetry, elegant quartz countertops, and a spacious breakfast island—perfect for casual dining or entertaining. Luxury vinyl flooring flows throughout the residence, complemented by custom closets that provide generous storage. The floor plan has been expertly reconfigured to include a private office with a captivating Gulf view, ideal for remote work or a peaceful retreat. This residence has been upgraded with all-new hurricane-impact windows and sliding glass doors, offering both security and uninterrupted coastal vistas. Custom lighting enhances the serene, coastal ambiance, creating an inviting space to relax and unwind while enjoying spectacular sunsets each evening. Under-building parking adds convenience and peace of mind. Located in the gated South Beach IV community, this condo sits along one of the most pristine stretches of beach in the world. Community amenities include a resort-style Gulf-front pool, tiki huts, gas grills, and a shaded pavilion—perfect for both relaxation and entertaining. Milestone inspections and SIRS have been completed. Ideally situated near shopping, dining, entertainment, and the Jolly Trolley, this extraordinary, move-in-ready property offers a truly luxurious coastal lifestyle. Turn-key furnishings are available as an option.
Pending
Price cut: $76K (6/22)
$849,000
1480 Gulf Blvd APT 401, Clearwater, FL 33767
2beds
1,619sqft
:
Get pre-qualified$7,000/mo
Condominium
Built in 1982
-- sqft lot
$792,200 Zestimate®
$524/sqft
$1,200/mo HOA
What's special
Stunning gulf-front condoSpacious breakfast islandElegant quartz countertopsGas grillsUninterrupted coastal vistasExpansive open floor planTiki huts
- 495 days |
- 180 |
- 10 |
Zillow last checked:
Listing updated:
Listed by:
Cheri Boudreau PA 727-560-3157,
SMITH & ASSOCIATES REAL ESTATE 727-282-1788,
Debbie Descheemaeker 727-667-1690,
SMITH & ASSOCIATES REAL ESTATE
Source: Stellar MLS,MLS#: TB8361608 Originating MLS: Suncoast Tampa
Originating MLS: Suncoast Tampa
Facts & features
Interior
Bedrooms & bathrooms
- Bedrooms: 2
- Bathrooms: 2
- Full bathrooms: 2
Rooms
- Room types: Den/Library/Office, Great Room
Primary bedroom
- Features: Granite Counters, Single Vanity, Tub With Shower, Walk-In Closet(s)
- Level: First
- Area: 234 Square Feet
- Dimensions: 13x18
Bedroom 2
- Features: Built-in Closet
- Level: First
- Area: 216 Square Feet
- Dimensions: 12x18
Dining room
- Level: First
- Area: 195 Square Feet
- Dimensions: 13x15
Kitchen
- Features: Built-In Shelving, Pantry, Stone Counters
- Level: First
- Area: 255 Square Feet
- Dimensions: 15x17
Living room
- Features: Built-in Closet
- Level: First
- Area: 364 Square Feet
- Dimensions: 14x26
Office
- Level: First
- Area: 104 Square Feet
- Dimensions: 13x8
Heating
- Central, Electric
Cooling
- Central Air
Appliances
- Included: Dishwasher, Disposal, Dryer, Electric Water Heater, Microwave, Range, Refrigerator, Washer
- Laundry: Laundry Closet
Features
- Built-in Features, Eating Space In Kitchen, Living Room/Dining Room Combo, Open Floorplan, Solid Wood Cabinets, Stone Counters, Thermostat, Walk-In Closet(s)
- Flooring: Luxury Vinyl, Porcelain Tile
- Doors: Outdoor Grill, Outdoor Shower
- Windows: Window Treatments, Hurricane Shutters/Windows
- Has fireplace: No
Interior area
- Total structure area: 1,619
- Total interior livable area: 1,619 sqft
Video & virtual tour
Property
Parking
- Parking features: Assigned, Covered, Guest, Under Building
Features
- Levels: One
- Stories: 1
- Patio & porch: Covered, Patio
- Exterior features: Balcony, Irrigation System, Lighting, Outdoor Grill, Outdoor Shower, Sidewalk, Storage
- Has private pool: Yes
- Pool features: Heated, In Ground, Outside Bath Access
- Has view: Yes
- View description: Water, Beach, Gulf/Ocean - Partial, Intracoastal Waterway
- Has water view: Yes
- Water view: Water,Beach,Gulf/Ocean - Partial,Intracoastal Waterway
- Waterfront features: Waterfront, Beach, Gulf/Ocean, Beach Access, Gulf/Ocean Access, Seawall
- Body of water: GULF OF AMERICA, SAND KEY BCH
Lot
- Size: 8,626 Square Feet
Details
- Parcel number: 192915786300000401
- Zoning: RES
- Special conditions: None
Construction
Type & style
- Home type: Condo
- Property subtype: Condominium
Materials
- Block
- Foundation: Slab
- Roof: Built-Up
Condition
- New construction: No
- Year built: 1982
Utilities & green energy
- Sewer: Public Sewer
- Water: Public
- Utilities for property: BB/HS Internet Available, Cable Connected, Electricity Connected, Public, Sewer Connected, Street Lights, Water Connected
Community & HOA
Community
- Features: Fishing, Water Access, Waterfront, Buyer Approval Required, Deed Restrictions, Gated Community - Guard, Pool, Sidewalks
- Security: Fire Alarm, Gated Community, Key Card Entry, Security Gate, Security Lights, Smoke Detector(s), Fire/Smoke Detection Integration
- Pet fee: $0 monthly
- Subdivision: SAND KEY CONDO-SOUTH BEACH
HOA
- Has HOA: Yes
- Services included: Cable TV, Community Pool, Reserve Fund, Insurance, Internet, Maintenance Structure, Maintenance Grounds, Manager, Pest Control, Pool Maintenance, Recreational Facilities, Security, Sewer
- HOA fee: $1,200 monthly
- HOA name: Diane Solarte
- HOA phone: 727-455-7577
Location
- Region: Clearwater
Financial & listing details
- Price per square foot: $524/sqft
- Tax assessed value: $709,199
- Annual tax amount: $13,437
- Date on market: 3/17/2025
- Cumulative days on market: 493 days
- Listing terms: Cash,Conventional
- Ownership: Condominium
- Total actual rent: 0
- Electric utility on property: Yes
- Road surface type: Asphalt
Estimated market value
$792,200
$753,000 - $832,000
$4,316/mo
Price history
| Date | Event | Price |
|---|---|---|
| 7/14/2026 | Pending sale | $849,000$524/sqft |
Source:  Stellar MLS #TB8361608 Report a problem Stellar MLS #TB8361608 Report a problem | ||
| 6/22/2026 | Price change | $849,000-8.2%$524/sqft |
Source: Stellar MLS #TB8361608 Report a problem | ||
| 3/27/2026 | Price change | $925,000-2.5%$571/sqft |
Source: Stellar MLS #TB8361608 Report a problem | ||
| 2/26/2026 | Price change | $949,000-1%$586/sqft |
Source: Stellar MLS #TB8361608 Report a problem | ||
| 12/2/2025 | Price change | $959,000-2%$592/sqft |
Source: Stellar MLS #TB8361608 Report a problem | ||
| 9/5/2025 | Price change | $979,000-2%$605/sqft |
Source: Stellar MLS #TB8361608 Report a problem | ||
| 5/6/2025 | Price change | $999,000-4.8%$617/sqft |
Source: Stellar MLS #TB8361608 Report a problem | ||
| 4/6/2025 | Price change | $1,049,000-6.7%$648/sqft |
Source: Stellar MLS #TB8361608 Report a problem | ||
| 3/17/2025 | Listed for sale | $1,124,900+66.7%$695/sqft |
Source: Stellar MLS #TB8361608 Report a problem | ||
| 2/27/2024 | Listing removed | $675,000+3.1%$417/sqft |
Source: Stellar MLS #U8125543 Report a problem | ||
| 10/29/2021 | Sold | $655,000-3%$405/sqft |
Source: Public Record Report a problem | ||
| 9/29/2021 | Pending sale | $675,000$417/sqft |
Source: Stellar MLS #U8125543 Report a problem | ||
| 9/3/2021 | Price change | $675,000-2.2%$417/sqft |
Source: Stellar MLS #U8125543 Report a problem | ||
| 8/8/2021 | Price change | $690,000-1.4%$426/sqft |
Source: Stellar MLS #U8125543 Report a problem | ||
| 7/23/2021 | Price change | $700,000-1.1%$432/sqft |
Source: Stellar MLS #U8125543 Report a problem | ||
| 6/25/2021 | Listed for sale | $707,500+114.4%$437/sqft |
Source: Stellar MLS #U8125543 Report a problem | ||
| 9/11/2012 | Listing removed | $2,000$1/sqft |
Source: Charles Rutenberg Realty, Inc. #U7550153 Report a problem | ||
| 6/11/2012 | Listed for rent | $2,000+11.1%$1/sqft |
Source: Charles Rutenberg Realty, Inc. #U7550153 Report a problem | ||
| 10/26/2011 | Listing removed | $1,800$1/sqft |
Source: Charles Rutenberg Realty, Inc. #U7525603 Report a problem | ||
| 9/21/2011 | Listed for rent | $1,800$1/sqft |
Source: Charles Rutenberg Realty, Inc. #U7525603 Report a problem | ||
| 5/14/2011 | Listing removed | $1,800$1/sqft |
Source: Charles Rutenberg Realty, Inc. #U7460196 Report a problem | ||
| 9/17/2010 | Listed for rent | $1,800$1/sqft |
Source: Charles Rutenberg Realty, Inc. #7460196 Report a problem | ||
| 8/19/2009 | Sold | $330,000+10%$204/sqft |
Source: Public Record Report a problem | ||
| 7/2/2009 | Listed for sale | $299,9000%$185/sqft |
Source: Pristine Bay Realty LLC #7417742 Report a problem | ||
| 5/29/2002 | Sold | $300,000+94.8%$185/sqft |
Source: Public Record Report a problem | ||
| 11/7/1996 | Sold | $154,000$95/sqft |
Source: Public Record Report a problem | ||
Public tax history
| Year | Property taxes | Tax assessment |
|---|---|---|
| 2024 | $13,438 +3.8% | $709,199 +5.6% |
| 2023 | $12,944 +1.4% | $671,517 +2% |
| 2022 | $12,766 +38% | $658,310 +44.6% |
| 2021 | $9,252 +2.8% | $455,274 +4.1% |
| 2020 | $9,001 +0.2% | $437,198 +1% |
| 2019 | $8,982 | $432,703 +3.5% |
| 2018 | $8,982 +2.7% | $418,061 +4.9% |
| 2017 | $8,744 +12.1% | $398,693 +4.2% |
| 2016 | $7,799 +8.6% | $382,501 +12.8% |
| 2015 | $7,180 +4% | $339,144 +4.4% |
| 2014 | $6,904 +2.8% | $324,735 +4% |
| 2013 | $6,713 +9.3% | $312,302 +9.2% |
| 2012 | $6,140 | $285,871 -0.6% |
| 2011 | -- | $287,550 +5.4% |
| 2010 | -- | $272,904 -9.3% |
| 2009 | -- | $300,958 -21.2% |
| 2008 | $7,775 | $381,900 -22.1% |
| 2007 | -- | $490,500 +34.2% |
| 2005 | -- | $365,600 +21.1% |
| 2004 | $6,934 +14.6% | $301,900 +15.1% |
| 2003 | $6,053 +153.9% | $262,200 +26.4% |
| 2002 | $2,384 | $207,400 +24.5% |
| 2001 | $2,384 +4.2% | $166,600 +6.7% |
| 2000 | $2,288 | $156,100 |
Find assessor info on the county website
Monthly payment
Est. payment
Payment breakdown
Explore the cost of this home by adjusting the details. Changes won't be saved.Climate risks
Neighborhood: Sand Key
Nearby schools
GreatSchools rating
- 7/10Mildred Helms Elementary SchoolGrades: PK-5Distance: 3.2 mi
- 4/10Largo Middle SchoolGrades: 6-8Distance: 4 mi
- 6/10Largo High SchoolGrades: PK,9-12Distance: 3.5 mi
- $725,0002 bd2 ba1.3k sqft1480 Gulf Blvd APT 103, Clearwater, FL 33767Sold
- $650,0002 bd2 ba1.3k sqft1480 Gulf Blvd APT 109, Clearwater, FL 33767Sold
- $799,0003 bd2 ba1.6k sqft1480 Gulf Blvd APT 201, Clearwater, FL 33767For Sale

- $830,0002 bd2 ba1.3k sqft1480 Gulf Blvd APT 204, Clearwater, FL 33767Sold
- $3,9002 bd2 ba1.3k sqft1480 Gulf Blvd APT 309, Clearwater, FL 33767For Rent
- $3,6002 bd2 ba1.3k sqft1480 Gulf Blvd APT 409, Clearwater, FL 33767For Rent
- $653,0002 bd2 ba1.6k sqft1480 Gulf Blvd APT 501, Clearwater, FL 33767Sold
- $750,0002 bd2 ba1.3k sqft1480 Gulf Blvd APT 506, Clearwater, FL 33767For Sale
A local agent can set up tours, give advice and negotiate with sellers.
A local lender can help you make sure your offer is ready when you are.
Similar homes
- $849,9992 bd2 ba1.3k sqft1400 Gulf Blvd APT 109, Clearwater, FL 33767For Sale

 MLS ID #TB8476827, Vilma Morkunas, PREMIER REALTY OF TAMPA. Stellar MLS
 - $819,0002 bd2 ba1.6k sqft1460 Gulf Blvd APT 501, Clearwater, FL 33767For Sale
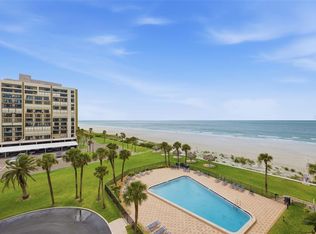 MLS ID #A4688688, Susan Hart, EXP REALTY LLC. Stellar MLS
 - $929,0002 bd2 ba1.3k sqft1520 Gulf Blvd APT 1404, Clearwater, FL 33767For Sale
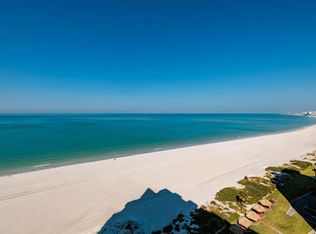 MLS ID #TB8450315, Belinda Bishop, COASTAL PROPERTIES GROUP INTERNATIONAL. Stellar MLS
 - $699,0002 bd2 ba1.5k sqft1651 Sand Key Estates Ct APT 78, Clearwater, FL 33767For Sale
 MLS ID #TB8519686, Hany Edward, LOKATION. Stellar MLS
 - $829,0002 bd2 ba1.6k sqft1660 Gulf Blvd APT 706, Clearwater, FL 33767For SaleMLS ID #TB8445775, Dee Burke, REAL ESTATE SOLUTIONS. Stellar MLS
- $579,0002 bd2 ba1k sqft1270 Gulf Blvd APT 1503, Clearwater, FL 33767For SaleMLS ID #TB8532426, Donna Mettling, SAND KEY REALTY. Stellar MLS
- $950,0002 bd2 ba1.5k sqft1250 Gulf Blvd APT 302, Clearwater, FL 33767For SaleMLS ID #TB8517352, Joe Greco, SUNCOAST REALTY SOLUTIONS, LLC. Stellar MLS
- $725,0002 bd2 ba1.6k sqft1660 Gulf Blvd APT 407, Clearwater, FL 33767For SaleMLS ID #TB8527014, Henderson Everett, THE TONI EVERETT COMPANY. Stellar MLS
- $649,0002 bd2 ba1.3k sqft1400 Gulf Blvd APT 101, Clearwater, FL 33767For SaleMLS ID #TB8500437, Jill Peterson, CENTURY 21 COAST TO COAST. Stellar MLS
- $975,0002 bd2 ba1.6k sqft1660 Gulf Blvd APT 403, Clearwater, FL 33767For SaleMLS ID #TB8504550, Tim Johnson, WATERFRONT REALTY TAMPABAY. Stellar MLS
- $850,0002 bd2 ba1.4k sqft4 Belleview Blvd APT 701, Belleair, FL 33756For SaleMLS ID #TB8481027, Share Mancuso, CHARLES RUTENBERG REALTY INC. Stellar MLS
- $825,0003 bd3 ba1.8k sqft240 Windward Psge APT 401, Clearwater, FL 33767For SaleMLS ID #TB8529121, Kristin Hallamek, ENGEL & VOLKERS BELLEAIR. Stellar MLS
- $1,029,0002 bd2 ba1.4k sqft1180 Gulf Blvd APT 1504, Clearwater, FL 33767For SaleMLS ID #TB8480776, Tanner Tillung, EXP REALTY LLC. Stellar MLS
- $769,0003 bd2 ba1.4k sqft415 Island Way Unit 311, Clearwater, FL 33767For SaleMLS ID #TB8520578, Lindsay Light, PREFERRED SHORE LLC. Stellar MLS
- $579,9002 bd2 ba1.3k sqft1581 Gulf Blvd APT 302N, Clearwater, FL 33767For SaleMLS ID #TB8513292, Mike Willey, BLACKSTONE REAL ESTATE SERVICES. Stellar MLS
- $1,100,0002 bd2 ba1.8k sqft1600 Gulf Blvd APT 717, Clearwater, FL 33767For SaleMLS ID #TB8494919, Aviree Jordan, RE/MAX REALTY UNLIMITED. Stellar MLS
- $585,0002 bd2 ba1.3k sqft1621 Gulf Blvd APT 706, Clearwater, FL 33767For SaleMLS ID #TB8521213, Donna Rossi, CENTURY 21 COAST TO COAST. Stellar MLS
- $865,0003 bd3 ba2.1k sqft670 Island Way APT 304, Clearwater, FL 33767For SaleMLS ID #TB8472962, Sandra Ceballos, SILVER ROOTS REAL ESTATE GROUP. Stellar MLS
- $869,0003 bd3 ba2.3k sqft100 Oakmont Ln #107 & 108, Belleair, FL 33756For SaleMLS ID #TB8506070, Kerryn Ellson, COASTAL PROPERTIES GROUP INTERNATIONAL. Stellar MLS
- $768,0002 bd2 ba1.7k sqft331 Cleveland St APT 301, Clearwater, FL 33755New ConstructionMLS ID #TB8496794, Rafal Wazio, COLDWELL BANKER REALTY. Stellar MLS
