Welcome to coastal luxury living in the highly sought after Island Estates! This stunning, fully renovated 3 bedroom, 2.5 bathroom townhome offers the perfect blend of modern elegance, comfort, and convenience just minutes from world-famous Clearwater Beach. Thoughtfully redesigned from top to bottom, this light-filled residence showcases a sophisticated coastal modern aesthetic with high-end finishes throughout. The spectacular custom kitchen features premium cabinetry, smart appliances, sleek countertops, a dramatic waterfall breakfast bar, additional bar ice machine, beverage refrigerator and is ideal for both everyday living and entertaining. The spacious open concept floor plan is enhanced by top-of-the-line electronic blinds, designer lighting, and beautifully updated bathrooms. Being offered fully furnished, this turnkey home is ready for immediate enjoyment. The oversized 3 car garage features an epoxy-coated floor, an electric vehicle charging station, additional storage room providing exceptional convenience. Enjoy the Island Estates lifestyle with two community swimming pools, beautifully maintained grounds, and boat slips available for rent, making it easy to enjoy the surrounding waterways. This end unit is perfectly positioned along a wide deep water canal with amazing views, sunsets and the Gulf breeze from your private outdoor living space. Whether you’re heading out by boat, walking to nearby restaurants, visiting the Clearwater Marine Aquarium, or spending the day on the sugar sand beaches of Clearwater Beach, everything you need is just moments away. This exceptional home offers the perfect combination of style, location, and move-in-ready convenience. Flood Barrier Protection Included!
For sale
$825,000
240 Windward Psge APT 401, Clearwater, FL 33767
3beds
1,886sqft
:
Get pre-qualified$6,779/mo
Single Family Residence
Built in 1980
-- sqft lot
$780,200 Zestimate®
$437/sqft
$1,195/mo HOA
What's special
Two community swimming poolsBeautifully updated bathroomsLight-filled residenceElectric vehicle charging stationHigh-end finishes throughoutSleek countertopsPremium cabinetry
- 6 days |
- 530 |
- 39 |
Zillow last checked:
Listing updated:
Listed by:
Kristin Hallamek 727-642-7985,
ENGEL & VOLKERS BELLEAIR 727-461-1000
Source: Stellar MLS,MLS#: TB8529121 Originating MLS: Suncoast Tampa
Originating MLS: Suncoast Tampa
Facts & features
Interior
Bedrooms & bathrooms
- Bedrooms: 3
- Bathrooms: 3
- Full bathrooms: 2
- 1/2 bathrooms: 1
Rooms
- Room types: Utility Room, Storage Rooms
Primary bedroom
- Features: Storage Closet
- Level: Third
- Area: 272 Square Feet
- Dimensions: 17x16
Kitchen
- Level: Second
- Area: 221 Square Feet
- Dimensions: 17x13
Living room
- Level: Second
- Area: 280 Square Feet
- Dimensions: 14x20
Heating
- Central
Cooling
- Central Air, Wall/Window Unit(s)
Appliances
- Included: Bar Fridge, Dishwasher, Disposal, Dryer, Electric Water Heater, Ice Maker, Range, Refrigerator, Washer, Wine Refrigerator
- Laundry: Inside, Laundry Room
Features
- Ceiling Fan(s), Solid Surface Counters, Stone Counters, Thermostat, Walk-In Closet(s)
- Flooring: Laminate, Tile
- Doors: Sliding Doors
- Windows: Window Treatments
- Has fireplace: No
- Furnished: Yes
Interior area
- Total structure area: 1,886
- Total interior livable area: 1,886 sqft
Video & virtual tour
Property
Parking
- Total spaces: 3
- Parking features: Garage Door Opener
- Attached garage spaces: 3
Features
- Levels: Two
- Stories: 2
- Patio & porch: Covered, Rear Porch
- Exterior features: Irrigation System, Lighting, Rain Gutters, Sidewalk
- Has view: Yes
- View description: Water, Intracoastal Waterway
- Has water view: Yes
- Water view: Water,Intracoastal Waterway
- Waterfront features: Waterfront, Canal - Saltwater, Intracoastal Waterway, Saltwater Canal Access, Intracoastal Waterway Access, Seawall
Lot
- Features: City Lot, Landscaped, Near Golf Course, Near Marina, Near Public Transit, Sidewalk
Details
- Parcel number: 082915941140044010
- Zoning: CONDO
- Special conditions: None
Construction
Type & style
- Home type: SingleFamily
- Property subtype: Single Family Residence
Materials
- Concrete, Wood Frame (FSC Certified)
- Foundation: Block
- Roof: Tile
Condition
- New construction: No
- Year built: 1980
Utilities & green energy
- Sewer: Public Sewer
- Water: Public
- Utilities for property: Cable Connected, Electricity Connected, Public, Sewer Connected, Water Connected
Community & HOA
Community
- Features: Dock, Waterfront, Sidewalks
- Pet fee: $0 monthly
- Subdivision: VILLAGE ON ISLAND ESTATES
HOA
- Has HOA: Yes
- Amenities included: Pool
- Services included: Cable TV, Reserve Fund, Insurance, Internet, Maintenance Structure, Maintenance Grounds, Sewer, Trash, Water
- HOA fee: $1,195 monthly
- HOA name: Scott Vignery/Ameritech
- HOA phone: 727-726-8000
Location
- Region: Clearwater
Financial & listing details
- Price per square foot: $437/sqft
- Tax assessed value: $588,538
- Annual tax amount: $10,611
- Date on market: 7/20/2026
- Cumulative days on market: 7 days
- Listing terms: Cash,Conventional
- Ownership: Condominium
- Total actual rent: 0
- Electric utility on property: Yes
- Road surface type: Paved
Estimated market value
$780,200
$741,000 - $819,000
$4,088/mo
Price history
| Date | Event | Price |
|---|---|---|
| 7/21/2026 | Listed for sale | $825,000+10.1%$437/sqft |
Source:  Stellar MLS #TB8529121 Report a problem Stellar MLS #TB8529121 Report a problem | ||
| 7/8/2026 | Listing removed | $5,500$3/sqft |
Source: Zillow Rentals Report a problem | ||
| 6/25/2026 | Price change | $5,500-15.4%$3/sqft |
Source: Zillow Rentals Report a problem | ||
| 6/2/2026 | Listed for rent | $6,500-16.7%$3/sqft |
Source: Zillow Rentals Report a problem | ||
| 3/25/2026 | Listing removed | $7,800$4/sqft |
Source: Zillow Rentals Report a problem | ||
| 3/11/2026 | Price change | $7,800-5.5%$4/sqft |
Source: Zillow Rentals Report a problem | ||
| 3/4/2026 | Listed for rent | $8,250+71.9%$4/sqft |
Source: Zillow Rentals Report a problem | ||
| 3/4/2026 | Listing removed | $749,000$397/sqft |
Source: Stellar MLS #TB8418196 Report a problem | ||
| 2/17/2026 | Price change | $749,000-5.1%$397/sqft |
Source: Stellar MLS #TB8418196 Report a problem | ||
| 2/8/2026 | Listed for sale | $789,000$418/sqft |
Source: Stellar MLS #TB8418196 Report a problem | ||
| 1/29/2026 | Pending sale | $789,000$418/sqft |
Source: Stellar MLS #TB8418196 Report a problem | ||
| 12/4/2025 | Listing removed | $4,800$3/sqft |
Source: Zillow Rentals Report a problem | ||
| 11/19/2025 | Listed for rent | $4,800+1.1%$3/sqft |
Source: Zillow Rentals Report a problem | ||
| 10/22/2025 | Price change | $789,000-6%$418/sqft |
Source: Stellar MLS #TB8418196 Report a problem | ||
| 8/15/2025 | Listed for sale | $839,000-11.7%$445/sqft |
Source: Stellar MLS #TB8418196 Report a problem | ||
| 8/5/2025 | Listing removed | $4,750$3/sqft |
Source: Zillow Rentals Report a problem | ||
| 7/19/2025 | Price change | $4,750-13.6%$3/sqft |
Source: Zillow Rentals Report a problem | ||
| 7/15/2025 | Price change | $5,500-14.1%$3/sqft |
Source: Zillow Rentals Report a problem | ||
| 7/3/2025 | Listed for rent | $6,400$3/sqft |
Source: Zillow Rentals Report a problem | ||
| 7/2/2025 | Listing removed | -- |
Source: Owner Report a problem | ||
| 7/2/2025 | Price change | $950,000+11.8%$504/sqft |
Source: Owner Report a problem | ||
| 7/1/2025 | Listed for sale | $850,000+53.2%$451/sqft |
Source: Owner Report a problem | ||
| 8/7/2020 | Sold | $555,000-4.1%$294/sqft |
Source: Public Record Report a problem | ||
| 5/26/2020 | Pending sale | $579,000$307/sqft |
Source: COLDWELL BANKER RESIDENTIAL #U8080283 Report a problem | ||
| 3/31/2020 | Listed for sale | $579,000+204.7%$307/sqft |
Source: COLDWELL BANKER RESIDENTIAL #U8080283 Report a problem | ||
| 4/2/1999 | Sold | $190,000$101/sqft |
Source: Public Record Report a problem | ||
Public tax history
| Year | Property taxes | Tax assessment |
|---|---|---|
| 2024 | $9,094 +1.5% | $522,243 +3% |
| 2023 | $8,958 -7.8% | $507,032 +8.7% |
| 2022 | $9,718 +12.8% | $466,396 +10% |
| 2021 | $8,616 +5.2% | $423,996 +6.8% |
| 2020 | $8,192 +7.6% | $397,098 +10% |
| 2019 | $7,615 | $360,998 -10.7% |
| 2018 | $7,615 +3.2% | $404,198 +13.5% |
| 2017 | $7,375 +31.2% | $356,143 +31.3% |
| 2016 | $5,620 -3.9% | $271,223 -3.6% |
| 2015 | $5,846 +4.6% | $281,276 -2.3% |
| 2014 | $5,590 +15.2% | $287,982 +27.6% |
| 2013 | $4,851 +1.6% | $225,697 -6.7% |
| 2012 | $4,775 | $241,945 -1.9% |
| 2011 | -- | $246,588 +42.2% |
| 2010 | -- | $173,470 -11% |
| 2009 | -- | $194,884 -46.3% |
| 2008 | $7,382 | $362,600 -7% |
| 2007 | -- | $389,900 +31.4% |
| 2005 | -- | $296,800 +8.2% |
| 2004 | $6,298 +2% | $274,200 +2.5% |
| 2003 | $6,178 +52.9% | $267,600 +32.7% |
| 2002 | $4,040 | $201,700 +15.3% |
| 2001 | $4,040 +10.6% | $174,900 +10.1% |
| 2000 | $3,654 | $158,900 |
Find assessor info on the county website
Monthly payment
Est. payment
Payment breakdown
Explore the cost of this home by adjusting the details. Changes won't be saved.Climate risks
Neighborhood: Island Estate
Nearby schools
GreatSchools rating
- 8/10Sandy Lane Elementary SchoolGrades: PK-5Distance: 2.4 mi
- 9/10Dunedin Highland Middle SchoolGrades: 6-8Distance: 2.9 mi
- 5/10Clearwater High SchoolGrades: 9-12Distance: 4 mi
- $450,0003 bd3 ba1.9k sqft240 Windward Psge APT 504, Clearwater, FL 33767Sold

- $500,0002 bd3 ba1.7k sqft240 Windward Psge APT 602, Clearwater, FL 33767Sold

- $560,0002 bd3 ba1.7k sqft240 Windward Psge APT 605, Clearwater, FL 33767Sold
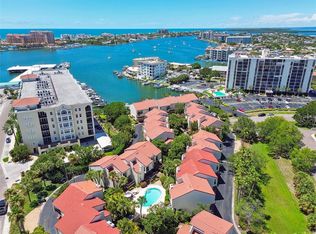
- $359,0002 bd3 ba1.7k sqft240 Windward Psge APT 1001, Clearwater, FL 33767For Sale
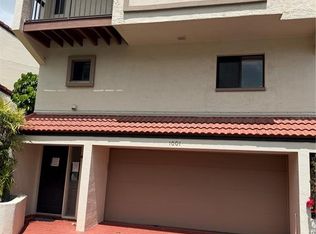
- $650,0003 bd3 ba2k sqft240 Windward Psge APT 1004, Clearwater, FL 33767For Sale
- $450,0003 bd3 ba2k sqft240 Windward Psge APT 1101, Clearwater, FL 33767Sold
- $530,0003 bd3 ba2k sqft240 Windward Psge APT 1301, Clearwater, FL 33767Sold
- $560,0003 bd3 ba1.7k sqft240 Windward Psge APT 103, Clearwater, FL 33767Sold
A local agent can set up tours, give advice and negotiate with sellers.
A local lender can help you make sure your offer is ready when you are.
Similar homes
- $875,0003 bd3 ba1.7k sqft60 Kipling Plz, Clearwater, FL 33767For Sale

 MLS ID #TB8468472, Stephen Hachey, FLAT FEE MLS REALTY. Stellar MLS
 - $979,0003 bd3 ba1.7k sqft730 Bay Esplanade, Clearwater, FL 33767For Sale
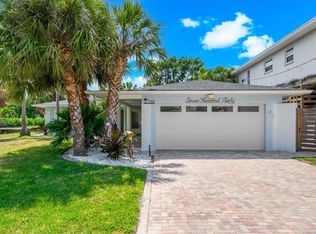 MLS ID #TB8509329, Michelle Chenault, COLDWELL BANKER REALTY. Stellar MLS
 - $849,0004 bd2 ba2k sqft1981 Castille Dr, Dunedin, FL 34698For Sale
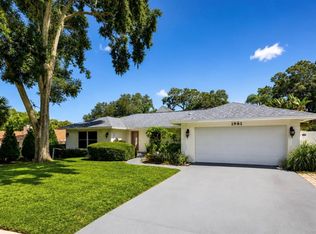 MLS ID #TB8532619, Katie Ducharme Procissi, KATIE DUCHARME REALTY, LLC. Stellar MLS
 - $575,0002 bd2 ba1.2k sqft400 Island Way APT 904, Clearwater, FL 33767For Sale
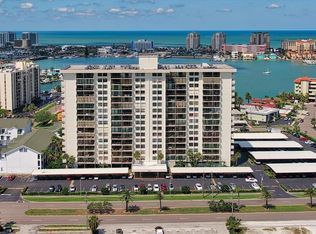 MLS ID #TB8525064, Susan Gaddis, COASTAL PROPERTIES GROUP INTERNATIONAL. Stellar MLS
 - $815,0004 bd4 ba2.1k sqft13179 Dorchester Dr, Seminole, FL 33776For SaleMLS ID #TB8528413, Michelle Cline, PA, RE/MAX ACTION FIRST OF FLORIDA. Stellar MLS
- $850,0003 bd2 ba1k sqft932 Highland Ave, Dunedin, FL 34698For SaleMLS ID #TB8525806, Katie Gawel, COASTAL PROPERTIES GROUP INTERNATIONAL. Stellar MLS
- $939,0003 bd2 ba2.1k sqft1736 Golf View Dr, Belleair, FL 33756For SaleMLS ID #TB8512384, Martha Thorn, COLDWELL BANKER REALTY. Stellar MLS
- $999,9994 bd2 ba2k sqft668 Mehlenbacher Rd, Belleair, FL 33756For SaleMLS ID #TB8527459, Martha Thorn, COLDWELL BANKER REALTY. Stellar MLS
- $549,9993 bd3 ba2.1k sqft210 Edgewood Ave, Clearwater, FL 33755For SaleMLS ID #TB8525751, Collier Cundiff, SUNCOAST SHORES REALTY. Stellar MLS
- $821,7504 bd3 ba2.4k sqft1874 Stable Trl, Palm Harbor, FL 34685For SaleMLS ID #TB8526199, Tanner Tillung, EXP REALTY LLC. Stellar MLS
- $850,0002 bd2 ba2k sqft920 N Osceola Ave #604, Clearwater, FL 33755For SaleMLS ID #TB8483894, Lynn Weltjen, FUTURE HOME REALTY INC. Stellar MLS
- $515,0003 bd2 ba1.8k sqft570 Casler Ave, Clearwater, FL 33755For SaleMLS ID #TB8490920, Jeffrey Tabares, WEALTH HAVEN REALTY. Stellar MLS
- $950,0003 bd2 ba2k sqft503 Poinsettia Rd, Belleair, FL 33756For SaleMLS ID #TB8441315, Martha Thorn, COLDWELL BANKER REALTY. Stellar MLS
- $635,0003 bd2 ba1.8k sqft63 Palm Blvd, Dunedin, FL 34698For SaleMLS ID #TB8524166, Steven Mason, LPT REALTY, LLC.. Stellar MLS
- $425,0003 bd2 ba1.5k sqft1966 McKinley St, Clearwater, FL 33765For SaleMLS ID #TB8523305, Kelli Garcia LLC, SMITH & ASSOCIATES REAL ESTATE. Stellar MLS
- $579,9002 bd2 ba1.3k sqft1581 Gulf Blvd APT 302N, Clearwater, FL 33767For SaleMLS ID #TB8513292, Mike Willey, BLACKSTONE REAL ESTATE SERVICES. Stellar MLS
- $624,9002 bd2 ba1.8k sqft8 Belleview Blvd APT 108, Belleair, FL 33756For SaleMLS ID #TB8478158, Nancy Leslie, RE/MAX REALTEC GROUP INC. Stellar MLS
- $789,0004 bd2 ba2.2k sqft8450 Flagstone Dr, Tampa, FL 33615For SaleMLS ID #TB8503541, Melissa Hileman, CENTURY 21 BILL NYE REALTY. Stellar MLS
- $650,0002 bd2 ba1.9k sqft403 Boca Ciega Point Blvd N, Saint Petersburg, FL 33708For SaleMLS ID #TB8483693, Bruce Harris, HARRIS REAL ESTATE AND INVESTMENTS. Stellar MLS
- $845,0003 bd3 ba2.2k sqft4903 Blue Heron Dr, New Port Richey, FL 34652New ConstructionMLS ID #W7885929, Kelly Mack McBrearty, PARADISE WEST REALTY, INC. Stellar MLS
