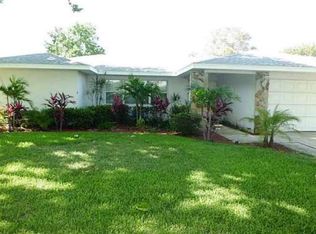
Under contract-accepting backup offers. Welcome to this exceptional, FULLY renovated Seminole SHOWPLACE tucked away on a quiet cul-de-sac walking distance to all schools! Every detail has been thoughtfully updated within the last TWO YEARS, creating a truly move-in-ready home that blends luxury, comfort, and energy efficiency. This stunning 4-bedroom, 3.5-bath residence features gorgeous ceramic tile flooring throughout, a beautifully designed and open kitchen complete with quartz counters, a spacious coffee bar, cabinet pantry, breakfast bar that flows into an elegant dining room with a custom dry bar—perfect for entertaining. This split floor-plan is perfect for any needs you may have with many of options available. The jack and jill bedrooms with a newly renovated bathroom featuring a walk in shower is on the West side of the home off the kitchen. To the right of the entryway is a guest bedroom with an ensuite bathroom featuring a walk in shower, heading across the hall you have a media or game room, and down the end of the hall is the primary ensuite with a newly remodeled bathroom featuring a shower and tub, double sinks and spacious walk in closet! The living room to the back of the home that has access into the pool area has a dedicated mini-split offering additional comfort while entertaining. Step outside to your private backyard oasis featuring a brand-new heated and chilled salt water pool, screened enclosure, and an insulated covered lanai, separate grilling pavered area with metal overhang giving additional shade for those grilling enthusiasts, and a 1/2 pool bath outside offers year-round enjoyment. Newly installed turf, lush landscaping with lighting, white vinyl fence surrounds this private oasis, recently installed sod out front and an extended paver driveway add to the home's incredible curb appeal. A detached bonus structure only 2 years new with a mini split and impact windows provides approx. 170 additional sq.ft. of a space perfect for a private office, studio, or flex room to fit your lifestyle. The oversized two-car garage is finished with epoxy flooring and a dedicated mini-split air conditioning system, making it ideal for a workshop, home gym, or climate-controlled storage. Additional premium upgrades include a new roof 2024, newer HVAC system 2022, hurricane-impact windows and doors 2024, new tankless solar hot water heater 2024, POOL and Enclosure 2025, solar panels for enhanced energy efficiency, and countless other improvements throughout. Located in one of Seminole's most desirable neighborhoods, this meticulously upgraded home offers modern luxury, exceptional craftsmanship, and peace of mind with virtually every major component already replaced. ALL THIS AND LESS THAN 2 MILES FROM INDIAN SHORES BEACH MAKES THIS A SHOW STOPPER! This is a rare opportunity to own a truly turnkey property that is as impressive as it is functional. Call today to schedule your private showing for this amazing and unique property!
Accepting backups
Price cut: $10K (7/23)
$815,000
13179 DORCHESTER DRIVE, SEMINOLE, FL 33776
4beds
2,111sqft
:
Get pre-qualified$5,457/mo
Single Family Residence
Built in 1979
8,908 Square Feet Lot
$797,600 Zestimate®
$386/sqft
$-- HOA
What's special
Jack and jill bedroomsBreakfast barQuartz countersPrivate backyard oasisInsulated covered lanaiScreened enclosureIncredible curb appeal
- 34 days |
- 759 |
- 51 |
Likely to sell faster than
Zillow last checked:
Listing updated:
Listed by:
Michelle Cline, PA 727-424-1108,
RE/MAX ACTION FIRST OF FLORIDA 727-531-2006
Source: Stellar MLS,MLS#: TB8528413 Originating MLS: Suncoast Tampa
Originating MLS: Suncoast Tampa
Facts & features
Interior
Bedrooms & bathrooms
- Bedrooms: 4
- Bathrooms: 4
- Full bathrooms: 3
- 1/2 bathrooms: 1
Rooms
- Room types: Den/Library/Office, Media Room
Primary bedroom
- Features: Bidet, Ceiling Fan(s), Dual Sinks, En Suite Bathroom, Stone Counters, Tub With Shower, Walk-In Closet(s)
- Level: First
- Area: 184 Square Feet
- Dimensions: 11.5x16
Bedroom 2
- Features: Bidet, En Suite Bathroom, Shower No Tub, Stone Counters, Built-in Closet
- Level: First
- Area: 121 Square Feet
- Dimensions: 11x11
Bedroom 3
- Features: Ceiling Fan(s), Jack & Jill Bathroom, Shower No Tub, Built-in Closet
- Level: First
- Area: 154 Square Feet
- Dimensions: 11x14
Bedroom 4
- Features: Ceiling Fan(s), Jack & Jill Bathroom, Shower No Tub, Built-in Closet
- Level: First
Dining room
- Features: Bar, No Closet
- Level: First
- Area: 260 Square Feet
- Dimensions: 13x20
Kitchen
- Features: Breakfast Bar, Pantry, Stone Counters, No Closet
- Level: First
- Area: 162 Square Feet
- Dimensions: 9x18
Living room
- Features: No Closet
- Level: First
- Area: 195 Square Feet
- Dimensions: 15x13
Media room
- Features: No Closet
- Level: First
- Area: 64 Square Feet
- Dimensions: 8x8
Heating
- Central, Electric
Cooling
- Central Air, Ductless
Appliances
- Included: Convection Oven, Dishwasher, Disposal, Dryer, Microwave, Range, Refrigerator, Solar Hot Water, Tankless Water Heater, Washer, Water Filtration System, Wine Refrigerator
- Laundry: Electric Dryer Hookup, In Garage, Washer Hookup
Features
- Built-in Features, Ceiling Fan(s), Dry Bar, Eating Space In Kitchen, Primary Bedroom Main Floor, Solid Surface Counters, Solid Wood Cabinets, Split Bedroom, Stone Counters, Thermostat, Walk-In Closet(s)
- Flooring: Ceramic Tile
- Doors: Sliding Doors
- Windows: Window Treatments, Hurricane Shutters, Hurricane Shutters/Windows
- Has fireplace: No
Interior area
- Total structure area: 2,962
- Total interior livable area: 2,111 sqft
Video & virtual tour
Property
Parking
- Total spaces: 2
- Parking features: Driveway, Garage Door Opener, On Street, Oversized
- Attached garage spaces: 2
- Has uncovered spaces: Yes
- Details: Garage Dimensions: 19x23
Features
- Levels: One
- Stories: 1
- Patio & porch: Covered, Front Porch, Patio, Rear Porch, Screened
- Exterior features: Irrigation System, Lighting, Rain Gutters, Sidewalk
- Has private pool: Yes
- Pool features: Gunite, Heated, In Ground, Lighting, Outside Bath Access, Salt Water, Screen Enclosure
- Fencing: Fenced,Vinyl
- Has view: Yes
- View description: Pool
Lot
- Size: 8,908 Square Feet
- Dimensions: 70 x 127
- Features: Sidewalk, Unincorporated
- Residential vegetation: Trees/Landscaped
Details
- Additional structures: Other
- Parcel number: 293015885510000101
- Zoning: R-3
- Special conditions: None
Construction
Type & style
- Home type: SingleFamily
- Architectural style: Florida,Ranch
- Property subtype: Single Family Residence
Materials
- Block, Stucco
- Foundation: Slab
- Roof: Shingle
Condition
- Completed
- New construction: No
- Year built: 1979
Utilities & green energy
- Electric: Photovoltaics Third-Party Owned
- Sewer: Public Sewer
- Water: Public
- Utilities for property: Cable Connected, Electricity Connected, Public, Sewer Connected, Sprinkler Well, Water Connected
Green energy
- Energy generation: Solar
Community & HOA
Community
- Pet fee: $0 monthly
- Subdivision: SUSSEX ESTATE
HOA
- Has HOA: No
Location
- Region: Seminole
Financial & listing details
- Price per square foot: $386/sqft
- Tax assessed value: $449,696
- Annual tax amount: $8,274
- Date on market: 7/11/2026
- Cumulative days on market: 24 days
- Listing terms: Cash,Conventional,FHA,VA Loan
- Ownership: Fee Simple
- Total actual rent: 0
- Electric utility on property: Yes
- Road surface type: Paved
Estimated market value
$797,600
$758,000 - $837,000
$3,670/mo
Price history
| Date | Event | Price |
|---|---|---|
| 8/11/2026 | Listed for sale | $815,000$386/sqft |
Source:  Stellar MLS #TB8528413 Report a problem Stellar MLS #TB8528413 Report a problem | ||
| 8/1/2026 | Contingent | $815,000$386/sqft |
Source: Stellar MLS #TB8528413 Report a problem | ||
| 7/23/2026 | Price change | $815,000-1.2%$386/sqft |
Source: Stellar MLS #TB8528413 Report a problem | ||
| 7/17/2026 | Price change | $825,000-1.2%$391/sqft |
Source: Stellar MLS #TB8528413 Report a problem | ||
| 7/11/2026 | Listed for sale | $835,000+83.7%$396/sqft |
Source: Stellar MLS #TB8528413 Report a problem | ||
| 4/16/2024 | Sold | $454,550-3.3%$215/sqft |
Source: Stellar MLS #U8218612 Report a problem | ||
| 1/26/2024 | Pending sale | $470,000$223/sqft |
Source: Stellar MLS #U8218612 Report a problem | ||
| 1/19/2024 | Price change | $470,000-5.1%$223/sqft |
Source: Stellar MLS #U8218612 Report a problem | ||
| 1/10/2024 | Price change | $495,000+4.2%$234/sqft |
Source: Stellar MLS #U8218612 Report a problem | ||
| 12/11/2023 | Pending sale | $475,000$225/sqft |
Source: Stellar MLS #U8218612 Report a problem | ||
| 12/2/2023 | Price change | $475,000-5%$225/sqft |
Source: Stellar MLS #U8218612 Report a problem | ||
| 11/18/2023 | Price change | $500,000-4.8%$237/sqft |
Source: Stellar MLS #U8218612 Report a problem | ||
| 10/24/2023 | Listed for sale | $525,000+197.1%$249/sqft |
Source: Stellar MLS #U8218612 Report a problem | ||
| 2/22/2012 | Sold | $176,700-1.8%$84/sqft |
Source: Stellar MLS #U7531333 Report a problem | ||
| 12/7/2011 | Price change | $179,900-2.7%$85/sqft |
Source: Charles Rutenberg Realty, Inc. #U7531333 Report a problem | ||
| 11/21/2011 | Listed for sale | $184,900+41.4%$88/sqft |
Source: Charles Rutenberg Realty, Inc. #U7531333 Report a problem | ||
| 11/9/2011 | Sold | $130,800$62/sqft |
Source: Public Record Report a problem | ||
Public tax history
| Year | Property taxes | Tax assessment |
|---|---|---|
| 2025 | $8,274 +224.5% | $449,696 +149.1% |
| 2024 | $2,550 +3.4% | $180,509 +3% |
| 2023 | $2,467 +3% | $175,251 +3% |
| 2022 | $2,396 -1.3% | $170,147 +3% |
| 2021 | $2,428 -0.6% | $165,191 +1.4% |
| 2020 | $2,444 +2% | $162,910 +2.3% |
| 2019 | $2,396 | $159,247 +1.9% |
| 2018 | $2,396 +1.6% | $156,278 +2.1% |
| 2017 | $2,359 +2.1% | $153,064 +2.1% |
| 2016 | $2,310 -1.5% | $149,916 +0.7% |
| 2015 | $2,345 +0.7% | $148,874 +0.8% |
| 2014 | $2,329 +0.7% | $147,692 +1.5% |
| 2013 | $2,312 -14% | $145,509 +12.6% |
| 2012 | $2,689 | $129,188 +6.3% |
| 2011 | -- | $121,523 +1.5% |
| 2010 | -- | $119,727 +2.7% |
| 2009 | -- | $116,579 +0.1% |
| 2008 | $1,529 | $116,463 +3% |
| 2007 | -- | $113,071 -32.5% |
| 2005 | -- | $167,400 +14.3% |
| 2004 | $1,748 +1.3% | $146,400 +13.4% |
| 2003 | $1,725 +7% | $129,100 +4.5% |
| 2002 | $1,612 | $123,500 +7.9% |
| 2001 | $1,612 +5.5% | $114,500 +2.5% |
| 2000 | $1,527 | $111,700 |
Find assessor info on the county website
Monthly payment
Est. payment
Payment breakdown
Explore the cost of this home by adjusting the details. Changes won't be saved.Climate risks
Neighborhood: 33776
Nearby schools
GreatSchools rating
- 9/10Bauder Elementary SchoolGrades: PK-5Distance: 0.4 mi
- 7/10Seminole Middle SchoolGrades: 6-8Distance: 0.2 mi
- 4/10Seminole High SchoolGrades: 9-12Distance: 0.2 mi
Schools provided by the listing agent
- Elementary: Bauder Elementary-PN
- Middle: Seminole Middle-PN
- High: Seminole High-PN
Source: Stellar MLS. This data may not be complete. We recommend contacting the local school district to confirm school assignments for this home.
- $636,6004 bd3 ba2k sqft13181 Dorchester Dr, Seminole, FL 33776Off Market
- $760,0005 bd3 ba2k sqft13177 Dorchester Dr, Seminole, FL 33776Sold

- $450,0003 bd2 ba1.4k sqft13133 Dorchester Dr, Seminole, FL 33776Sold

- $575,8003 bd2 ba2k sqft13195 Dorchester Dr, Seminole, FL 33776Off Market

- $513,400-- bd2 ba1.7k sqft13158 Dorchester Dr, Seminole, FL 33776Off Market
- $613,8004 bd2 ba1.8k sqft13134 Dorchester Dr, Seminole, FL 33776Off Market
- $529,0003 bd2 ba1.7k sqft13176 Dorchester Dr, Seminole, FL 33776For Sale
- $591,400-- bd3 ba2.1k sqft13112 Dorchester Dr, Seminole, FL 33776Off Market
A local agent can set up tours, give advice and negotiate with sellers.
Similar homes
- $809,9004 bd4 ba2.1k sqft2900 PARK STREET N, ST PETERSBURG, FL 33710For Sale

 MLS ID #TB8515835, Ashley Mason, LPT REALTY, LLC.. Stellar MLS
 - $800,0004 bd2 ba2k sqft472 36TH AVENUE N, ST PETERSBURG, FL 33704For Sale
 MLS ID #TB8534785, Dawn Liedtke, REDFIN CORPORATION. Stellar MLS
 - $825,0003 bd3 ba2.1k sqft2101 37TH STREET N, ST PETERSBURG, FL 33713For Sale
 MLS ID #TB8523447, Kevin Marrow, DALTON WADE INC. Stellar MLS
 - $999,9994 bd2 ba2k sqft668 MEHLENBACHER ROAD, BELLEAIR, FL 33756For Sale
 MLS ID #TB8527459, Martha Thorn, COLDWELL BANKER REALTY. Stellar MLS
 - $785,0004 bd3 ba2.5k sqft6228 7TH AVENUE N, ST PETERSBURG, FL 33710For SaleMLS ID #TB8493398, Dalila Chiadmi-Epperson, CENTURY 21 RE CHAMPIONS. Stellar MLS
- $485,0003 bd2 ba1.4k sqft11280 FREEDOM COURT, SEMINOLE, FL 33772For SaleMLS ID #TB8532893, Brian Mitchell, Jr, FLORIDA COASTAL RLTY & INV.. Stellar MLS
- $529,0003 bd2 ba1.4k sqft8879 111TH STREET, SEMINOLE, FL 33772For SaleMLS ID #TB8532551, Keira Cantrell, COASTAL PROPERTIES GROUP INTERNATIONAL. Stellar MLS
- $625,0003 bd2 ba1.5k sqft12620 138TH STREET N, LARGO, FL 33774For SaleMLS ID #TB8526002, Sarah Strobel, FLORIDA DRIVEN REAL ESTATE. Stellar MLS
- $569,5003 bd2 ba1.4k sqft5676 WILLIAMS BOULEVARD, SEMINOLE, FL 33772For SaleMLS ID #TB8505975, Lee Young-Taylor, KELLER WILLIAMS ST PETE REALTY. Stellar MLS
- $800,0003 bd2 ba1.9k sqft1022 EDEN ISLE DRIVE NE, ST PETERSBURG, FL 33704For SaleMLS ID #TB8517208, Becky McConnell, SMITH & ASSOCIATES REAL ESTATE. Stellar MLS
- $975,0005 bd3 ba2.3k sqft11560 110TH AVENUE, LARGO, FL 33778For SaleMLS ID #TB8515300, Cameran Colandrea, REALTY EXPERTS. Stellar MLS
- $775,0003 bd2 ba2.4k sqft13867 FEATHER SOUND DRIVE, CLEARWATER, FL 33762For SaleMLS ID #TB8521206, Amy Bofman, COMPASS FLORIDA LLC. Stellar MLS
- $789,0004 bd2 ba2.2k sqft8450 FLAGSTONE DRIVE, TAMPA, FL 33615For SaleMLS ID #TB8503541, Melissa Hileman, CENTURY 21 BILL NYE REALTY. Stellar MLS
- $799,4003 bd3 ba2.8k sqft2809 FLEEMAN ROAD, PALM HARBOR, FL 34683For SaleMLS ID #TB8527738, Bridget Breland, COASTAL PROPERTIES GROUP INTERNATIONAL. Stellar MLS
- $784,9993 bd2 ba1.6k sqft1070 MCCARTY STREET, DUNEDIN, FL 34698For SaleMLS ID #TB8523853, Fatima Rapuano, TOTAL REALTY SERVICES INC. Stellar MLS
- $795,0003 bd2 ba1.2k sqft175 RIVIERE ROAD, PALM HARBOR, FL 34683For SaleMLS ID #TB8506856, Amy Denham PA, COASTAL PROPERTIES GROUP INTERNATIONAL. Stellar MLS
- $589,0004 bd2 ba1.6k sqft6200 52ND AVENUE N, ST PETERSBURG, FL 33709For SaleMLS ID #TB8535356, Troy Walseth, KELLER WILLIAMS GULF BEACHES. Stellar MLS
- $499,9003 bd2 ba1.1k sqft510 HILLCREST DRIVE, LARGO, FL 33771For SaleMLS ID #TB8537033, Bree Bowen, PA, REAL BROKER, LLC. Stellar MLS
- $479,9003 bd2 ba1.3k sqft10050 84TH WAY, LARGO, FL 33777For SaleMLS ID #TB8508218, Luis Bedoya, LLC, PREFERRED SHORE LLC. Stellar MLS
- $565,0002 bd2 ba1.4k sqft4986 WOODLAND DRIVE, ST PETERSBURG, FL 33708For SaleMLS ID #TB8530083, Amber Heddleson, FUTURE HOME REALTY INC. Stellar MLS
