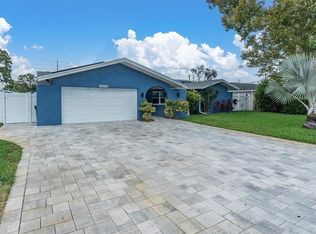
Welcome to your dream home situated in the heart of beautiful unincorporated Seminole! This impressive property offers a harmonious blend of luxury, functionality, and style. Updates include but not limited to the home receives one of the highest discounts available for windmit as the roof was done in 2020, the windows are hurricane impact-thermal-low E windows, & hurricane screen for the garage door offering deep discounts in the windmit! Boasting 5 bedrooms, 3 baths which includes a well-appointed in-law suite with separate entrance & a primary ensuite, offering both comfort and versatility for multi-generational living or guests. If you own a business or work from home a separate air-conditioned building is perfect! This home is designed to accommodate diverse needs and lifestyles. The backyard is a private oasis, centered around a sparkling pool that’s perfect for relaxing and cooling off. Enjoy year-round outdoor living with the generously sized screened-in patio and covered area which is perfect for entertaining, featuring space for dining, relaxing, and socializing, all while being protected from the elements. A curved driveway provides ample space for multiple vehicles to park with ease. This practical design ensures convenience and enhances the home’s curb appeal, making it easy for you and your guests to park comfortably. Upon entering the home, you will be sure to appreciate the character that the beautiful wood floors bring out. The primary suite is a private sanctuary, thoughtfully separated from the other bedrooms for added privacy. The luxurious en-suite bathroom features modern finishes including a walk-in shower creating a serene retreat for relaxation and rejuvenation. The heart of the home is the recently updated kitchen, showcasing sleek quartz countertops and an island that opens seamlessly to the dining area. This contemporary design makes cooking and entertaining a delight. The adjacent dining room is both charming and functional, featuring a cozy fireplace that adds warmth and ambiance. This space is perfect for family meals and gatherings, creating a welcoming atmosphere for special occasions. The living room is a highlight of this home, featuring a skylight that bathes the space in natural light and creates an airy, open feel, along with the sliders opening out onto the pool area. The built-in bar adds a touch of sophistication, making this area ideal for entertaining and relaxing. Three additional spacious bedrooms are designed with comfort and privacy in mind, located away from the primary suite to ensure a quiet and restful environment. The in-law suite offers a bedroom and bathroom with private entrance, providing both comfort and independence. This versatile space is ideal for extended family or guests. The 2-car garage offers ample storage space, while the indoor laundry room adds convenience to your daily routine. The laundry area is well-equipped to handle all your household needs with ease. Updates not previously mentioned include but not limited to primary bathroom and bedroom installed in 2020 giving this home a total of 5 bedrooms and 3 baths! A 50 AMP hook up for generator! The home has easy access to local schools, amenities, and parks, offering the perfect balance of privacy and convenience. All your boxes and more will be checked with this home. Call today for a private showing.
Sold for $760,000
$760,000
13177 DORCHESTER DRIVE, SEMINOLE, FL 33776
5beds
2,091sqft
Single Family Residence
Built in 1974
10,158 Square Feet Lot
$767,900 Zestimate®
$363/sqft
$4,545 Estimated rent
Home value
$767,900
$730,000 - $814,000
$4,545/mo
Zestimate® history
Owner options
List your home for rent
$4,545/mo
Rent Zestimate®
Find your next renter with Zillow Rental Manager. Plus, with online applications, you can quickly screen prospective tenants – for free.
$4,545/mo
Rent Zestimate®
Refinance and save
$5,230/mo
Est. payment
Refinancing to a lower rate could help reduce your monthly payments and save thousands over the life of the loan.
$5,230/mo
Est. payment
Explore your selling options
Work with a Zillow partner agent
Leverage their expertise and Zillow's premium Showcase listings to get your home seen by more buyers.
Get startedList with your own agent
Get your home in front of millions of buyers by listing it on Zillow.
Learn how to do itSell it yourself
Take full control of how buyers see your home on Zillow by listing For Sale by Owner (FSBO).
List your homeWhat's special
Zillow last checked:
Listing updated:
Listed by:
Michelle Cline, PA 727-424-1108,
RE/MAX METRO 727-896-1800
Bought with:
Troy Nowak, 3436609
MANGROVE BAY REALTY LLC
Source: Stellar MLS,MLS#: U8254990 Originating MLS: Pinellas Suncoast
Originating MLS: Pinellas Suncoast
Facts & features
Interior
Bedrooms & bathrooms
- Bedrooms: 5
- Bathrooms: 3
- Full bathrooms: 3
Rooms
- Room types: Attic, Utility Room
Primary bedroom
- Features: Ceiling Fan(s), Dual Sinks, En Suite Bathroom, Stone Counters, Built-in Closet
- Level: First
- Dimensions: 12x15
Bedroom 2
- Features: Ceiling Fan(s), Built-in Closet
- Level: First
- Dimensions: 10x9
Bedroom 3
- Features: Ceiling Fan(s), Built-in Closet
- Level: First
- Dimensions: 10x10
Bedroom 4
- Features: Ceiling Fan(s), Built-in Closet
- Level: First
- Dimensions: 10x10
Bedroom 5
- Features: Ceiling Fan(s), En Suite Bathroom, Walk-In Closet(s)
- Level: First
- Dimensions: 11x16
Dining room
- Level: First
- Dimensions: 14x17
Kitchen
- Features: Kitchen Island, Stone Counters
- Level: First
- Dimensions: 9x13
Living room
- Features: Bar, Built-In Shelving, Ceiling Fan(s), Window/Skylight in Bath
- Level: First
- Dimensions: 13x23
Heating
- Central, Electric
Cooling
- Central Air
Appliances
- Included: Convection Oven, Dishwasher, Disposal, Dryer, Electric Water Heater, Microwave, Refrigerator, Washer, Wine Refrigerator
- Laundry: Electric Dryer Hookup, Inside, Laundry Room, Washer Hookup
Features
- Ceiling Fan(s), Solid Wood Cabinets, Split Bedroom, Stone Counters, Thermostat, Walk-In Closet(s)
- Flooring: Tile, Hardwood
- Doors: Sliding Doors
- Windows: Blinds, Drapes, Storm Window(s), Low Emissivity Windows, Rods, Shutters, Thermal Windows, Skylight(s), Window Treatments
- Has fireplace: Yes
- Fireplace features: Wood Burning
Interior area
- Total structure area: 2,918
- Total interior livable area: 2,091 sqft
Property
Parking
- Total spaces: 2
- Parking features: Driveway, Garage Door Opener, Garage Faces Side
- Attached garage spaces: 2
- Has uncovered spaces: Yes
Features
- Levels: One
- Stories: 1
- Patio & porch: Covered, Rear Porch, Screened
- Exterior features: Irrigation System, Rain Gutters, Sidewalk
- Has private pool: Yes
- Pool features: Gunite, In Ground
- Fencing: Vinyl
Lot
- Size: 10,158 Square Feet
- Dimensions: 80 x 127
- Features: Sidewalk, Unincorporated
Details
- Additional structures: Other, Shed(s)
- Parcel number: 293015885510000030
- Zoning: R-3
- Special conditions: None
Construction
Type & style
- Home type: SingleFamily
- Architectural style: Ranch
- Property subtype: Single Family Residence
Materials
- Block, Stucco
- Foundation: Slab
- Roof: Shingle
Condition
- New construction: No
- Year built: 1974
Utilities & green energy
- Sewer: Public Sewer
- Water: Public
- Utilities for property: Cable Connected, Electricity Connected, Public, Sewer Connected, Water Connected
Community & HOA
Community
- Pet fee: $0 monthly
- Subdivision: SUSSEX ESTATE
HOA
- Has HOA: No
Location
- Region: Seminole
Financial & listing details
- Price per square foot: $363/sqft
- Tax assessed value: $576,662
- Annual tax amount: $8,011
- Date on market: 8/29/2024
- Cumulative days on market: 4 days
- Listing terms: Cash,Conventional,VA Loan
- Ownership: Fee Simple
- Total actual rent: 0
- Electric utility on property: Yes
- Road surface type: Paved
Price history
| Date | Event | Price |
|---|---|---|
| 9/19/2024 | Sold | $760,000-1.9%$363/sqft |
Source:  Stellar MLS #U8254990 Report a problem Stellar MLS #U8254990 Report a problem | ||
| 9/3/2024 | Pending sale | $775,000$371/sqft |
Source: Stellar MLS #U8254990 Report a problem | ||
| 8/29/2024 | Listed for sale | $775,000+104.8%$371/sqft |
Source: Stellar MLS #U8254990 Report a problem | ||
| 4/8/2020 | Sold | $378,500-1.7%$181/sqft |
Source: Public Record Report a problem | ||
| 3/5/2020 | Pending sale | $385,000$184/sqft |
Source: WATERFRONT REALTY TAMPABAY #U8072698 Report a problem | ||
| 2/14/2020 | Price change | $385,000-2.5%$184/sqft |
Source: WATERFRONT REALTY TAMPABAY #U8072698 Report a problem | ||
| 1/27/2020 | Price change | $395,000-4.7%$189/sqft |
Source: WATERFRONT REALTY TAMPABAY #U8072698 Report a problem | ||
| 11/3/2019 | Price change | $414,400-0.1%$198/sqft |
Source: CHARLES RUTENBERG REALTY INC #U8061965 Report a problem | ||
| 10/11/2019 | Price change | $414,900+4%$198/sqft |
Source: CHARLES RUTENBERG REALTY INC #U8061965 Report a problem | ||
| 9/7/2019 | Listed for sale | $399,000+195.6%$191/sqft |
Source: Owner Report a problem | ||
| 6/27/1997 | Sold | $135,000+6.7%$65/sqft |
Source: Public Record Report a problem | ||
| 9/1/1993 | Sold | $126,500$60/sqft |
Source: Public Record Report a problem | ||
Public tax history
| Year | Property taxes | Tax assessment |
|---|---|---|
| 2025 | $10,573 +24.2% | $576,662 +20.1% |
| 2024 | $8,515 +6.3% | $480,107 +10% |
| 2023 | $8,011 +8.8% | $436,461 +10% |
| 2022 | $7,360 +7.4% | $396,783 +10% |
| 2021 | $6,856 +145% | $360,712 +98.8% |
| 2020 | $2,799 +1.9% | $181,442 +2.3% |
| 2019 | $2,746 | $177,363 +1.9% |
| 2018 | $2,746 +1.5% | $174,056 +2.1% |
| 2017 | $2,706 +2% | $170,476 +2.1% |
| 2016 | $2,653 -1.5% | $166,970 +0.7% |
| 2015 | $2,693 +0.6% | $165,809 +0.8% |
| 2014 | $2,676 +5.3% | $164,493 +5.1% |
| 2013 | $2,542 +7.3% | $156,535 +1.7% |
| 2012 | $2,370 | $153,918 +3% |
| 2011 | -- | $149,435 +1.5% |
| 2010 | -- | $147,227 +2.7% |
| 2009 | -- | $143,356 +0.1% |
| 2008 | $2,077 | $143,213 +3% |
| 2007 | -- | $139,042 -30.1% |
| 2005 | -- | $198,800 +20% |
| 2004 | $2,291 +1.2% | $165,700 +14% |
| 2003 | $2,264 +6.7% | $145,300 +10.7% |
| 2002 | $2,122 | $131,300 +5.9% |
| 2001 | $2,122 +5.3% | $124,000 |
| 2000 | $2,015 | $124,000 |
Find assessor info on the county website
Neighborhood: 33776
Nearby homes
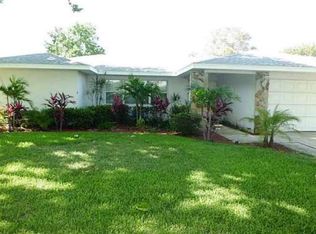
- $815,0004 bd4 ba2.1k sqft13179 Dorchester Dr, Seminole, FL 33776For Sale
- $572,9003 bd2 ba2k sqft13195 Dorchester Dr, Seminole, FL 33776Off Market

- $636,6004 bd3 ba2k sqft13181 Dorchester Dr, Seminole, FL 33776Off Market
- $424,500-- bd2 ba1.4k sqft13203 Dorchester Dr, Seminole, FL 33776Off Market
- $529,0003 bd2 ba1.7k sqft13176 Dorchester Dr, Seminole, FL 33776For Sale
- $522,100-- bd2 ba1.7k sqft13158 Dorchester Dr, Seminole, FL 33776Off Market
- $546,3003 bd2 ba2.1k sqft13190 Dorchester Dr, Seminole, FL 33776Off Market
- $518,100-- bd3 ba2k sqft13179 86th Ave, Seminole, FL 33776Off Market
Nearby schools
GreatSchools rating
- 9/10Bauder Elementary SchoolGrades: PK-5Distance: 0.4 mi
- 7/10Seminole Middle SchoolGrades: 6-8Distance: 0.2 mi
- 4/10Seminole High SchoolGrades: 9-12Distance: 0.2 mi
Schools provided by the listing agent
- Elementary: Bauder Elementary-PN
- Middle: Seminole Middle-PN
- High: Seminole High-PN
Source: Stellar MLS. This data may not be complete. We recommend contacting the local school district to confirm school assignments for this home.
Get a cash offer in 3 minutes
Find out how much your home could sell for in as little as 3 minutes with a no-obligation cash offer.
Estimated market value
$767,900
Get a cash offer in 3 minutes
Find out how much your home could sell for in as little as 3 minutes with a no-obligation cash offer.
Estimated market value
$767,900
- Florida
- Pinellas County
- Seminole
- 33776
- 13177 DORCHESTER DRIVE
Nearby cities
Nearby neighborhoods
Nearby zip codes
Other Seminole Topics
