Walk in, and it's immediately apparent: this house is the real deal. Completely redone from the ground up, not a cosmetic refresh but a full renovation where every single detail was thought through and executed. From the European doors to the custom California Closets to the way the open floor plan just opens up in front of you, everything here was done with intention. The living space is genuinely expansive, and the kitchen is right at its heart. Quartz countertops, newer appliances, a counter made for gathering and a dining area that flows naturally into the rest of the room. The whole space feels just as comfortable hosting a crowd as it does a quiet Sunday morning with coffee. Sunlight moves through it beautifully, and the layout just makes sense. The bedrooms are spacious, and every one of them has custom California Closets built-ins throughout. The primary suite carries that same thoughtfulness into every corner, with a bathroom that is a proper retreat, quiet, well finished, and the kind of space that makes the morning routine something you actually look forward to. The bonus room gives you the flexibility your life actually needs, a home office, a game room, an extra guest space, or simply a room that becomes whatever you need it to be on any given day. Step outside, and the screened pool and lanai become your third living space. The pool itself is resort-worthy, the kind you'd expect on vacation, not in a neighborhood home. Morning swim, evening unwind, weekend gatherings that drift from inside to out. This is Florida living done right. Feather Sound is a hidden gem, wrapped around a golf course and tucked away just enough that it feels like a secret. But you are 20 minutes to the Gulf beaches, 15 minutes to downtown St. Pete, easy 15 min commute into Tampa, and the airport is practically around the corner. It's that rare spot where the neighborhood itself is part of what you're buying. And 13867 Feather Sound Drive is one of the best homes in it.
For sale
Price cut: $20K (7/21)
$775,000
13867 FEATHER SOUND DRIVE, CLEARWATER, FL 33762
3beds
2,490sqft
:
Get pre-qualified$5,188/mo
Single Family Residence
Built in 1981
10,790 Square Feet Lot
$-- Zestimate®
$311/sqft
$-- HOA
What's special
Newer appliancesQuartz countertopsEuropean doorsOpen floor planCustom california closetsCounter made for gathering
- 39 days |
- 627 |
- 47 |
Zillow last checked:
Listing updated:
Listed by:
Amy Bofman 727-515-4600,
COMPASS FLORIDA LLC 813-365-9935,
Nikita Abbaspour 832-654-3961,
COMPASS FLORIDA LLC
Source: Stellar MLS,MLS#: TB8521206 Originating MLS: Suncoast Tampa
Originating MLS: Suncoast Tampa
Facts & features
Interior
Bedrooms & bathrooms
- Bedrooms: 3
- Bathrooms: 2
- Full bathrooms: 2
Rooms
- Room types: Den/Library/Office, Great Room, Utility Room
Primary bedroom
- Features: En Suite Bathroom, Walk-In Closet(s)
- Level: First
- Area: 340.29 Square Feet
- Dimensions: 19.9x17.1
Bedroom 2
- Features: Built-in Closet
- Level: First
- Area: 227.01 Square Feet
- Dimensions: 16.1x14.1
Bedroom 3
- Features: Built-in Closet
- Level: First
- Area: 157.95 Square Feet
- Dimensions: 13.5x11.7
Primary bathroom
- Features: Dual Sinks, En Suite Bathroom, Exhaust Fan, Shower No Tub, Stone Counters, Linen Closet
- Level: First
- Area: 93.24 Square Feet
- Dimensions: 11.1x8.4
Dining room
- Level: First
- Area: 82.68 Square Feet
- Dimensions: 10.6x7.8
Kitchen
- Features: Kitchen Island
- Level: First
- Area: 174.3 Square Feet
- Dimensions: 10.5x16.6
Living room
- Level: First
- Area: 614.64 Square Feet
- Dimensions: 31.2x19.7
Heating
- Central, Electric
Cooling
- Central Air
Appliances
- Included: Dishwasher, Disposal, Dryer, Exhaust Fan, Microwave, Range, Range Hood, Refrigerator, Washer
- Laundry: Inside, Laundry Room
Features
- Ceiling Fan(s), Open Floorplan, Solid Surface Counters, Split Bedroom, Vaulted Ceiling(s), Walk-In Closet(s)
- Flooring: Ceramic Tile
- Doors: Sliding Doors
- Has fireplace: Yes
- Fireplace features: Family Room, Wood Burning
Interior area
- Total structure area: 3,614
- Total interior livable area: 2,490 sqft
Video & virtual tour
Property
Parking
- Total spaces: 2
- Parking features: Garage - Attached
- Attached garage spaces: 2
Features
- Levels: One
- Stories: 1
- Patio & porch: Rear Porch
- Exterior features: Irrigation System, Private Mailbox, Private Yard, Rain Gutters, Sidewalk, Storage
- Has private pool: Yes
- Pool features: Gunite, In Ground, Pool Sweep, Screen Enclosure
- Fencing: Wood
Lot
- Size: 10,790 Square Feet
- Dimensions: 91 x 120
- Features: Flood Insurance Required, FloodZone, In County, Sidewalk
- Residential vegetation: Mature Landscaping
Details
- Additional structures: Storage
- Parcel number: 023016275130000450
- Zoning: RPD-10
- Special conditions: None
Construction
Type & style
- Home type: SingleFamily
- Property subtype: Single Family Residence
Materials
- Block
- Foundation: Slab
- Roof: Shingle
Condition
- New construction: No
- Year built: 1981
Utilities & green energy
- Sewer: Public Sewer
- Water: Public
- Utilities for property: Cable Connected, Electricity Connected, Sewer Connected, Water Connected
Community & HOA
Community
- Features: Dog Park, Playground, Sidewalks
- Security: Security System, Security System Owned
- Pet fee: $0 monthly
- Subdivision: FEATHER SOUND CUSTOM HOME SITE UNIT 1 LOT 45
HOA
- Has HOA: No
Location
- Region: Clearwater
Financial & listing details
- Price per square foot: $311/sqft
- Tax assessed value: $369,564
- Annual tax amount: $2,667
- Date on market: 6/19/2026
- Cumulative days on market: 40 days
- Listing terms: Cash,Conventional,FHA,VA Loan
- Ownership: Fee Simple
- Total actual rent: 0
- Electric utility on property: Yes
- Road surface type: Paved
Estimated market value
Not available
Estimated sales range
Not available
Not available
Price history
| Date | Event | Price |
|---|---|---|
| 7/21/2026 | Price change | $775,000-2.5%$311/sqft |
Source:  Stellar MLS #TB8521206 Report a problem Stellar MLS #TB8521206 Report a problem | ||
| 6/19/2026 | Listed for sale | $795,000+307.7%$319/sqft |
Source: Stellar MLS #TB8521206 Report a problem | ||
| 5/28/1999 | Sold | $195,000+18.2%$78/sqft |
Source: Public Record Report a problem | ||
| 7/7/1993 | Sold | $165,000$66/sqft |
Source: Public Record Report a problem | ||
Public tax history
| Year | Property taxes | Tax assessment |
|---|---|---|
| 2025 | $2,667 -36% | $175,208 -32.4% |
| 2024 | $4,169 +1.8% | $259,063 +3% |
| 2023 | $4,094 +2.5% | $251,517 +3% |
| 2022 | $3,994 -2.1% | $244,191 +3% |
| 2021 | $4,078 +0.4% | $237,079 +1.4% |
| 2020 | $4,063 +1.9% | $233,806 +2.3% |
| 2019 | $3,989 | $228,549 +1.9% |
| 2018 | $3,989 +1.5% | $224,288 +2.1% |
| 2017 | $3,931 +2.9% | $219,675 +2.1% |
| 2016 | $3,822 -1.4% | $215,157 +0.7% |
| 2015 | $3,875 +0.6% | $213,661 +0.8% |
| 2014 | $3,853 +0.7% | $211,965 +1.5% |
| 2013 | $3,827 -1% | $208,833 +1.7% |
| 2012 | $3,865 | $205,342 +3% |
| 2011 | -- | $199,361 +1.5% |
| 2010 | -- | $196,415 +2.7% |
| 2009 | -- | $191,251 +0.1% |
| 2008 | $3,234 | $191,060 +3% |
| 2007 | -- | $185,495 -39.5% |
| 2005 | -- | $306,400 +15.6% |
| 2004 | $3,547 +0.2% | $265,100 +19.2% |
| 2003 | $3,540 +9% | $222,400 +5.3% |
| 2002 | $3,248 | $211,200 +9.8% |
| 2001 | $3,248 +8% | $192,400 +23% |
| 2000 | $3,007 | $156,400 |
Find assessor info on the county website
Monthly payment
Est. payment
Payment breakdown
Explore the cost of this home by adjusting the details. Changes won't be saved.Climate risks
Neighborhood: 33762
Nearby schools
GreatSchools rating
- 5/10High Point Elementary SchoolGrades: PK-5Distance: 2.6 mi
- 6/10Fitzgerald Middle SchoolGrades: 6-8Distance: 3.5 mi
- 3/10Pinellas Park High SchoolGrades: 9-12Distance: 3.3 mi
- $664,9004 bd3 ba2.5k sqft13875 Feather Sound Dr, Clearwater, FL 33762Off Market

- $645,200-- bd4 ba2.7k sqft13859 Feather Sound Dr, Clearwater, FL 33762Off Market
- $952,1004 bd3 ba2.7k sqft2955 Whisper Ln S, Clearwater, FL 33762Off Market
- $661,000-- bd3 ba2.3k sqft2936 Whisper Ln S, Clearwater, FL 33762Off Market
- $735,9004 bd3 ba2.5k sqft13883 Feather Sound Dr, Clearwater, FL 33762Off Market
- $584,900-- bd3 ba2.7k sqft13841 Feather Sound Dr, Clearwater, FL 33762Off Market
- $523,400-- bd-- ba-- sqftLa Concha Dr, Clearwater, FL 33762Off Market
- $873,0005 bd3 ba3.1k sqft2937 Whisper Ln S, Clearwater, FL 33762Off Market
A local agent can set up tours, give advice and negotiate with sellers.
A local lender can help you make sure your offer is ready when you are.
Similar homes
- $615,0003 bd2 ba1.5k sqft3052 HERON PLACE, CLEARWATER, FL 33762For Sale
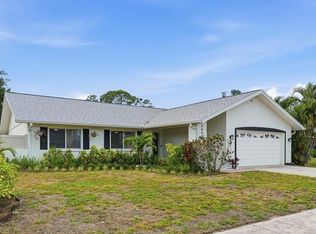
 MLS ID #TB8508069, Sandra Steenberg, LPT REALTY, LLC.. Stellar MLS
 - $1,130,0004 bd3 ba3.1k sqft13915 WHISPERWOOD DRIVE, CLEARWATER, FL 33762For Sale
 MLS ID #TB8507295, Linda Louise Preston, COASTAL PROPERTIES GROUP INTERNATIONAL. Stellar MLS
 - $725,0003 bd2 ba1.9k sqft12805 KIMBERLY OAKS CIRCLE, LARGO, FL 33774For Sale
 MLS ID #TB8531340, Kelsey Brumett, MAVREALTY. Stellar MLS
 - $800,0003 bd2 ba1.9k sqft1022 EDEN ISLE DRIVE NE, ST PETERSBURG, FL 33704For Sale
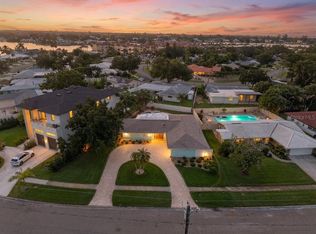 MLS ID #TB8517208, Becky McConnell, SMITH & ASSOCIATES REAL ESTATE. Stellar MLS
 - $625,0003 bd2 ba2.3k sqft1963 BELLEAIR ROAD, CLEARWATER, FL 33764For SaleMLS ID #TB8518746, Courtney Stein, KELLER WILLIAMS ST PETE REALTY. Stellar MLS
- $825,0003 bd2 ba1.6k sqft4425 13TH WAY NE, ST PETERSBURG, FL 33703For SaleMLS ID #TB8528130, Laura Blackwell, COMPASS FLORIDA LLC. Stellar MLS
- $849,0004 bd2 ba2k sqft1981 CASTILLE DRIVE, DUNEDIN, FL 34698For SaleMLS ID #TB8532619, Katie Ducharme Procissi, KATIE DUCHARME REALTY, LLC. Stellar MLS
- $609,0003 bd2 ba2.1k sqft3097 HAVERFORD DRIVE, CLEARWATER, FL 33761For SaleMLS ID #TB8530649, Cathy McCarthy, RE/MAX REALTEC GROUP INC. Stellar MLS
- $864,9994 bd3 ba2.5k sqft2700 SEDGEFIELD COURT E, CLEARWATER, FL 33761For SaleMLS ID #TB8512379, Stephanie Bell, SANCTUARY REAL ESTATE GROUP, LLC. Stellar MLS
- $860,0004 bd2 ba2k sqft511 RIVIERA BAY DRIVE NE, ST PETERSBURG, FL 33702For SaleMLS ID #TB8486821, Laura Blackwell, COMPASS FLORIDA LLC. Stellar MLS
- $749,0003 bd2 ba1.6k sqft14297 GENEVA DRIVE, LARGO, FL 33774For SaleMLS ID #TB8524941, Rob Demarest, DALTON WADE INC. Stellar MLS
- $499,9903 bd2 ba1.9k sqft1950 ARVIS CIRCLE W, CLEARWATER, FL 33764For SaleMLS ID #TB8532164, Dylan Marinov, CHARLES RUTENBERG REALTY INC. Stellar MLS
- $815,0004 bd4 ba2.1k sqft13179 DORCHESTER DRIVE, SEMINOLE, FL 33776For SaleMLS ID #TB8528413, Michelle Cline, PA, RE/MAX ACTION FIRST OF FLORIDA. Stellar MLS
- $759,0003 bd2 ba1.5k sqft1105 SUNNYDALE DRIVE, CLEARWATER, FL 33755For SaleMLS ID #TB8522793, Christy Ploch, COASTAL PROPERTIES GROUP INTERNATIONAL. Stellar MLS
- $784,9993 bd2 ba1.6k sqft1070 MCCARTY STREET, DUNEDIN, FL 34698For SaleMLS ID #TB8523853, Fatima Rapuano, TOTAL REALTY SERVICES INC. Stellar MLS
- $570,0003 bd2 ba1.6k sqft7566 20TH STREET N, ST PETERSBURG, FL 33702For SaleMLS ID #TB8527702, Mike Braswell, KELLER WILLIAMS ST PETE REALTY. Stellar MLS
- $785,0004 bd3 ba2.5k sqft6228 7TH AVENUE N, ST PETERSBURG, FL 33710For SaleMLS ID #TB8493398, Dalila Chiadmi-Epperson, CENTURY 21 RE CHAMPIONS. Stellar MLS
- $749,0003 bd2 ba1.7k sqft318 MEHLENBACHER ROAD, BELLEAIR, FL 33756For SaleMLS ID #TB8505320, Emsud Ibrahimovic, GLOBE REAL ESTATE INC. Stellar MLS
- $729,9004 bd3 ba2.6k sqft8402 BOXWOOD DRIVE, TAMPA, FL 33615For SaleMLS ID #TB8479290, Ali St Cyr, GULF SHORES REALTY ERA POWERED LLC. Stellar MLS
- $765,0005 bd3 ba2.3k sqft302 W COMANCHE AVENUE, TAMPA, FL 33604For SaleMLS ID #O6418731, Katie Morrison, KELLER WILLIAMS HERITAGE REALTY. Stellar MLS
