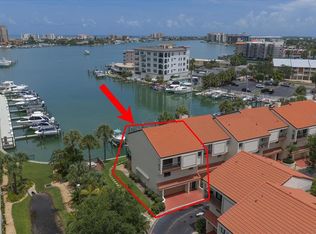
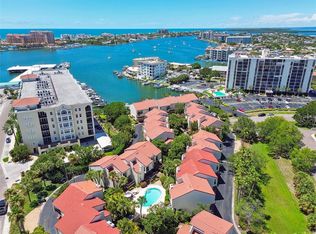
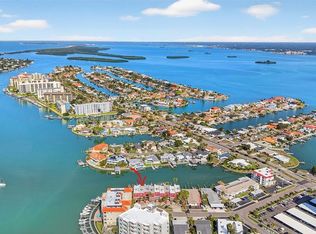
Come enjoy the Florida Lifestyle you deserve in this elegantly designed townhome on Island Estates. Beautifully decorated Entryway invites you to the second floor that features a living room, dining area, kitchen, den/bonus room, laundry room, & half bath. Gorgeous porcelain flooring showcases the second floor living area. Enjoy relaxing in the living room in front of the electric fireplace, or enjoy grilling out on the balcony deck. The kitchen features imported Italian Cucina glass front cabinets with 2 slide out pantries, quartz counter tops, Gaggeneau in-counter steamer, stainless steel refrigerator & Samsung split oven range (2015), & porcelain tile, & Breakfast Bar. The laundry room is off the kitchen. The powder room has stunning blue glass tile & Antonio Lupi molded sink. The den has cork flooring, crown molding & a balcony. Go up the newer spiral staircase to the third floor features the master bedroom with oak flooring, crown molding, his & her closets, a window seat & balcony. The master bath has walk in shower and dual vanity quartz countertop. The third bedroom features ash wood flooring & built-in workstation & yes another balcony that is shared with the 2nd bedroom. The bath has Robern slide-up/lighted cabinets, Agape sink & recessed lighting over the tub. The bathrooms are European designed, featuring German Duravit toilets & Hansgrohe fixtures/faucets. Other upgrades are solid wood doors & water heater in 2015, Trane a/c & air handler (2024), water conditioner/purifier, & newer light fixtures. Miami code rated garage door (2015) & windows installed in 2011. 2 car garage with a 10x25 workshop. deep water boat slips (as available) & 2 community pools. The building exterior was painted & driveways resurfaced in 2016. Roofs were replaced about 7 years ago. Price includes all furniture as displayed. Come enjoy Clearwater Beach, famous for its sugar sand beaches, vibrant atmosphere, nightlife, retaurants & gorgeous sunsets!
For sale
Price cut: $25K (7/13)
$650,000
240 WINDWARD PASSAGE #1004, CLEARWATER BEACH, FL 33767
3beds
2,062sqft
Townhouse
Built in 1982
-- sqft lot
$-- Zestimate®
$315/sqft
$1,190/mo HOA
What's special
Breakfast barNewer spiral staircaseQuartz countertopsBeautifully decorated entrywayGorgeous porcelain flooringSolid wood doorsElegantly designed townhome
- 113 days
- 216
- 10
Zillow last checked:
Listing updated:
Listed by:
Lynn Rice 727-234-0950,
FLORIDA WEST COAST HOMES, LLC 727-234-0950
Source: Stellar MLS,MLS#: TB8509508 Originating MLS: Suncoast Tampa
Originating MLS: Suncoast Tampa
Facts & features
Interior
Bedrooms & bathrooms
- Bedrooms: 3
- Bathrooms: 3
- Full bathrooms: 2
- 1/2 bathrooms: 1
Rooms
- Room types: Bonus Room, Den/Library/Office, Utility Room, Storage Rooms
Primary bedroom
- Features: En Suite Bathroom, Built-in Closet
- Level: Third
- Area: 204 Square Feet
- Dimensions: 17x12
Bedroom 2
- Features: Built-in Closet
- Level: Third
- Area: 195 Square Feet
- Dimensions: 15x13
Bedroom 3
- Features: Built-in Closet
- Level: Third
- Area: 121 Square Feet
- Dimensions: 11x11
Primary bathroom
- Features: Dual Sinks, Shower No Tub, Linen Closet
- Level: Third
Bathroom 1
- Level: Second
Bonus room
- Features: Ceiling Fan(s), No Closet
- Level: Second
Kitchen
- Features: Built-in Features, Stone Counters
- Level: Second
- Area: 130 Square Feet
- Dimensions: 13x10
Laundry
- Level: Second
Living room
- Features: Ceiling Fan(s), No Closet
- Level: Second
- Area: 475 Square Feet
- Dimensions: 25x19
Heating
- Central, Electric
Cooling
- Central Air
Appliances
- Included: Dishwasher, Dryer, Electric Water Heater, Ice Maker, Microwave, Range, Refrigerator, Washer
- Laundry: Laundry Room
Features
- Ceiling Fan(s), Eating Space In Kitchen, Living Room/Dining Room Combo, Open Floorplan, PrimaryBedroom Upstairs, Solid Surface Counters, Stone Counters
- Flooring: Cork, Porcelain Tile, Hardwood
- Doors: Sliding Doors
- Windows: Window Treatments
- Has fireplace: Yes
- Fireplace features: Decorative, Electric, Living Room
- Furnished: Yes
- Common walls with other units/homes: End Unit
Interior area
- Total structure area: 2,062
- Total interior livable area: 2,062 sqft
Video & virtual tour
Property
Parking
- Total spaces: 2
- Parking features: Garage Door Opener, Oversized
- Attached garage spaces: 2
Features
- Levels: Three Or More
- Stories: 3
- Patio & porch: Covered, Patio
- Exterior features: Balcony, Storage, Boat Slip
- Waterfront features: Saltwater Canal Access, Seawall
Details
- Parcel number: 082915941140101004
- Special conditions: None
Construction
Type & style
- Home type: Townhouse
- Property subtype: Townhouse
Materials
- Block
- Foundation: Slab
- Roof: Tile
Condition
- New construction: No
- Year built: 1982
Utilities & green energy
- Sewer: Public Sewer
- Water: Public
- Utilities for property: BB/HS Internet Available, Cable Available, Electricity Available, Public, Sewer Connected, Water Connected
Community & HOA
Community
- Features: Boat Slip, Dock, Water Access, Deed Restrictions, Pool
- Pet fee: $0 monthly
- Subdivision: VILLAGE ON ISLAND ESTATES
HOA
- Has HOA: No
- Amenities included: Pool
- Services included: Cable TV, Common Area Taxes, Community Pool, Reserve Fund, Insurance, Internet, Maintenance Structure, Maintenance Grounds, Maintenance Repairs, Manager, Pest Control, Pool Maintenance, Sewer, Trash, Water
- HOA fee: $1,190 monthly
- HOA name: Ameritech Tim Hendrich
- HOA phone: 727-726-8000
Location
- Region: Clearwater
Financial & listing details
- Price per square foot: $315/sqft
- Tax assessed value: $469,724
- Annual tax amount: $9,090
- Date on market: 5/18/2026
- Cumulative days on market: 85 days
- Listing terms: Cash,Conventional
- Ownership: Condominium
- Total actual rent: 0
- Electric utility on property: Yes
- Road surface type: Paved, Asphalt
Estimated market value
Not available
Estimated sales range
Not available
Not available
Price history
| Date | Event | Price |
|---|---|---|
| 7/13/2026 | Price change | $650,000-3.7%$315/sqft |
Source:  Stellar MLS #TB8509508 Report a problem Stellar MLS #TB8509508 Report a problem | ||
| 5/18/2026 | Listed for sale | $675,000+79.5%$327/sqft |
Source: Stellar MLS #TB8509508 Report a problem | ||
| 6/28/2016 | Sold | $376,000-6%$182/sqft |
Source: Stellar MLS #U7765710 Report a problem | ||
| 3/11/2016 | Price change | $400,000-3.6%$194/sqft |
Source: COASTAL PROPERTIES GROUP #U7765710 Report a problem | ||
| 2/8/2016 | Listed for sale | $415,000+30.1%$201/sqft |
Source: COASTAL PROPERTIES GROUP #U7765710 Report a problem | ||
| 5/5/2004 | Sold | $319,000$155/sqft |
Source: Public Record Report a problem | ||
Public tax history
| Year | Property taxes | Tax assessment |
|---|---|---|
| 2025 | $9,090 -4.9% | $469,724 -6.9% |
| 2024 | $9,562 +4.1% | $504,629 +9.5% |
| 2023 | $9,187 +6% | $460,678 +10% |
| 2022 | $8,665 +12% | $418,798 +10% |
| 2021 | $7,737 +7.8% | $380,725 +9.2% |
| 2020 | $7,178 +6.3% | $348,678 +7.2% |
| 2019 | $6,751 | $325,218 -6.2% |
| 2018 | $6,751 -6.9% | $346,735 +10.1% |
| 2017 | $7,248 +133.6% | $314,950 +65% |
| 2016 | $3,103 -1.5% | $190,931 +0.7% |
| 2015 | $3,150 +0.6% | $189,604 +0.8% |
| 2014 | $3,132 +0.7% | $188,099 +1.5% |
| 2013 | $3,110 +2.1% | $185,319 +1.7% |
| 2012 | $3,048 | $182,221 +3% |
| 2011 | -- | $176,914 +1.5% |
| 2010 | -- | $174,300 -11% |
| 2009 | -- | $195,797 -35.9% |
| 2008 | $5,402 | $305,457 +3% |
| 2007 | -- | $296,560 +5.6% |
| 2005 | -- | $280,900 +5.3% |
| 2004 | $2,292 +1.8% | $266,800 +7.9% |
| 2003 | $2,251 +4.9% | $247,300 +42% |
| 2002 | $2,146 | $174,100 +20.2% |
| 2001 | $2,146 +4.3% | $144,900 +10% |
| 2000 | $2,058 | $131,700 |
Find assessor info on the county website
Monthly payment
Est. payment
Payment breakdown
Explore the cost of this home by adjusting the details. Changes won't be saved.Climate risks
Neighborhood: Island Estate
Nearby schools
Schools provided by the listing agent
- Elementary: Sandy Lane Elementary-PN
- Middle: Dunedin Highland Middle-PN
- High: Clearwater High-PN
Source: Stellar MLS. This data may not be complete. We recommend contacting the local school district to confirm school assignments for this home.
- $785,0003 bd3 ba1.8k sqft240 Windward Psge APT 401, Clearwater, FL 33767For Sale
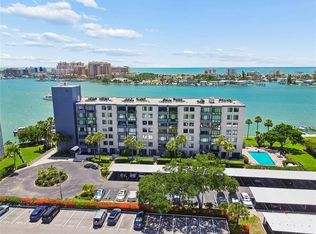
- $450,0003 bd3 ba1.9k sqft240 Windward Psge APT 504, Clearwater, FL 33767Sold

- $500,0002 bd3 ba1.7k sqft240 Windward Psge APT 602, Clearwater, FL 33767Sold

- $560,0002 bd3 ba1.7k sqft240 Windward Psge APT 605, Clearwater, FL 33767Sold
Similar homes
- $489,0003 bd3 ba1.7k sqft320 ISLAND WAY #304, CLEARWATER BEACH, FL 33767For Sale

 MLS ID #TB8512455, Chrisy Tellis, MAGNATE REALTY, LLC. Stellar MLS
 - $875,0003 bd3 ba1.9k sqft214 SKIFF POINT #214, CLEARWATER, FL 33767For Sale
 MLS ID #TB8453027, Michelle Chenault, COLDWELL BANKER REALTY. Stellar MLS
 - $489,9002 bd2 ba1.3k sqft644 ISLAND WAY #405, CLEARWATER, FL 33767For Sale
 MLS ID #TB8521698, Chrisy Tellis, MAGNATE REALTY, LLC. Stellar MLS
 - $525,0002 bd2 ba1.4k sqft298 SKIFF POINT #103, CLEARWATER, FL 33767For Sale
 MLS ID #TB8538226, Michael Williams, BHHS FLORIDA PROPERTIES GROUP. Stellar MLS
 - $875,0002 bd2 ba1.9k sqft736 ISLAND WAY #1003, CLEARWATER BEACH, FL 33767For SaleMLS ID #TB8517776, Andy Burwell, Jr, BURWELL REAL ESTATE. Stellar MLS
- $355,0002 bd2 ba1.2k sqft31 ISLAND WAY #609, CLEARWATER BEACH, FL 33767For SaleMLS ID #TB8436789, Evan Pedone, ENGEL & VOLKERS MADEIRA BEACH. Stellar MLS
- $799,0004 bd3 ba1.7k sqft760 BOHENIA CIRCLE S, CLEARWATER BEACH, FL 33767For SaleMLS ID #TB8444319, Tricia Argabrite, EXP REALTY LLC. Stellar MLS
- $924,9993 bd3 ba1.7k sqft730 BAY ESPLANADE, CLEARWATER BEACH, FL 33767For SaleMLS ID #TB8509329, Michelle Chenault, COLDWELL BANKER REALTY. Stellar MLS
- $555,0002 bd2 ba1.3k sqft1581 GULF BOULEVARD #302N, CLEARWATER BEACH, FL 33767For SaleMLS ID #TB8513292, Mike Willey, BLACKSTONE REAL ESTATE SERVICES. Stellar MLS
- $549,9002 bd3 ba1.4k sqft12140 CAPRI CIRCLE S, TREASURE ISLAND, FL 33706For SaleMLS ID #TB8544997, Jordan Rye, COMPASS FLORIDA, LLC. Stellar MLS
- $799,0002 bd2 ba1.5k sqft1621 GULF BOULEVARD #607, CLEARWATER BEACH, FL 33767For SaleMLS ID #TB8536820, Martha Thorn, COLDWELL BANKER REALTY. Stellar MLS
- $869,0003 bd3 ba2.3k sqft100 OAKMONT LANE #107 & 108, BELLEAIR, FL 33756For SaleMLS ID #TB8506070, Kerryn Ellson, COASTAL PROPERTIES GROUP INTERNATIONAL. Stellar MLS
- $665,0003 bd3 ba2k sqft1111 CARLTON ROAD, TARPON SPRINGS, FL 34689For SaleMLS ID #TB8527323, Michelle Dinsmore, KELLER WILLIAMS REALTY- PALM HARBOR. Stellar MLS
- $615,0003 bd3 ba2k sqft521 MERAVAN DRIVE, PALM HARBOR, FL 34683For SaleMLS ID #TB8516343, Josiah Gross, ENGEL & VOLKERS BELLEAIR. Stellar MLS
- $625,0003 bd2 ba1.5k sqft12620 138TH STREET N, LARGO, FL 33774For SaleMLS ID #TB8526002, Sarah Strobel, FLORIDA DRIVEN REAL ESTATE. Stellar MLS
- $550,0002 bd2 ba1.3k sqft100 OAKMONT LANE #204, BELLEAIR, FL 33756For SaleMLS ID #TB8531664, Kerryn Ellson, COASTAL PROPERTIES GROUP INTERNATIONAL. Stellar MLS
- $569,0004 bd2 ba2k sqft1360 IRVING AVENUE, CLEARWATER, FL 33756For SaleMLS ID #A4698666, Amy Bien, EXP REALTY LLC. Stellar MLS
- $545,0002 bd2 ba1.5k sqft100 BLUFF VIEW DRIVE #604C, BELLEAIR BLUFFS, FL 33770For SaleMLS ID #TB8506904, Gail Hoffmann, MC HOMES REALTY INC. Stellar MLS
- $689,0003 bd2 ba1.5k sqft13931 DOMINICA DRIVE, SEMINOLE, FL 33776For SaleMLS ID #TB8540117, Fahreta Shoffit, REAL BROKER, LLC. Stellar MLS
- $689,9002 bd2 ba1.6k sqft479 BOCA CIEGA POINT BOULEVARD S #1205, ST PETERSBURG, FL 33708For SaleMLS ID #TB8489981, Patrick Abulone, PA, DALTON WADE INC. Stellar MLS
