Harborview Grande unit is the perfect property for those who might consider renting out their unit when they are not using it. Can be leased short or long term. Or, if you prefer, you can keep this well maintained upscale property all to yourself. Walking distance to beach, eateries and everything beach living has for you and everything that makes Clearwater Beach famous. Your new home is within feet of numerous restaurants, vendors, activities, and shops. Your new home is only 1.5 blocks to the soft, sugar sands of Clearwater Beach. While the location of this condo is ideal, the interior of this unit is just as incredible, boasting an open floor plan with high ceilings. 1800SF of living space 3 bedrooms and two bathrooms, a 30 ft. waterfront balcony, a spacious master suite, a garden tub, a walk-in closet, tray ceilings and hurricane-rated windows and sliders. This home is furnished and being sold turn key. One under-building parking space. Finally, Harborview Grande is pet friendly with a 2-pet maximum and a combined weight of 25 lbs. Whether you want to enjoy a beautiful sunrise or the glow of the perfect sunset or fire works from your private balcony, While the location of this condo is ideal, the interior of this unit boasts a wide-open floor plan with high ceilings, The spacious great room is a showstopper, featuring gorgeous new plank-style tiles, light and airy beach inspired home, a 30 ft. waterfront balcony, a spacious master suite, walk-in closet, tray ceilings and hurricane-rated windows and sliders. In addition, this unit has boat slip and lift and short term rental history. Building features include an outdoor heated pool and spa, and a club room with a wet bar and pool table, gated parking and coded secure building.. . Whether you're seeking a full-time residence, a vacation home, or an investment property
For sale
$1,150,000
530 S GULFVIEW BOULEVARD #601, CLEARWATER BEACH, FL 33767
3beds
1,803sqft
Single Family Residence
Built in 2006
-- sqft lot
$1,075,000 Zestimate®
$638/sqft
$1,261/mo HOA
What's special
Gorgeous new plank-style tilesSpacious master suiteGarden tubBoat slip and liftSpacious great roomHurricane-rated windows and slidersTray ceilings
- 22 days |
- 237 |
- 12 |
Likely to sell faster than
Zillow last checked:
Listing updated:
Listed by:
Brian Pelfrey 727-871-0871,
SAND KEY REALTY 727-443-0032
Source: Stellar MLS,MLS#: TB8523590 Originating MLS: Suncoast Tampa
Originating MLS: Suncoast Tampa
Facts & features
Interior
Bedrooms & bathrooms
- Bedrooms: 3
- Bathrooms: 2
- Full bathrooms: 2
Primary bedroom
- Features: Walk-In Closet(s)
- Level: First
- Area: 312 Square Feet
- Dimensions: 26x12
Kitchen
- Features: Built-in Closet
- Level: First
- Area: 256 Square Feet
- Dimensions: 16x16
Living room
- Features: Built-in Closet
- Level: First
- Area: 238 Square Feet
- Dimensions: 17x14
Heating
- Central
Cooling
- Central Air
Appliances
- Included: Freezer, Microwave, Solar Hot Water Rented
- Laundry: Inside
Features
- Stone Counters
- Flooring: Carpet, Ceramic Tile
- Has fireplace: No
- Furnished: Yes
Interior area
- Total structure area: 1,803
- Total interior livable area: 1,803 sqft
Property
Parking
- Parking features: Assigned
Features
- Levels: Three Or More
- Stories: 3
- Exterior features: Balcony, Boat Slip
- Has private pool: Yes
- Pool features: In Ground, Lighting
- Has view: Yes
- View description: Water, Bay/Harbor - Full, Intracoastal Waterway
- Has water view: Yes
- Water view: Water,Bay/Harbor - Full,Intracoastal Waterway
- Waterfront features: Bay/Harbor Access, Intracoastal Waterway Access
Lot
- Features: Near Public Transit
Details
- Parcel number: 082915365650006010
- Zoning: RES
- Special conditions: None
Construction
Type & style
- Home type: MobileManufactured
- Property subtype: Single Family Residence
Materials
- Block
- Foundation: Slab
- Roof: Built-Up
Condition
- New construction: No
- Year built: 2006
Utilities & green energy
- Sewer: Public Sewer
- Water: Public
- Utilities for property: Cable Available, Cable Connected, Electricity Available, Phone Available, Sewer Available, Sewer Connected, Street Lights
Community & HOA
Community
- Pet fee: $0 monthly
- Subdivision: HARBORVIEW GRANDE CONDO
HOA
- Has HOA: Yes
- HOA fee: $1,261 monthly
- HOA name: Resource Property Management
- HOA phone: 727-796-5900
Location
- Region: Clearwater
Financial & listing details
- Price per square foot: $638/sqft
- Tax assessed value: $798,419
- Annual tax amount: $15,541
- Date on market: 7/14/2026
- Cumulative days on market: 23 days
- Listing terms: Cash,Conventional
- Ownership: Condominium
- Total actual rent: 0
- Electric utility on property: Yes
- Road surface type: Asphalt, Paved
Estimated market value
$1,075,000
$1.02M - $1.13M
$7,959/mo
Price history
| Date | Event | Price |
|---|---|---|
| 7/14/2026 | Listed for sale | $1,150,000+65.5%$638/sqft |
Source:  Stellar MLS #TB8523590 Report a problem Stellar MLS #TB8523590 Report a problem | ||
| 9/21/2020 | Sold | $695,000-4.8%$385/sqft |
Source: Public Record Report a problem | ||
| 7/12/2020 | Pending sale | $729,900$405/sqft |
Source: BREAKING GROUND REALTY INC #T3251359 Report a problem | ||
| 7/2/2020 | Listed for sale | $729,900+21.9%$405/sqft |
Source: BREAKING GROUND REALTY INC #T3251359 Report a problem | ||
| 2/5/2016 | Sold | $599,000-3.4%$332/sqft |
Source: Stellar MLS #U7761157 Report a problem | ||
| 1/15/2016 | Pending sale | $620,000$344/sqft |
Source: SUNSTAR REAL ESTATE LLC #U7761157 Report a problem | ||
| 1/3/2016 | Listed for sale | $620,000+15.5%$344/sqft |
Source: SUNSTAR REAL ESTATE LLC #U7761157 Report a problem | ||
| 11/18/2013 | Listing removed | $2,400$1/sqft |
Source: Executive Inc Report a problem | ||
| 1/9/2013 | Price change | $2,400+14.3%$1/sqft |
Source: Executive Inc Homes Condos Inv #U7567759 Report a problem | ||
| 12/27/2012 | Listed for rent | $2,100$1/sqft |
Source: Executive Inc Homes Condos Inv #U7567759 Report a problem | ||
| 12/28/2007 | Sold | $537,000$298/sqft |
Source: Stellar MLS #U7280669 Report a problem | ||
Public tax history
| Year | Property taxes | Tax assessment |
|---|---|---|
| 2025 | $15,451 +0.9% | $798,419 +1.7% |
| 2024 | $15,319 +7.1% | $785,254 +11.9% |
| 2023 | $14,302 +14.3% | $701,504 +13.4% |
| 2022 | $12,513 +9.5% | $618,413 +10% |
| 2021 | $11,425 +7.7% | $562,194 +9.1% |
| 2020 | $10,612 -1.2% | $515,484 -0.4% |
| 2019 | $10,746 | $517,703 +0.8% |
| 2018 | $10,746 0% | $513,825 +4.3% |
| 2017 | $10,747 +13.1% | $492,560 +6.9% |
| 2016 | $9,502 +4.2% | $460,806 +1.1% |
| 2015 | $9,115 +6.1% | $455,991 +1.7% |
| 2014 | $8,589 +16.3% | $448,578 +30.6% |
| 2013 | $7,386 +5.2% | $343,594 +5.1% |
| 2012 | $7,023 | $326,962 -1.5% |
| 2011 | -- | $331,932 +7.7% |
| 2010 | -- | $308,179 -12% |
| 2009 | -- | $350,177 -16.3% |
| 2008 | $8,522 | $418,600 -11.6% |
| 2007 | -- | $473,400 |
Find assessor info on the county website
Monthly payment
Climate risks
Neighborhood: Clearwater Beach
Nearby schools
GreatSchools rating
- 8/10Sandy Lane Elementary SchoolGrades: PK-5Distance: 3.1 mi
- 9/10Dunedin Highland Middle SchoolGrades: 6-8Distance: 3.7 mi
- 5/10Clearwater High SchoolGrades: 9-12Distance: 4.4 mi
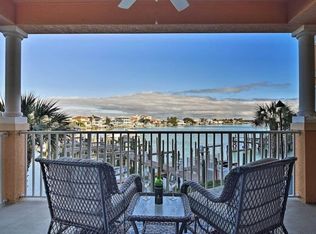
- $1,000,0003 bd2 ba1.8k sqft530 S Gulfview Blvd APT 205, Clearwater, FL 33767For Sale
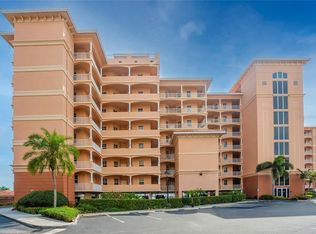
- $1,000,0003 bd2 ba1.8k sqft530 S Gulfview Blvd APT 203, Clearwater, FL 33767Sold
- $899,0003 bd2 ba1.8k sqft530 S Gulfview Blvd APT 304, Clearwater, FL 33767For Sale

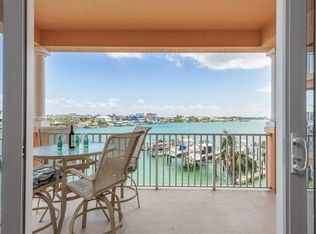
- $874,9003 bd2 ba1.8k sqft530 S Gulfview Blvd APT 303, Clearwater, FL 33767For Sale
- $809,2003 bd2 ba1.8k sqft530 S Gulfview Blvd, Clearwater, FL 33767Off Market
- $823,200-- bd-- ba-- sqft530 S Gulfview Blvd, Clearwater, FL 33767Off Market
- $862,1003 bd2 ba1.8k sqft530 S Gulfview Blvd APT 701, Clearwater, FL 33767Off Market
- $867,200-- bd-- ba1.8k sqft530 S Gulfview Blvd APT 202, Clearwater, FL 33767Off Market
A local agent can set up tours, give advice and negotiate with sellers.
Similar homes
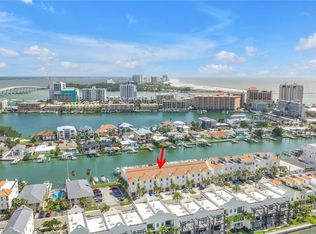
- $1,100,0003 bd3 ba2.2k sqft161 BRIGHTWATER DRIVE #6, CLEARWATER BEACH, FL 33767For Sale
 MLS ID #TB8532733, Forrest Murphy, Jr, REALTY EXPERTS. Stellar MLS
 - $899,0003 bd2 ba1.8k sqft530 S GULFVIEW BOULEVARD #304, CLEARWATER BEACH, FL 33767For SaleMLS ID #TB8531335, Natalie Gallays, COASTAL PROPERTIES GROUP. Stellar MLS
- $1,000,0003 bd2 ba1.8k sqft530 S GULFVIEW BOULEVARD #205, CLEARWATER, FL 33767For SaleMLS ID #TB8338798, G. Busch, KELLER WILLIAMS REALTY- PALM HARBOR. Stellar MLS
- $949,0003 bd3 ba1.9k sqft223 ISLAND WAY #7F, CLEARWATER BEACH, FL 33767For Sale
 MLS ID #TB8529957, Angela Grieco, PREMIER SOTHEBY'S INTL REALTY. Stellar MLS
 - $1,149,0003 bd2 ba1.5k sqft1180 GULF BOULEVARD #1703, CLEARWATER BEACH, FL 33767For SaleMLS ID #TB8520880, Heather Oyler, COASTAL PROPERTIES GROUP INTERNATIONAL. Stellar MLS
- $1,300,0003 bd3 ba2k sqft440 S GULFVIEW BOULEVARD #1705, CLEARWATER BEACH, FL 33767For SaleMLS ID #TB8455497, Linda O'Hanlan, SAND KEY REALTY. Stellar MLS
- $1,150,0002 bd2 ba1.4k sqft1170 GULF BOULEVARD #403, CLEARWATER BEACH, FL 33767For SaleMLS ID #TB8532436, Stefanos August, COASTAL PROPERTIES GROUP INTER. Stellar MLS
- $999,0003 bd3 ba2.2k sqft620 BAYWAY BOULEVARD #5, CLEARWATER BEACH, FL 33767For SaleMLS ID #TB8526348, Chrisy Tellis, MAGNATE REALTY, LLC. Stellar MLS
- $1,099,0003 bd3 ba2k sqft200 BRIGHTWATER DRIVE #10, CLEARWATER BEACH, FL 33767For SaleMLS ID #TB8514148, Debbie Kleinman, SMITH & ASSOCIATES REAL ESTATE. Stellar MLS
- $1,329,0003 bd3 ba2k sqft440 S GULFVIEW BOULEVARD #1701, CLEARWATER BEACH, FL 33767For SaleMLS ID #TB8365643, Kathie Lea, EXP REALTY. Stellar MLS
- $1,080,4503 bd2 ba1.8k sqft415 ISLAND WAY #204, CLEARWATER, FL 33767New ConstructionMLS ID #TB8533534, Annette Newkirk, HOMELIFE REALTY COASTAL PROPERTIES LLC. Stellar MLS
- $1,099,0003 bd3 ba2k sqft205 BRIGHTWATER DRIVE #202, CLEARWATER BEACH, FL 33767For SaleMLS ID #TB8472266, Michelle Chenault, COLDWELL BANKER REALTY. Stellar MLS
- $874,9003 bd2 ba1.8k sqft530 S GULFVIEW BOULEVARD #303, CLEARWATER, FL 33767For SaleMLS ID #TB8368603, Kristin Anderson, KELLER WILLIAMS REALTY- PALM HARBOR. Stellar MLS
- $1,149,0003 bd3 ba1.9k sqft1170 SE GULF BOULEVARD #305, CLEARWATER BEACH, FL 33767For SaleMLS ID #TB8429549, Sheri Boesch, EXP REALTY LLC. Stellar MLS
- $1,399,0003 bd3 ba2k sqft205 BRIGHTWATER DRIVE #205, CLEARWATER BEACH, FL 33767For SaleMLS ID #TB8531602, Christy Ploch, COASTAL PROPERTIES GROUP INTERNATIONAL. Stellar MLS
- $1,275,0002 bd2 ba1.4k sqft11 BAYMONT STREET #1109, CLEARWATER BEACH, FL 33767For SaleMLS ID #TB8484158, Deborah Hecht, COLDWELL BANKER REALTY. Stellar MLS
- $1,298,0003 bd3 ba2k sqft450 GULFVIEW BOULEVARD S #1708, CLEARWATER, FL 33767For SaleMLS ID #TB8490666, Rafal Wazio, COLDWELL BANKER REALTY. Stellar MLS
- $1,249,0004 bd3 ba1.7k sqft479 E SHORE DR #8, CLEARWATER, FL 33767For SaleMLS ID #TB8359493, Latricia Stoddard, CHARLES RUTENBERG REALTY INC. Stellar MLS
- $1,390,0003 bd3 ba1.9k sqft1180 GULF BOULEVARD #906, CLEARWATER BEACH, FL 33767For SaleMLS ID #TB8514995, Heather Oyler, COASTAL PROPERTIES GROUP INTERNATIONAL. Stellar MLS
- $1,150,0002 bd2 ba1.4k sqft1170 GULF BOULEVARD #1803, CLEARWATER BEACH, FL 33767For SaleMLS ID #TB8405479, Brian Pelfrey, SAND KEY REALTY. Stellar MLS
