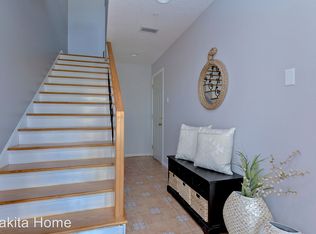
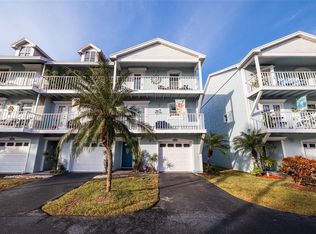
COASTAL CHARMER ON ISLE OF CAPRI. SPACIOUS CORNER TOWNHOME WITH PRIVATE ELEVATOR. Meticulously maintained corner-unit in a four-home complex. This original-owner residence offers more than 2,227 heated square feet, excluding the bonus rooms, to include three spacious bedrooms, two and a half bathrooms, water views from a third- floor bedroom, and a custom-in-home private elevator serving all three floors. LIVING AND ENTERTAINING: The light-filled main living area features high ceilings and an open floor plan. An expanded living room, approximately 24 by 24 feet, flows seamlessly into the kitchen, ample storage, and generous counter space. A propane fireplace. A custom spiral staircase leads from the main floor to the fenced backyard and includes pavers and a side dog run. BEDROOMS: The large primary bedroom includes a walk-in closet and a private enclosed balcony. The spacious primary bath includes walk-in shower and Jacuzzi tub. The third floor includes two spacious bedrooms that share a bathroom with a tub and shower. GARAGE AND BONUS ROOMS: Behind the garage is a 15.5-by-22-foot bonus room with a new 2026 mini- split system, ideal for a fitness room, hobby room, or media room, and an additional 8-by-22- foot screened space. MAJOR FEATURES AND UPDATES: Recent improvements include a newer roof installed in 2022, a newer HVAC system installed in 2024, and a water heater installed in 2025. Additional features a propane fireplace supplied by a 120-gallon propane tank. Reverse osmosis system in the kitchen and a whole house water softner system. Freshly painted. HOA AND LOCATION: Low HOA fees of $650 include walls-out comprehensive insurance, maximum basic flood insurance, exterior maintenance, and lawn care. Located in the highly sought-after Isle of Capri community, the home provides convenient access to Treasure Island's beaches, boating, restaurants, shopping, and the best of Florida's Gulf Coast. Rosselli Park is within easy walking distance and offers a ball field, separate small- and large-dog parks, new pickle-ball courts, and a basketball court and playground. This Residences offers generous living space, flexible bonus rooms, and a sought-after coastal location.
For sale
$749,000
227 126TH AVENUE E, ST PETERSBURG, FL 33706
3beds
2,227sqft
Townhouse
Built in 2000
3,302 Square Feet Lot
$703,900 Zestimate®
$336/sqft
$650/mo HOA
What's special
Propane fireplaceFreshly paintedThree spacious bedroomsCustom spiral staircaseHigh ceilingsFlexible bonus roomsSpacious corner townhome
- 4 days
- 183
- 1
Likely to sell faster than
Zillow last checked:
Listing updated:
Listed by:
Valerie Acree 727-542-0365,
RE/MAX ACTION FIRST OF FLORIDA 727-466-0800
Source: Stellar MLS,MLS#: TB8566112 Originating MLS: Suncoast Tampa
Facts & features
Interior
Bedrooms & bathrooms
- Bedrooms: 3
- Bathrooms: 3
- Full bathrooms: 2
- 1/2 bathrooms: 1
Rooms
- Room types: Bonus Room, Great Room, Utility Room, Storage Rooms
Primary bedroom
- Features: Walk-In Closet(s)
- Level: Second
- Area: 224 Square Feet
- Dimensions: 14x16
Bedroom 2
- Features: Built-in Closet
- Level: Third
- Area: 130 Square Feet
- Dimensions: 13x10
Bedroom 3
- Features: Built-in Closet
- Level: Third
- Area: 154 Square Feet
- Dimensions: 14x11
Great room
- Level: Second
- Area: 576 Square Feet
- Dimensions: 24x24
Kitchen
- Level: Second
- Area: 90 Square Feet
- Dimensions: 10x9
Heating
- Central, Electric
Cooling
- Central Air, Ductless
Appliances
- Included: Dishwasher, Disposal, Dryer, Electric Water Heater, Exhaust Fan, Kitchen Reverse Osmosis System, Microwave, Range, Refrigerator, Washer, Water Filtration System, Water Softener
- Laundry: Inside
Features
- Ceiling Fan(s), Eating Space In Kitchen, Elevator, High Ceilings, Open Floorplan, Primary Bedroom Main Floor, Solid Surface Counters, Solid Wood Cabinets, Split Bedroom, Thermostat, Walk-In Closet(s)
- Flooring: Carpet, Tile, Hardwood
- Doors: Sliding Doors
- Windows: Window Treatments
- Has fireplace: Yes
- Fireplace features: Gas, Living Room
- Common walls with other units/homes: Corner Unit,End Unit
Interior area
- Total structure area: 3,566
- Total interior livable area: 2,227 sqft
Video & virtual tour
Property
Parking
- Parking features: Deeded, Driveway, Garage Door Opener, Under Building
- Has attached garage: Yes
- Has uncovered spaces: Yes
Features
- Levels: Three Or More
- Stories: 3
- Patio & porch: Deck, Enclosed, Screened
- Exterior features: Balcony, Garden, Irrigation System, Lighting, Private Entrance, Private Mailbox, Private Yard, Rain Gutters, Sidewalk, Storage
- Fencing: Vinyl
- Has view: Yes
- View description: Intracoastal Waterway
- Has water view: Yes
- Water view: Intracoastal Waterway
Lot
- Size: 3,302 Square Feet
- Dimensions: 24 x 100
Details
- Parcel number: 143115434720000010
- Special conditions: None
Construction
Type & style
- Home type: Townhouse
- Architectural style: Elevated,Key West
- Property subtype: Townhouse
Materials
- Block, Wood Frame
- Foundation: Slab
- Roof: Shingle
Condition
- Completed
- New construction: No
- Year built: 2000
Utilities & green energy
- Sewer: Public Sewer
- Water: Public
- Utilities for property: Cable Connected, Electricity Connected, Propane, Public
Community & HOA
Community
- Features: Dog Park, Irrigation-Reclaimed Water, Park, Playground, Sidewalks
- Security: Fire Alarm, Fire Sprinkler System, Smoke Detector(s)
- Pet fee: $0 monthly
- Subdivision: ISLE OF CAPRI TWNHMS
HOA
- Has HOA: Yes
- Services included: Insurance, Maintenance Structure, Maintenance Grounds
- HOA fee: $650 monthly
- HOA name: BC Kiefner
- HOA phone: 727-688-7387
Location
- Region: Treasure Island
Financial & listing details
- Price per square foot: $336/sqft
- Tax assessed value: $674,850
- Annual tax amount: $2,423
- Date on market: 11/9/2026
- Cumulative days on market: 5 days
- Listing terms: Cash,Conventional,VA Loan
- Ownership: Fee Simple
- Total actual rent: 0
- Electric utility on property: Yes
- Road surface type: Paved
Estimated market value
$703,900
$669,000 - $739,000
$4,160/mo
Price history
| Date | Event | Price |
|---|---|---|
| 11/9/2026 | Listed for sale | $749,000+15.2%$336/sqft |
Source:  Stellar MLS #TB8566112 Report a problem | ||
| 7/1/2026 | Listing removed | $649,900$292/sqft |
Source: Stellar MLS #TB8417779 Report a problem | ||
| 2/8/2026 | Price change | $649,900-3.7%$292/sqft |
Source: Stellar MLS #TB8417779 Report a problem | ||
| 11/5/2025 | Price change | $675,000-3.4%$303/sqft |
Source: Stellar MLS #TB8417779 Report a problem | ||
| 8/22/2025 | Listed for sale | $699,000+3.6%$314/sqft |
Source: Stellar MLS #TB8417779 Report a problem | ||
| 8/12/2025 | Listing removed | $675,000$303/sqft |
Source: Stellar MLS #TB8353770 Report a problem | ||
| 6/26/2025 | Price change | $675,000-3.6%$303/sqft |
Source: Stellar MLS #TB8353770 Report a problem | ||
| 4/28/2025 | Price change | $700,000-6.7%$314/sqft |
Source: Stellar MLS #TB8353770 Report a problem | ||
| 3/7/2025 | Price change | $750,000-6.1%$337/sqft |
Source: Stellar MLS #TB8353770 Report a problem | ||
| 2/24/2025 | Listed for sale | $799,000+301.5%$359/sqft |
Source: Stellar MLS #TB8353770 Report a problem | ||
| 1/25/2001 | Sold | $199,000$89/sqft |
Source: Public Record Report a problem | ||
Public tax history
| Year | Property taxes | Tax assessment |
|---|---|---|
| 2025 | $2,424 +6.4% | $187,396 +2.9% |
| 2024 | $2,278 +1.9% | $182,115 +3% |
| 2023 | $2,235 +3.2% | $176,811 +3% |
| 2022 | $2,165 -1.2% | $171,661 +3% |
| 2021 | $2,191 +1.4% | $166,661 +1.4% |
| 2020 | $2,161 +2% | $164,360 +2.3% |
| 2019 | $2,119 | $160,665 +1.9% |
| 2018 | $2,119 +2.5% | $157,669 +2.1% |
| 2017 | $2,068 +2.3% | $154,426 +2.1% |
| 2016 | $2,021 -1.9% | $151,250 +0.7% |
| 2015 | $2,060 +0.6% | $150,199 +0.8% |
| 2014 | $2,049 -4% | $149,007 -2% |
| 2013 | $2,134 -4.7% | $151,979 -4.1% |
| 2012 | $2,238 | $158,414 -5.9% |
| 2011 | -- | $168,434 -13% |
| 2010 | -- | $193,704 -1.2% |
| 2009 | -- | $196,041 +0.1% |
| 2008 | $2,764 | $195,845 +3% |
| 2007 | -- | $190,141 -34.3% |
| 2005 | -- | $289,400 +25% |
| 2004 | $2,879 +1.5% | $231,500 +20% |
| 2003 | $2,835 +468.1% | $192,900 +15% |
| 2002 | $499 | $167,700 +557.6% |
| 2001 | $499 +40% | $25,500 +36.4% |
| 2000 | $357 | $18,700 |
Find assessor info on the county website
Monthly payment
Est. payment
Payment breakdown
Explore the cost of this home by adjusting the details. Changes won't be saved.Climate risks
Neighborhood: Isle of Capri
- $670,0003 bd3 ba1.9k sqft219 126th Ave, Treasure Island, FL 33706Sold

- $577,6003 bd3 ba1.9k sqft213 126th Ave, Treasure Island, FL 33706Off Market
- $665,5003 bd2 ba1.7k sqft235 126th Ave APT B, Treasure Island, FL 33706Off Market

- $625,5003 bd3 ba1.7k sqft235 126th Ave APT A, Treasure Island, FL 33706Off Market

Similar homes
- $649,5003 bd3 ba1.8k sqft12334 CAPRI CIRCLE N, TREASURE ISLAND, FL 33706For Sale
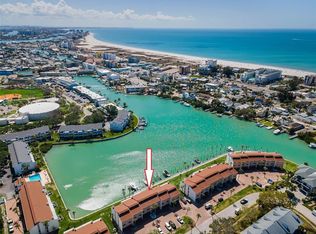
 MLS ID #TB8484254, Kevin Gallagher, COLDWELL BANKER REALTY. Stellar MLS
- $775,0002 bd3 ba1.4k sqft12274 1ST STREET W #8, TREASURE ISLAND, FL 33706For Sale
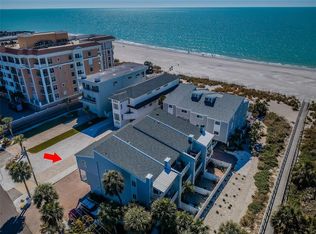 MLS ID #TB8474216, Dania Perry, CENTURY 21 JIM WHITE & ASSOC. Stellar MLS
- $827,0003 bd3 ba2.4k sqft213 46TH AVENUE, ST PETE BEACH, FL 33706For Sale
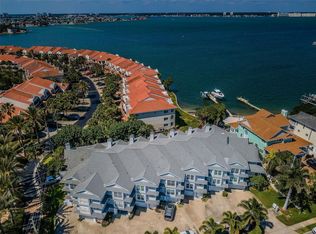 MLS ID #TB8565239, Kathy Ruff, HOME SWEET HOME REAL ESTATE. Stellar MLS
- $729,0003 bd3 ba1.8k sqft9158 BLIND PASS ROAD, ST PETE BEACH, FL 33706For Sale
 MLS ID #TB8554009, Jennifer Thayer, KELLER WILLIAMS ST PETE REALTY. Stellar MLS
- $820,0002 bd2 ba1.5k sqft425 150TH AVENUE #2504, MADEIRA BEACH, FL 33708For SaleMLS ID #TB8566457, Carl Holler, COLDWELL BANKER REALTY. Stellar MLS
- $750,0002 bd4 ba1.5k sqft135 92ND AVENUE #5, TREASURE ISLAND, FL 33706For SaleMLS ID #TB8404556, Shana Story, COMPASS FLORIDA LLC. Stellar MLS
- $659,9003 bd3 ba2k sqft533 SANDY HOOK ROAD, TREASURE ISLAND, FL 33706For SaleMLS ID #TB8466418, Justin Johnson, FRANK ALBERT REALTY. Stellar MLS
- $399,9002 bd3 ba1.4k sqft255 CAPRI CIRCLE N #30, TREASURE ISLAND, FL 33706For SaleMLS ID #TB8548466, Anthony Russano, Jr, TREASURE ISLAND REALTY LLC. Stellar MLS
- $679,9003 bd3 ba2.5k sqft829 DATE PALM LANE, ST PETERSBURG, FL 33707For SaleMLS ID #TB8558968, Aaron Flory, COLDWELL BANKER REALTY. Stellar MLS
- $809,9004 bd3 ba2.1k sqft9606 62ND AVENUE N, ST PETERSBURG, FL 33708For SaleMLS ID #TB8556001, Amy Hartman, REALTY EXPERTS. Stellar MLS
- $810,0003 bd3 ba2k sqft2015 PARK STREET N, ST PETERSBURG, FL 33710For SaleMLS ID #TB8557154, Julie Larsen, MICHAEL SAUNDERS & COMPANY. Stellar MLS
- $885,0003 bd3 ba1.8k sqft100 WINDRUSH BOULEVARD #2, INDIAN ROCKS BEACH, FL 33785For SaleMLS ID #TB8565942, Julie Folden, COASTAL PROPERTIES GROUP INTERNATIONAL. Stellar MLS
- $695,0003 bd3 ba2k sqft7010 GREVILLA AVENUE S, SOUTH PASADENA, FL 33707For SaleMLS ID #TB8530895, Carter Clarke, IV, REALTY EXPERTS. Stellar MLS
- $549,9002 bd3 ba1.7k sqft505 SANDY HOOK ROAD #505, TREASURE ISLAND, FL 33706For SaleMLS ID #TB8396189, Tammy Brophy Wenzel, BROPHY REAL ESTATE. Stellar MLS
- $657,9002 bd3 ba1.7k sqft459 HAVEN POINT DRIVE, TREASURE ISLAND, FL 33706For SaleMLS ID #TB8401829, Tabi Deas, EXP REALTY LLC. Stellar MLS
- $874,0003 bd3 ba2.2k sqft113 YACHT CLUB CIRCLE, NORTH REDINGTON BEACH, FL 33708For SaleMLS ID #S5148392, Kathryn Valentine, THREE MOUNTAINS REALTY. Stellar MLS
- $589,0002 bd3 ba1.4k sqft9166 BLIND PASS ROAD, ST PETE BEACH, FL 33706For SaleMLS ID #U8241634, Christy Ryan, COLDWELL BANKER REALTY. Stellar MLS
- $419,0002 bd3 ba1.5k sqft1710 LIGHTHOUSE TERRACE S #1, SOUTH PASADENA, FL 33707For SaleMLS ID #TB8565222, Capt. Bruce Erbeck, RE/MAX ACTION FIRST OF FLORIDA. Stellar MLS
- $749,0003 bd3 ba2.1k sqft3000 PONCE DE LEON WAY S, ST PETERSBURG, FL 33712For SaleMLS ID #TB8538891, Janika Polk, DALTON WADE INC. Stellar MLS
- $700,0004 bd3 ba2.1k sqft6249 HILLSIDE AVENUE, SEMINOLE, FL 33772For SaleMLS ID #TB8531782, Steve Densa, KELLER WILLIAMS ST PETE REALTY. Stellar MLS
