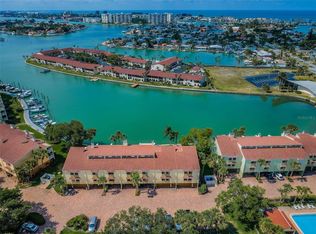
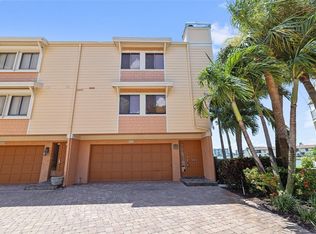

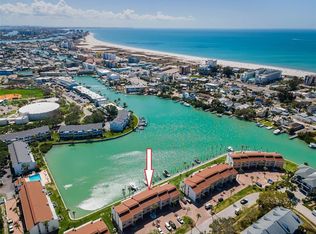
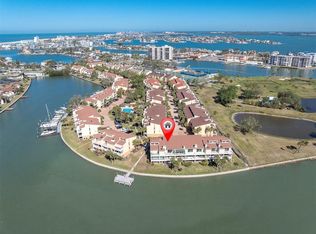
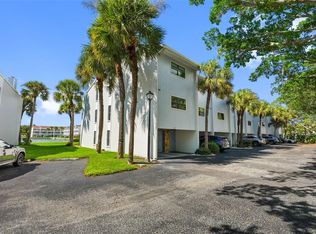
One or more photo(s) has been virtually staged. *** SIGNIFICANT PRICE IMPROVEMENT *** Own a slice of DEEP WATERFRONT paradise at an AMAZING PRICE! Unwind in this stunning Coastal Mediterranean OPEN CONCEPT townhome-style condo with FULL WATER VIEWS from every floor. Starting in the Entry, the hardwood stairs will lead you up to the Living Room – and WOW…THAT VIEW! For the first time ever, this community took on approx 30” of flood water on the GROUND FLOOR ONLY during Hurricane Helene. Post-storm mitigation was completed WITH ALL PERMITS including NEW exterior A/C units, water heater, vinyl plank flooring & drywall, new interior doors, baseboards & trim. This home was made to entertain with two balconies – all with a front row seat for watching INCREDIBLE SUNSETS, dolphin, manatee and birds! Gorgeous hand scraped hardwood floors flow throughout the spacious Living Room featuring a remote-controlled privacy blind, wood-burning fireplace, opens up to the 2nd floor balcony, and the Dining Room, perfectly sized for a large dining table. The gourmet Tuscan-style kitchen was completely renovated, including raising the ceiling, soft-close wood cabinets, quartz countertops, tile backsplash, upper peninsula cabinets with custom-etched glass doors and stemware racks, large island with multiple wine racks and built-in wine refrigerator, high-end GE appliances (double oven, quiet dishwasher with stainless interior, microwave and French Door refrigerator), under cabinet lighting, and a well-organized pantry. 3rd floor features an Owner's Suite with wood plank vaulted ceilings, private balcony with impact-rated sliders and full view of the Intracoastal Waterway – just imagine waking up every day to these jaw-dropping views – all without leaving your bed! Walk-in closet with built-in storage leads to the Owner's ensuite bathroom with window for natural daylight, also remodeled with wood cabinets, quartz countertops, double vanity sinks, walk-in shower, and deep jetted tub! The second ensuite bedroom includes wood plank vaulted ceilings, full bathroom and two closets with built-in storage. Between the bedrooms on the 3rd floor are full-size washer & dryer with wall cabinet and hanging rod, a coffee/beverage area with sink and mini-frig. Weather-resistant engineered wood decking on the balconies, and 2nd floor balcony has spiral staircase down to the ground level. Ground floor includes a deep oversized 1-car garage, Bonus Room with storage and a covered lanai with brick pavers. Village of Paradise Island is a social boating community for ALL AGES! GOLF CART & PET FRIENDLY! Two large pools with cabanas, fishing dock, kayak/paddle board launch, and 26 DEEP WATER BOAT SLIPS in a protected cove with deep water access (even during low tide) for yachts & sailboats up to 45’ with short waitlist available on first come, first serve basis and leases to residents for only $8/ft, including electric & water. Next door is Treasure Bay Golf and Tennis Recreation Center (currently being renovated).
For sale
$657,900
459 HAVEN POINT DRIVE, TREASURE ISLAND, FL 33706
2beds
1,750sqft
Condominium
Built in 1979
-- sqft lot
$604,800 Zestimate®
$376/sqft
$1,300/mo HOA
What's special
Fishing dockQuartz countertopsBonus room with storageHardwood stairsWood-burning fireplaceSoft-close wood cabinetsRemote-controlled privacy blind
- 478 days
- 60
- 7
Zillow last checked:
Listing updated:
Listed by:
Tabi Deas 813-758-9971,
EXP REALTY LLC 888-883-8509
Source: Stellar MLS,MLS#: TB8401829 Originating MLS: Sarasota - Manatee
Originating MLS: Sarasota - Manatee
Facts & features
Interior
Bedrooms & bathrooms
- Bedrooms: 2
- Bathrooms: 3
- Full bathrooms: 2
- 1/2 bathrooms: 1
Rooms
- Room types: Bonus Room, Dining Room, Living Room
Primary bedroom
- Features: Ceiling Fan(s), Dual Closets
- Level: Third
- Area: 270 Square Feet
- Dimensions: 18x15
Bedroom 2
- Features: Ceiling Fan(s), En Suite Bathroom, Exhaust Fan, Single Vanity, Tall Countertops, Dual Closets
- Level: Third
- Area: 192 Square Feet
- Dimensions: 16x12
Primary bathroom
- Features: Bath w Spa/Hydro Massage Tub, Built-In Shelving, Ceiling Fan(s), Dual Sinks, En Suite Bathroom, Exhaust Fan, Stone Counters, Tall Countertops, Tub with Separate Shower Stall, Window/Skylight in Bath, Linen Closet
- Level: Third
- Area: 110 Square Feet
- Dimensions: 11x10
Bonus room
- Features: Other, Storage Closet
- Level: First
- Area: 323 Square Feet
- Dimensions: 19x17
Dining room
- Features: No Closet
- Level: Second
- Area: 196 Square Feet
- Dimensions: 14x14
Kitchen
- Features: Breakfast Bar, Built-In Shelving, Built-in Features, Kitchen Island, Stone Counters, Pantry, No Closet
- Level: Second
- Area: 210 Square Feet
- Dimensions: 14x15
Living room
- Features: No Closet
- Level: Second
- Area: 378 Square Feet
- Dimensions: 18x21
Heating
- Central, Electric
Cooling
- Central Air, Ductless, Zoned
Appliances
- Included: Convection Oven, Dishwasher, Disposal, Dryer, Electric Water Heater, Microwave, Range, Refrigerator, Washer, Water Softener, Wine Refrigerator
- Laundry: Inside, Laundry Closet, Same Floor As Condo Unit, Upper Level
Features
- Ceiling Fan(s), High Ceilings, Open Floorplan, PrimaryBedroom Upstairs, Split Bedroom, Stone Counters, Thermostat, Vaulted Ceiling(s), Walk-In Closet(s), Wet Bar
- Flooring: Carpet, Engineered Hardwood, Porcelain Tile, Vinyl
- Doors: Sliding Doors
- Windows: Skylight(s), Window Treatments, Hurricane Shutters
- Has fireplace: Yes
- Fireplace features: Living Room, Wood Burning
Interior area
- Total structure area: 2,956
- Total interior livable area: 1,750 sqft
Video & virtual tour
Property
Parking
- Total spaces: 1
- Parking features: Boat, Common, Driveway, Garage Door Opener, Golf Cart Garage, Ground Level, Guest, Open, Oversized, Under Building
- Attached garage spaces: 1
- Has uncovered spaces: Yes
- Details: Garage Dimensions: 15x27
Features
- Levels: Three Or More
- Stories: 3
- Patio & porch: Covered, Patio
- Exterior features: Balcony, Private Mailbox, Storage
- Has view: Yes
- View description: Water, Bay/Harbor - Partial, Canal, Intracoastal Waterway
- Has water view: Yes
- Water view: Water,Bay/Harbor - Partial,Canal,Intracoastal Waterway
- Waterfront features: Bay/Harbor Front, Canal Front, Waterfront, Canal - Saltwater, Bay/Harbor Access, Saltwater Canal Access, Gulf/Ocean Access, Gulf/Ocean to Bay Access, Intracoastal Waterway Access, Bridges - No Fixed Bridges, Fishing Pier, No Wake Zone, Sailboat Water, Seawall
- Body of water: INTRACOASTAL WATERWAY
Lot
- Features: Flood Insurance Required, FloodZone, City Lot, Landscaped, Level, Near Golf Course, Near Marina, Near Public Transit
- Residential vegetation: Mature Landscaping, Trees/Landscaped
Details
- Parcel number: 243115941100044590
- Special conditions: None
Construction
Type & style
- Home type: Condo
- Architectural style: Coastal,Contemporary,Florida,Key West
- Property subtype: Condominium
Materials
- Block, Cement Siding
- Foundation: Slab
- Roof: Shingle
Condition
- Completed
- New construction: No
- Year built: 1979
Utilities & green energy
- Sewer: Public Sewer
- Water: Public
- Utilities for property: BB/HS Internet Available, Cable Connected, Electricity Connected, Phone Available, Public, Sewer Connected, Street Lights, Underground Utilities, Water Connected
Community & HOA
Community
- Features: Bay/Harbor Front, Boat Slip, Canal Front, Dock, Fishing, Intracoastal Waterway, Water Access, Waterfront, Association Recreation - Owned, Buyer Approval Required, Clubhouse, Deed Restrictions, Golf Carts OK, Irrigation-Reclaimed Water, Pool
- Security: Smoke Detector(s)
- Pet fee: $0 monthly
- Subdivision: VILLAGE OF PARADISE ISLAND
HOA
- Has HOA: Yes
- Amenities included: Cable TV, Maintenance, Optional Additional Fees, Pool, Recreation Facilities
- Services included: Cable TV, Common Area Taxes, Community Pool, Reserve Fund, Insurance, Internet, Maintenance Structure, Maintenance Grounds, Maintenance Repairs, Manager, Pest Control, Pool Maintenance, Private Road, Recreational Facilities, Sewer, Trash, Water
- HOA fee: $1,300 monthly
- HOA name: Professional Bayway Management - Charlotte Johnson
- HOA phone: 727-866-3115
Location
- Region: Treasure Island
Financial & listing details
- Price per square foot: $376/sqft
- Tax assessed value: $458,621
- Annual tax amount: $9,244
- Date on market: 7/2/2025
- Cumulative days on market: 478 days
- Listing terms: Cash,Conventional,VA Loan
- Ownership: Condominium
- Total actual rent: 0
- Electric utility on property: Yes
- Road surface type: Brick
Estimated market value
$604,800
$575,000 - $635,000
$4,224/mo
Price history
| Date | Event | Price |
|---|---|---|
| 7/23/2026 | Listed for sale | $657,900-6%$376/sqft |
Source: eXp Realty #TB8401829 Report a problem | ||
| 7/2/2025 | Listed for sale | $699,900+0.1%$400/sqft |
Source:  Stellar MLS #TB8401829 Report a problem Stellar MLS #TB8401829 Report a problem | ||
| 9/27/2024 | Listing removed | $699,000$399/sqft |
Source: Stellar MLS #T3480090 Report a problem | ||
| 7/25/2024 | Price change | $699,000-2.8%$399/sqft |
Source: Stellar MLS #T3480090 Report a problem | ||
| 6/11/2024 | Price change | $719,000-4%$411/sqft |
Source: Stellar MLS #T3480090 Report a problem | ||
| 3/18/2024 | Price change | $749,000-3.9%$428/sqft |
Source: Stellar MLS #T3480090 Report a problem | ||
| 12/31/2023 | Price change | $779,000-2.6%$445/sqft |
Source: Stellar MLS #T3480090 Report a problem | ||
| 12/1/2023 | Price change | $799,900-2.4%$457/sqft |
Source: Stellar MLS #T3480090 Report a problem | ||
| 11/10/2023 | Price change | $819,900-2.4%$469/sqft |
Source: Stellar MLS #T3480090 Report a problem | ||
| 10/19/2023 | Listed for sale | $839,900+158.4%$480/sqft |
Source: Stellar MLS #T3480090 Report a problem | ||
| 3/27/2015 | Sold | $325,000+89%$186/sqft |
Source: Stellar MLS #U7725081 Report a problem | ||
| 6/26/1996 | Sold | $172,000$98/sqft |
Source: Public Record Report a problem | ||
Public tax history
| Year | Property taxes | Tax assessment |
|---|---|---|
| 2025 | $7,590 -17.9% | $458,621 -19.9% |
| 2024 | $9,245 +121.8% | $572,724 +94.6% |
| 2023 | $4,169 +2.8% | $294,343 +3% |
| 2022 | $4,056 -1.6% | $285,770 +3% |
| 2021 | $4,122 +1.2% | $277,447 +1.4% |
| 2020 | $4,073 +1.7% | $273,616 +2.3% |
| 2019 | $4,006 | $267,464 +1.9% |
| 2018 | $4,006 +2.3% | $262,477 +2.1% |
| 2017 | $3,918 +1.9% | $257,078 +2.1% |
| 2016 | $3,846 +48.7% | $251,790 +36.9% |
| 2015 | $2,587 +0.6% | $183,989 +0.8% |
| 2014 | $2,573 +0.6% | $182,529 +1.5% |
| 2013 | $2,557 +3.1% | $179,832 +1.7% |
| 2012 | $2,480 | $176,826 +3% |
| 2011 | -- | $171,676 +1.5% |
| 2010 | -- | $169,139 +2.7% |
| 2009 | -- | $164,692 +0.1% |
| 2008 | $2,117 | $164,527 +3% |
| 2007 | -- | $159,735 -39.6% |
| 2005 | -- | $264,300 -0.1% |
| 2004 | $2,332 +1.6% | $264,600 +32.8% |
| 2003 | $2,294 +3.2% | $199,200 +8.4% |
| 2002 | $2,223 | $183,800 +7% |
| 2001 | $2,223 +6.4% | $171,700 +10% |
| 2000 | $2,090 | $156,100 |
Find assessor info on the county website
Monthly payment
Est. payment
Payment breakdown
Explore the cost of this home by adjusting the details. Changes won't be saved.Climate risks
Neighborhood: Paradise Island
Nearby schools
Schools provided by the listing agent
- Elementary: Azalea Elementary-PN
- Middle: Azalea Middle-PN
- High: Boca Ciega High-PN
Source: Stellar MLS. This data may not be complete. We recommend contacting the local school district to confirm school assignments for this home.


Similar homes
- $659,9003 bd3 ba2k sqft533 SANDY HOOK ROAD, TREASURE ISLAND, FL 33706For Sale
 MLS ID #TB8466418, Justin Johnson, FRANK ALBERT REALTY. Stellar MLS
 - $679,5003 bd3 ba1.8k sqft12334 CAPRI CIRCLE N, TREASURE ISLAND, FL 33706For Sale
 MLS ID #TB8484254, Kevin Gallagher, COLDWELL BANKER REALTY. Stellar MLS
 - $875,0002 bd3 ba1.7k sqft553 HAVEN POINT DRIVE, TREASURE ISLAND, FL 33706For Sale
 MLS ID #TB8364099, Sheri Scott, CHARLES RUTENBERG REALTY INC. Stellar MLS
 - $499,9002 bd3 ba1.4k sqft12140 CAPRI CIRCLE S, TREASURE ISLAND, FL 33706For Sale
 MLS ID #TB8544997, Jordan Rye, COMPASS FLORIDA, LLC. Stellar MLS
 - $729,0003 bd3 ba1.8k sqft9158 BLIND PASS ROAD, ST PETE BEACH, FL 33706For SaleMLS ID #TB8554009, Jennifer Thayer, KELLER WILLIAMS ST PETE REALTY. Stellar MLS
- $775,0002 bd3 ba1.4k sqft12274 1ST STREET W #8, TREASURE ISLAND, FL 33706For SaleMLS ID #TB8474216, Dania Perry, CENTURY 21 JIM WHITE & ASSOC. Stellar MLS
- $589,0002 bd3 ba1.4k sqft9166 BLIND PASS ROAD, ST PETE BEACH, FL 33706For SaleMLS ID #U8241634, Christy Ryan, COLDWELL BANKER REALTY. Stellar MLS
- $625,0003 bd3 ba1.7k sqft127 1ST STREET E #103, TIERRA VERDE, FL 33715For SaleMLS ID #TB8421668, Barb Hetrick PA, CHARLES RUTENBERG REALTY INC. Stellar MLS
- $629,9003 bd2 ba1.9k sqft6225 43RD AVENUE N, KENNETH CITY, FL 33709For SaleMLS ID #TB8542146, Traci Emery-Jones, IVY LEAGUE REALTY. Stellar MLS
- $599,0002 bd3 ba2.2k sqft120 1ST STREET E #108, TIERRA VERDE, FL 33715For SaleMLS ID #TB8544353, Blanka Prusova White, COASTAL PROPERTIES GROUP. Stellar MLS
- $625,0003 bd2 ba1.7k sqft625 FOLSOM STREET S, ST PETERSBURG, FL 33707For SaleMLS ID #TB8543021, Tally Figueredo, KELLER WILLIAMS ST PETE REALTY. Stellar MLS
- $549,0002 bd2 ba1k sqft315 MEDALLION BOULEVARD #E, MADEIRA BEACH, FL 33708For SaleMLS ID #TB8445157, Lucy Czapla, PINEYWOODS REALTY LLC. Stellar MLS
- $410,5002 bd3 ba1.4k sqft255 CAPRI CIRCLE N #30, TREASURE ISLAND, FL 33706For SaleMLS ID #TB8548466, Anthony Russano, Jr, TREASURE ISLAND REALTY LLC. Stellar MLS
- $948,0003 bd2 ba2.1k sqft710 116TH AVENUE, TREASURE ISLAND, FL 33706For SaleMLS ID #TB8508928, Simone Pilz, EQUITY REALTY SUNCOAST. Stellar MLS
- $749,0002 bd2 ba1.1k sqft363 PINELLAS BAYWAY S #42, ST PETERSBURG, FL 33715For SaleMLS ID #TB8505596, Jerilyn Rush, COMPASS FLORIDA LLC. Stellar MLS
- $659,9003 bd2 ba1.9k sqft10497 LONGWOOD DRIVE, SEMINOLE, FL 33777For SaleMLS ID #TB8521525, Bobbie Kahler, COLDWELL BANKER REALTY. Stellar MLS
- $675,0003 bd2 ba1.7k sqft101 MADONNA BOULEVARD, TIERRA VERDE, FL 33715For SaleMLS ID #TB8525699, Steven Marshall, PREFERRED SHORE REAL ESTATE. Stellar MLS
- $745,0002 bd2 ba2.1k sqft55 ROGERS STREET #204, CLEARWATER, FL 33756For SaleMLS ID #TB8545173, David Crawford, RE/MAX ACTION FIRST OF FLORIDA. Stellar MLS
- $625,0003 bd2 ba2k sqft12152 BONNIE TERRACE, SEMINOLE, FL 33772For SaleMLS ID #TB8543026, Nicole Harmon, RE/MAX REALTEC GROUP INC. Stellar MLS
- $975,0003 bd3 ba1.9k sqft5668 ESCONDIDA BOULEVARD S, ST PETERSBURG, FL 33715For SaleMLS ID #TB8552735, Alfio Carroccetto, DALTON WADE INC. Stellar MLS
