Welcome home to 501 Haven Point Drive! This stunning intracoastal townhome is just a few minutes walk from one of the best beaches anywhere. The open concept main floor remodeled kitchen features maple cabinets and granite countertops. With tons of cabinet space, a custom pantry by Closets by Design, brand new Bosch fridge (2023) and Electrolux stove (2021) with induction cooktop and double oven this kitchen wants for nothing. Out the main and upper floor balconies you'll have a marvelous intracoastal view and watch the dolphins and the boats to pass the time under the sunset. Brand new flooring on the main floor was added in 2023. The upper floor features two bedrooms and two full bathrooms which have been fully remodeled. In the master bath you'll find a freestanding tub and fully glassed-in shower with double showerheads. The upstairs closets also feature custom build-outs by Closets by Design. The custom awning on the upper level balcony will keep you dry on those rare rainy days. The first floor oversized garage and work bench offer plenty of room to store all your beach accessories. The first floor also features an air-conditioned bonus room with bonus full bathroom that leads out to an outdoor lanai. With two pools and boat slips available to rent you'll be living the Florida beach lifestyle in no time! Go to www.501havenpoint.com for videos and virtual tour.
Sold for $750,000
$750,000
501 HAVEN POINT DRIVE, TREASURE ISLAND, FL 33706
2beds
1,750sqft
Townhouse
Built in 1979
-- sqft lot
$652,300 Zestimate®
$429/sqft
$4,633 Estimated rent
Home value
$652,300
$600,000 - $711,000
$4,633/mo
Zestimate® history
Owner options
List your home for rent
$4,633/mo
Rent Zestimate®
Find your next renter with Zillow Rental Manager. Plus, with online applications, you can quickly screen prospective tenants – for free.
$4,633/mo
Rent Zestimate®
Refinance and save
$6,331/mo
Est. payment
Refinancing to a lower rate could help reduce your monthly payments and save thousands over the life of the loan.
$6,331/mo
Est. payment
Explore your selling options
Work with a Zillow partner agent
Leverage their expertise and Zillow's premium Showcase listings to get your home seen by more buyers.
Get startedList with your own agent
Get your home in front of millions of buyers by listing it on Zillow.
Learn how to do itSell it yourself
Take full control of how buyers see your home on Zillow by listing For Sale by Owner (FSBO).
List your homeWhat's special
Work benchMarvelous intracoastal viewCustom awningFreestanding tubCustom pantryAir-conditioned bonus roomDouble showerheads
Zillow last checked:
Listing updated:
Listed by:
Marie Henchey 407-655-9553,
LOKATION 954-545-5583
Bought with:
Nicole Lucas
ROBERT SLACK LLC
Source: Stellar MLS,MLS#: OM667427 Originating MLS: Lakeland
Originating MLS: Lakeland
Facts & features
Interior
Bedrooms & bathrooms
- Bedrooms: 2
- Bathrooms: 3
- Full bathrooms: 2
- 1/2 bathrooms: 1
Rooms
- Room types: Bonus Room, Utility Room
Primary bedroom
- Features: En Suite Bathroom, Built-in Closet
- Level: Third
- Area: 378 Square Feet
- Dimensions: 18x21
Primary bathroom
- Features: Dual Sinks, Exhaust Fan, Granite Counters, Multiple Shower Heads, Tub with Separate Shower Stall
- Level: Third
Bathroom 2
- Features: Shower No Tub
- Level: Third
Bathroom 2
- Features: Ceiling Fan(s), En Suite Bathroom
- Level: Third
- Area: 165 Square Feet
- Dimensions: 15x11
Balcony porch lanai
- Level: Third
Balcony porch lanai
- Level: Second
Bonus room
- Features: Shower No Tub
- Level: First
- Area: 289 Square Feet
- Dimensions: 17x17
Bonus room
- Features: En Suite Bathroom, Shower No Tub
- Level: First
- Area: 289 Square Feet
- Dimensions: 17x17
Dining room
- Level: Second
Kitchen
- Features: Breakfast Bar, Built-In Shelving, Granite Counters, Pantry
- Level: Second
- Area: 225 Square Feet
- Dimensions: 15x15
Laundry
- Level: Third
Living room
- Level: Second
- Area: 378 Square Feet
- Dimensions: 18x21
Heating
- Central, Electric
Cooling
- Central Air
Appliances
- Included: Convection Oven, Dishwasher, Disposal, Microwave, Range, Refrigerator
- Laundry: Inside
Features
- High Ceilings, PrimaryBedroom Upstairs, Open Floorplan, Solid Wood Cabinets, Stone Counters
- Flooring: Carpet, Ceramic Tile, Engineered Hardwood, Luxury Vinyl
- Doors: Sliding Doors
- Windows: Hurricane Shutters
- Has fireplace: Yes
- Fireplace features: Living Room, Wood Burning
Interior area
- Total structure area: 1,750
- Total interior livable area: 1,750 sqft
Property
Parking
- Total spaces: 1
- Parking features: Garage Door Opener, Golf Cart Parking, Guest, Open, Oversized
- Attached garage spaces: 1
- Has uncovered spaces: Yes
Features
- Levels: Three Or More
- Stories: 3
- Exterior features: Awning(s), Balcony, Private Mailbox, Rain Gutters, Sidewalk
- Has view: Yes
- View description: Pool, Water, Canal, Intracoastal Waterway
- Has water view: Yes
- Water view: Water,Canal,Intracoastal Waterway
- Waterfront features: Waterfront, Canal - Saltwater, Saltwater Canal Access, Intracoastal Waterway Access
Details
- Parcel number: 243115941100065010
- Zoning: R
- Special conditions: None
Construction
Type & style
- Home type: Townhouse
- Property subtype: Townhouse
- Attached to another structure: Yes
Materials
- Block, HardiPlank Type, Wood Frame
- Foundation: Slab
- Roof: Shingle
Condition
- New construction: No
- Year built: 1979
Utilities & green energy
- Sewer: Public Sewer
- Water: Public
- Utilities for property: BB/HS Internet Available, Cable Connected, Electricity Connected, Phone Available, Public, Sewer Connected, Street Lights, Underground Utilities, Water Connected
Community & HOA
Community
- Features: Boat Slip, Dock, Fishing, Water Access, Waterfront, Buyer Approval Required, Deed Restrictions, Golf Carts OK, Irrigation-Reclaimed Water, Pool, Sidewalks
- Pet fee: $0 monthly
- Subdivision: VILLAGE OF PARADISE ISLAND
HOA
- Has HOA: Yes
- Amenities included: Cable TV, Clubhouse, Pool
- Services included: Cable TV, Common Area Taxes, Community Pool, Reserve Fund, Insurance, Internet, Maintenance Structure, Maintenance Grounds, Manager, Pest Control, Pool Maintenance, Private Road, Recreational Facilities, Sewer, Trash, Water
- HOA fee: $917 monthly
- HOA name: Avid Property Management - Maykel Ruiz
- HOA phone: 813-666-6297
Location
- Region: Treasure Island
Financial & listing details
- Price per square foot: $429/sqft
- Tax assessed value: $584,990
- Annual tax amount: $4,426
- Date on market: 11/3/2023
- Cumulative days on market: 1 day
- Listing terms: Cash,Conventional,FHA,VA Loan
- Ownership: Condominium
- Total actual rent: 0
- Electric utility on property: Yes
- Road surface type: Brick
Price history
| Date | Event | Price |
|---|---|---|
| 12/8/2023 | Sold | $750,000-3.2%$429/sqft |
Source:  Stellar MLS #OM667427 Report a problem Stellar MLS #OM667427 Report a problem | ||
| 11/4/2023 | Pending sale | $775,000$443/sqft |
Source: Stellar MLS #OM667427 Report a problem | ||
| 11/3/2023 | Listed for sale | $775,000+168.2%$443/sqft |
Source: Stellar MLS #OM667427 Report a problem | ||
| 3/15/2011 | Sold | $289,000$165/sqft |
Source: Public Record Report a problem | ||
Public tax history
| Year | Property taxes | Tax assessment |
|---|---|---|
| 2025 | $9,004 -7.9% | $584,990 -9.5% |
| 2024 | $9,777 +115% | $646,688 +103.8% |
| 2023 | $4,548 +2.7% | $317,359 +3% |
| 2022 | $4,426 -1.7% | $308,116 +3% |
| 2021 | $4,501 +1.2% | $299,142 +1.4% |
| 2020 | $4,447 +1.6% | $295,012 +2.3% |
| 2019 | $4,376 | $288,379 +1.9% |
| 2018 | $4,376 +2.2% | $283,002 +2.1% |
| 2017 | $4,280 +1.8% | $277,181 +2.1% |
| 2016 | $4,203 -1.9% | $271,480 +0.7% |
| 2015 | $4,284 +0.4% | $269,593 +0.8% |
| 2014 | $4,265 +0.6% | $267,453 +18% |
| 2013 | $4,241 +15.6% | $226,623 +15.7% |
| 2012 | $3,668 | $195,815 +14.1% |
| 2011 | -- | $171,676 +1.5% |
| 2010 | -- | $169,139 +2.7% |
| 2009 | -- | $164,692 +0.1% |
| 2008 | $2,214 | $164,527 +3% |
| 2007 | -- | $159,735 -39.6% |
| 2005 | -- | $264,300 -0.1% |
| 2004 | $2,341 +1.6% | $264,600 +32.8% |
| 2003 | $2,304 +3.6% | $199,200 +8.4% |
| 2002 | $2,223 | $183,800 +7% |
| 2001 | $2,223 +6.4% | $171,700 +10% |
| 2000 | $2,090 | $156,100 |
Find assessor info on the county website
Neighborhood: Paradise Island
Nearby homes
- $684,0003 bd3 ba2k sqft443 Haven Point Dr, Treasure Island, FL 33706Sold

- $615,0002 bd3 ba2k sqft453 Haven Point Dr, Treasure Island, FL 33706Sold
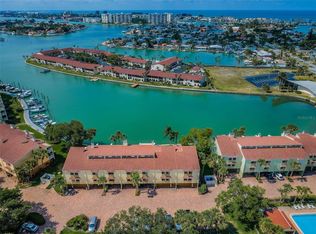
- $657,9002 bd3 ba1.7k sqft459 Haven Point Dr, Treasure Island, FL 33706For Sale
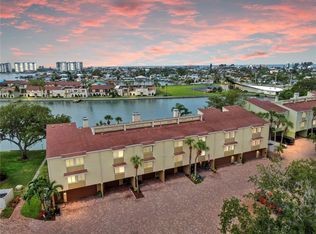
- $775,0002 bd3 ba2k sqft531 Haven Point Dr, Treasure Island, FL 33706Sold
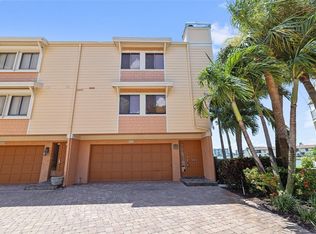
- $875,0002 bd3 ba1.7k sqft553 Haven Point Dr, Treasure Island, FL 33706For Sale
- $495,3002 bd2 ba1.7k sqft471 Haven Point Dr, Treasure island, FL 33706Off Market
- $393,000-- bd-- ba-- sqft501 Haven Point Dr, Treasure island, FL 33706Off Market
- $586,0003 bd2 ba2k sqft483 Haven Point Dr #483, Treasure Island, FL 33706Off Market
Nearby schools
GreatSchools rating
- 7/10Azalea Elementary SchoolGrades: PK-5Distance: 1.8 mi
- 3/10Azalea Middle SchoolGrades: 6-8Distance: 2 mi
- 3/10Boca Ciega High SchoolGrades: 9-12Distance: 2.9 mi
Schools provided by the listing agent
- Elementary: Azalea Elementary-PN
- Middle: Azalea Middle-PN
- High: Boca Ciega High-PN
Source: Stellar MLS. This data may not be complete. We recommend contacting the local school district to confirm school assignments for this home.
Get a cash offer in 3 minutes
Find out how much your home could sell for in as little as 3 minutes with a no-obligation cash offer.
Estimated market value
$652,300
Get a cash offer in 3 minutes
Find out how much your home could sell for in as little as 3 minutes with a no-obligation cash offer.
Estimated market value
$652,300
- Florida
- Pinellas County
- Treasure Island
- 33706
- Paradise Island
- 501 HAVEN POINT DRIVE
