Skip main navigation
Sold for $615,000
  • $615,000

    453 Haven Point Dr, Treasure Island, FL 33706

    2beds
    2,025sqft
    Townhouse
    Built in 1979
    3.76 Acres Lot
    $601,400 Zestimate®
    $304/sqft
    $3,790 Estimated rent

    Home value

    $601,400

    $547,000 - $662,000

    $3,790/mo

    Zestimate® history
    Loading
    Loading...

    Owner options

    List your home for rent

    $3,790/mo

    Rent Zestimate®

    Find your next renter with Zillow Rental Manager. Plus, with online applications, you can quickly screen prospective tenants – for free.

    Learn more

    $3,790/mo

    Rent Zestimate®

    Refinance and save

    $5,450/mo

    Est. payment

    Refinancing to a lower rate could help reduce your monthly payments and save thousands over the life of the loan.

    See today's rates

    $5,450/mo

    Est. payment

    Explore your selling options

    Work with a Zillow partner agent

    Leverage their expertise and Zillow's premium Showcase listings to get your home seen by more buyers.

    Get started

    List with your own agent

    Get your home in front of millions of buyers by listing it on Zillow.

    Learn how to do it

    Sell it yourself

    Take full control of how buyers see your home on Zillow by listing For Sale by Owner (FSBO).

    List your home

    What's special

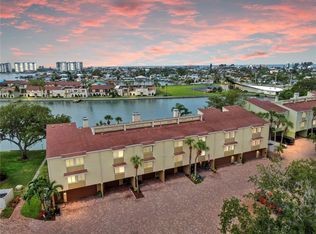
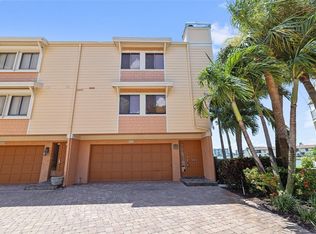
    One or more photo(s) has been virtually staged. Enjoy comfortable easy living and an active lifestyle in this spacious 2 bedroom 2 ½ bath waterfront townhome with 2025sqft of living area and large 2-car garage! Step up custom wood stairs to the impressive first living level which is adorned with Saltillo tile floors, a living room with a travertine stone entertainment wall and sliding glass doors that open to a private balcony overlooking the waterfront. The attractive kitchen offers cherrywood cabinetry, granite counters, newer Samsung Tuscany stainless steel appliances (2022) and plenty of custom storage. Your casual dining space is complemented by a substantial full dining area. The large, open first living level is ideal for entertaining. The owner’s suite boasts vaulted ceilings, wood floors, a large walk-in closet and a sizable private balcony overlooking the waterfront. Owner’s bath provides dual vanities and a lovely walk-in shower. The guest bedroom is oversized, has vaulted ceilings and wood floors, and a jetted spa tub/shower in its full bath. This large second bedroom could easily be converted back to dual bedrooms. Lower-level bonus room features indoor-outdoor carpeting and makes for an excellent fitness, office, and/or gaming area. Step out from there to your covered lower deck and open area overlooking the waterfront. Residence has two AC units, one installed in May 2024. Freshly painted. Your amenities include a common fishing dock and 2 large community swimming pools, each with a gazebo/bar area and restroom facilities. Additionally the Village of Paradise community has it’s own marina with boat slips for rent with HOA approval/waitlist. Adjacent to your Village of Paradise Island community is the Treasure Bay Golf and Tennis facility with 9-hole golf course, clay courts, volleyball, shuffleboard and playground. You’ll love the active lifestyle that awaits you - with shopping, dining, entertainment and the beautiful beaches of Treasure Island within walking distance. Also, the convenience of vibrant downtown St. Petersburg is just a 20 minute drive away. This is a terrific townhome opportunity with wonderful water views! Dimensions are estimates, buyer to verify.

    Zillow last checked:

    Listing updated:

    Listed by:

    Dania Perry 727-215-2045,

    CENTURY 21 JIM WHITE & ASSOC 727-367-3795

    Bought with:

    Carol Kiner, 3514900

    BHHS FLORIDA PROPERTIES GROUP

    Barney Nubbie, 3568054

    BHHS FLORIDA PROPERTIES GROUP

    Source: Stellar MLS,MLS#: U8244330MLS LogoOriginating MLS: Pinellas Suncoast

    Facts & features

    Interior

    Bedrooms & bathrooms
    • Bedrooms: 2
    • Bathrooms: 3
    • Full bathrooms: 2
    • 1/2 bathrooms: 1
    Rooms
    • Room types: Attic, Storage Rooms
    Primary bedroom
    • Features: Walk-In Closet(s)
    • Level: Third
    • Dimensions: 14x14
    Bedroom 2
    • Features: Built-in Closet
    • Level: Third
    • Dimensions: 12x23
    Dining room
    • Level: Second
    • Dimensions: 10x11
    Kitchen
    • Level: Second
    • Dimensions: 8x10
    Living room
    • Level: Second
    • Dimensions: 20x13
    Heating
    • Central, Electric
    Cooling
    • Central Air
    Appliances
    • Included: Convection Oven, Cooktop, Dishwasher, Disposal, Dryer, Electric Water Heater, Exhaust Fan, Microwave, Range, Refrigerator, Washer, Water Filtration System, Water Softener
    • Laundry: In Garage
    Features
    • Ceiling Fan(s), Eating Space In Kitchen, Kitchen/Family Room Combo, Living Room/Dining Room Combo, Open Floorplan, PrimaryBedroom Upstairs, Solid Surface Counters, Solid Wood Cabinets, Stone Counters, Thermostat, Vaulted Ceiling(s), Walk-In Closet(s)
    • Flooring: Tile, Hardwood
    • Doors: Sliding Doors
    • Windows: Aluminum Frames, Shutters, Skylight(s)
    • Has fireplace: No
    Interior area
    • Total structure area: 2,025
    • Total interior livable area: 2,025 sqft

    Property

    Parking
    • Total spaces: 2
    • Parking features: Covered, Deeded, Driveway, Garage Door Opener, Ground Level, Guest, Oversized, Under Building
    • Attached garage spaces: 2
    • Has uncovered spaces: Yes
    • Details: Garage Dimensions: 20x22
    Features
    • Levels: Three Or More
    • Stories: 3
    • Patio & porch: Covered, Deck, Patio, Porch, Rear Porch
    • Exterior features: Balcony, Irrigation System, Lighting, Private Mailbox, Rain Gutters
    • Has private pool: Yes
    • Pool features: Gunite, In Ground, Lighting, Tile
    • Has view: Yes
    • View description: Water, Bay/Harbor - Full, Bay/Harbor - Partial, Canal, Intracoastal Waterway
    • Has water view: Yes
    • Water view: Water,Bay/Harbor - Full,Bay/Harbor - Partial,Canal,Intracoastal Waterway
    • Waterfront features: Canal Front, Waterfront, Canal - Saltwater, Bay/Harbor Access, Saltwater Canal Access, Gulf/Ocean Access, Gulf/Ocean to Bay Access, Intracoastal Waterway Access, No Wake Zone, Sailboat Water
    • Body of water: BOCA CIEGA BAY
    Lot
    • Size: 3.76 Acres
    • Features: Flood Insurance Required, FloodZone, City Lot, In County, Landscaped, Near Golf Course, Near Marina, Near Public Transit, Above Flood Plain
    • Residential vegetation: Mature Landscaping, Trees/Landscaped
    Details
    • Parcel number: 243115941100044530
    • Zoning: CONDO
    • Special conditions: None

    Construction

    Type & style
    • Home type: Townhouse
    • Architectural style: Custom
    • Property subtype: Townhouse
    Materials
    • Block, HardiPlank Type, Stucco, Wood Frame
    • Foundation: Slab
    • Roof: Shingle
    Condition
    • New construction: No
    • Year built: 1979

    Utilities & green energy

    • Sewer: Public Sewer
    • Water: Public
    • Utilities for property: BB/HS Internet Available, Cable Available, Cable Connected, Electricity Available, Electricity Connected, Public, Sewer Available, Sewer Connected, Sprinkler Recycled, Street Lights, Underground Utilities, Water Available, Water Connected

    Community & HOA

    Community
    • Features: Boat Slip, Canal Front, Dock, Fishing, Marina, Water Access, Waterfront, Golf Carts OK, Golf, Irrigation-Reclaimed Water, Park, Playground, Pool
    • Security: Smoke Detector(s)
    • Pet fee: $0 monthly
    • Subdivision: VILLAGE OF PARADISE ISLAND
    HOA
    • Has HOA: Yes
    • Amenities included: Cable TV, Pool, Vehicle Restrictions
    • Services included: Cable TV, Common Area Taxes, Community Pool, Reserve Fund, Insurance, Internet, Maintenance Structure, Maintenance Grounds, Pest Control, Pool Maintenance, Private Road, Sewer, Trash, Water
    • HOA fee: $1,260 monthly
    • Second HOA name: NA
    Location
    • Region: Treasure Island

    Financial & listing details

    • Price per square foot: $304/sqft
    • Tax assessed value: $620,173
    • Annual tax amount: $8,037
    • Date on market: 6/7/2024
    • Cumulative days on market: 40 days
    • Listing terms: Cash,Conventional
    • Ownership: Fee Simple
    • Total actual rent: 0
    • Electric utility on property: Yes
    • Road surface type: Paved

    Price history

    DateEventPrice
    8/13/2024Sold$615,000-5.2%$304/sqft
    Source: Stellar MLS #U8244330 Report a problem
    7/23/2024Pending sale$649,000$320/sqft
    Source: Stellar MLS #U8244330 Report a problem
    6/7/2024Listed for sale$649,000-3%$320/sqft
    Source: Stellar MLS #U8244330 Report a problem
    4/7/2024Listing removed--
    Source: Stellar MLS #U8222724 Report a problem
    3/28/2024Price change$669,000-4.3%$330/sqft
    Source: Stellar MLS #U8222724 Report a problem
    3/21/2024Price change$699,000-2.8%$345/sqft
    Source: Stellar MLS #U8222724 Report a problem
    3/7/2024Price change$719,000-4%$355/sqft
    Source: Stellar MLS #U8222724 Report a problem
    2/22/2024Price change$749,000-2.6%$370/sqft
    Source: Stellar MLS #U8222724 Report a problem
    2/1/2024Price change$769,000-3.8%$380/sqft
    Source: Stellar MLS #U8222724 Report a problem
    12/1/2023Listed for sale$799,000+52.2%$395/sqft
    Source: Stellar MLS #U8222724 Report a problem
    4/30/2021Sold$525,000+7.2%$259/sqft
    Source: Stellar MLS #U8116647 Report a problem
    3/20/2021Pending sale$489,900$242/sqft
    Source: Stellar MLS #U8116647 Report a problem
    3/17/2021Listed for sale$489,900+49.6%$242/sqft
    Source: Stellar MLS #U8116647 Report a problem
    9/8/2011Sold$327,500+74.2%$162/sqft
    Source: Public Record Report a problem
    5/15/1995Sold$188,000$93/sqft
    Source: Public Record Report a problem

    Public tax history

    YearProperty taxesTax assessment
    2024$10,011 +24.6%$620,173 +17.1%
    2023$8,037 +2.5%$529,400 +3%
    2022$7,837 +19%$513,981 +36%
    2021$6,585 +71.9%$377,809 +45.5%
    2020$3,830 +1.7%$259,739 +2.3%
    2019$3,766 $253,899 +1.9%
    2018$3,766 +2.3%$249,165 +2.1%
    2017$3,683 +1.9%$244,040 +2.1%
    2016$3,614 -1.9%$239,021 +0.7%
    2015$3,683 +0.5%$237,359 +0.8%
    2014$3,667 +0.5%$235,475 +1.5%
    2013$3,650 +3%$231,995 +1.7%
    2012$3,544 $228,117 -1.6%
    2011-- $231,907 +1.5%
    2010-- $228,480 -16.7%
    2009-- $274,400 -3.9%
    2008$4,341 $285,557 +3%
    2007-- $277,240 -16.1%
    2005-- $330,300 +7.9%
    2004$4,417 +1.4%$306,200 +16.2%
    2003$4,354 +1.7%$263,500 +7.8%
    2002$4,280 $244,500 +11.8%
    2001$4,280 +12.9%$218,700 +10%
    2000$3,791 $198,800
    Find assessor info on the county website

    Neighborhood: Paradise Island

    Nearby schools

    GreatSchools rating
    Schools provided by the listing agent
    • Elementary: Azalea Elementary-PN
    • Middle: Azalea Middle-PN
    • High: Boca Ciega High-PN

    Source: Stellar MLS. This data may not be complete. We recommend contacting the local school district to confirm school assignments for this home.

    Get a cash offer in 3 minutes
    Find out how much your home could sell for in as little as 3 minutes with a no-obligation cash offer.
    Estimated market value
    $601,400
    Get a cash offer in 3 minutes
    Find out how much your home could sell for in as little as 3 minutes with a no-obligation cash offer.
    Estimated market value
    $601,400